Leave a Message

Thank you for your message. We will be in touch with you shortly.

96002 CORAL REEF Road
SEE ALL PHOTOS
96002 CORAL REEF Road
Sold

96002 CORAL REEF Road

96002 CORAL REEF Road, Yulee, FL 32097

$329,900
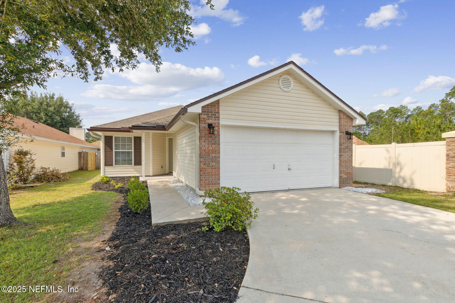
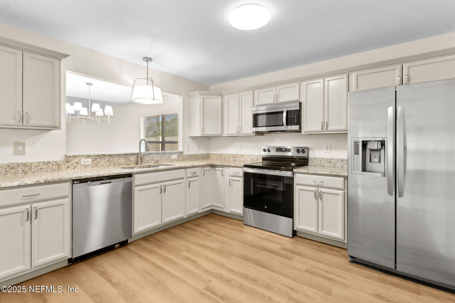
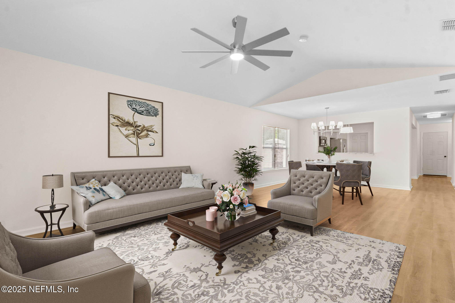
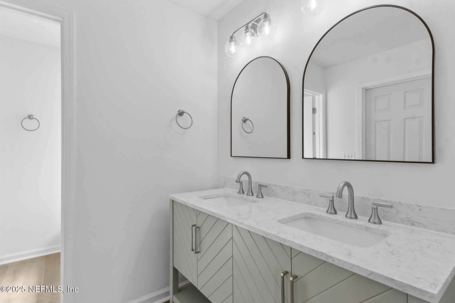
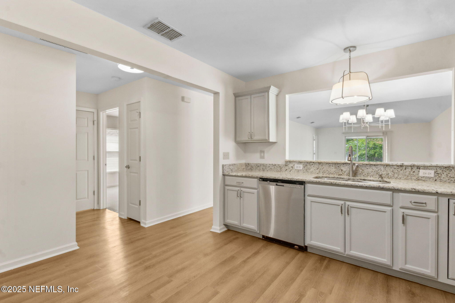
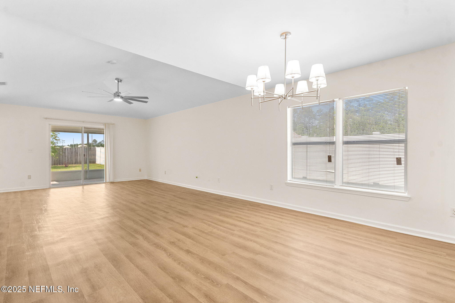
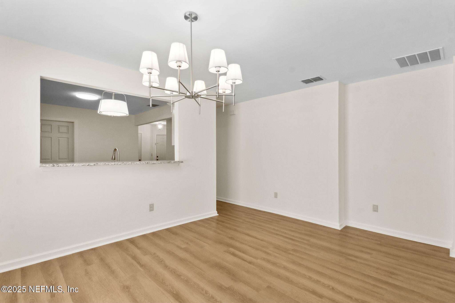
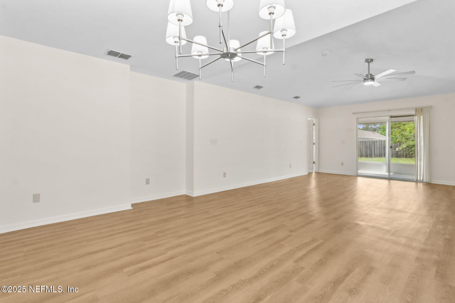
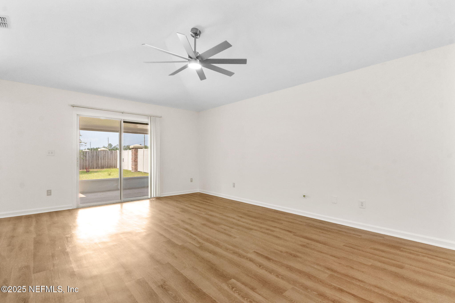
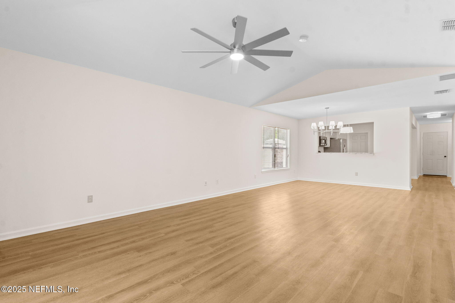
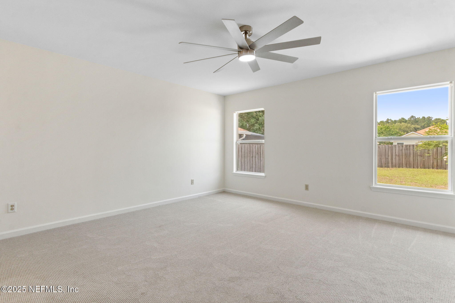
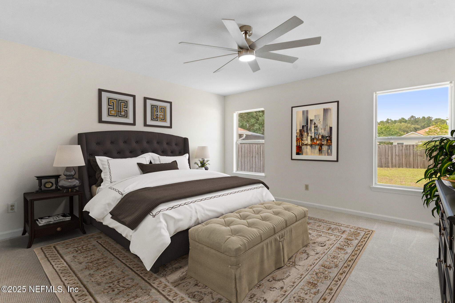
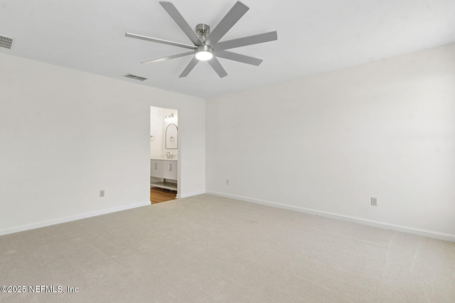
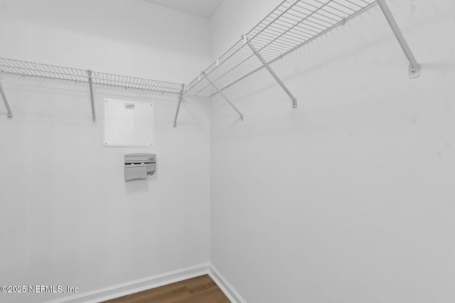
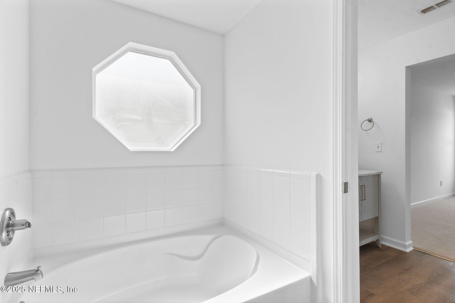
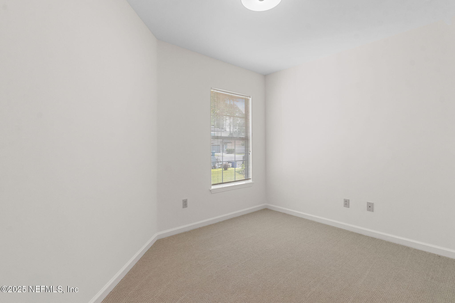
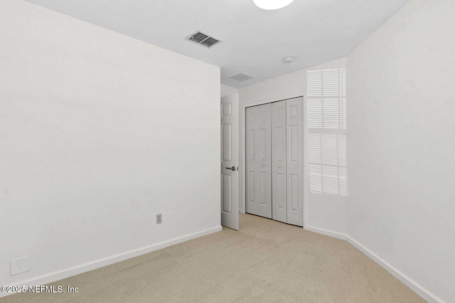
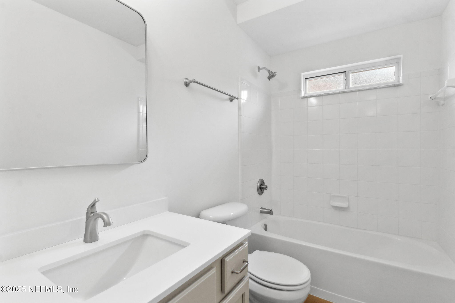
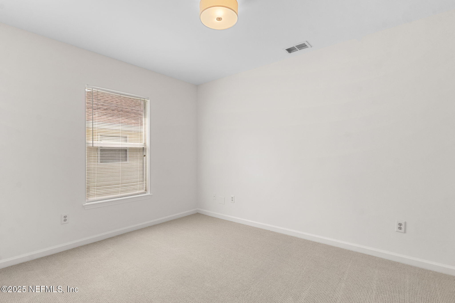
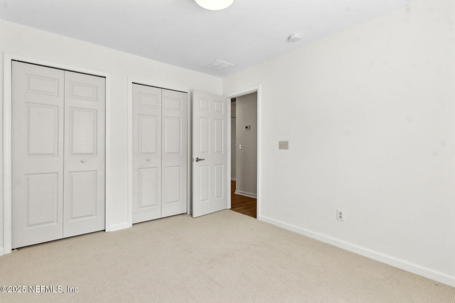
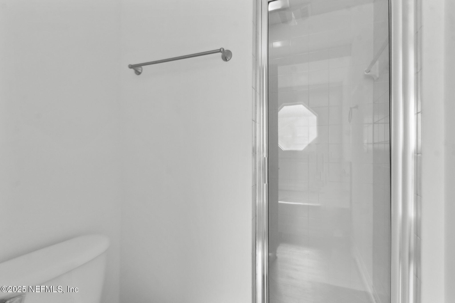
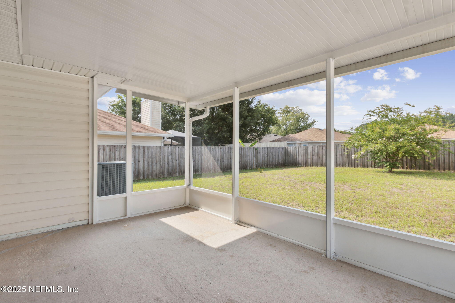
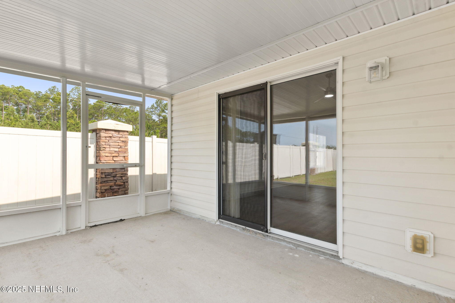
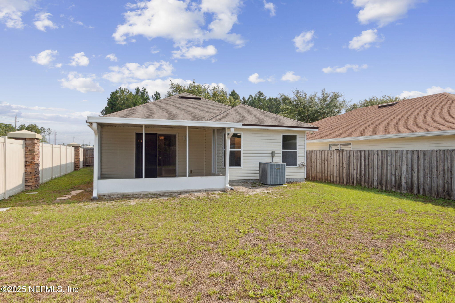
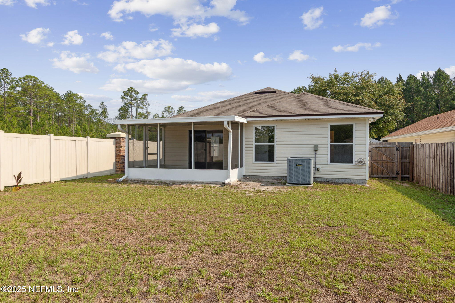
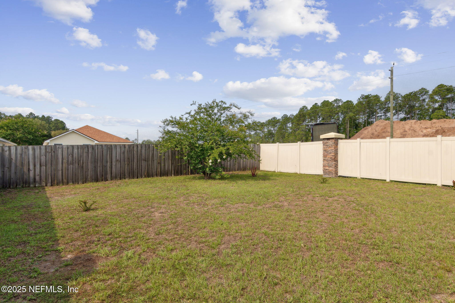
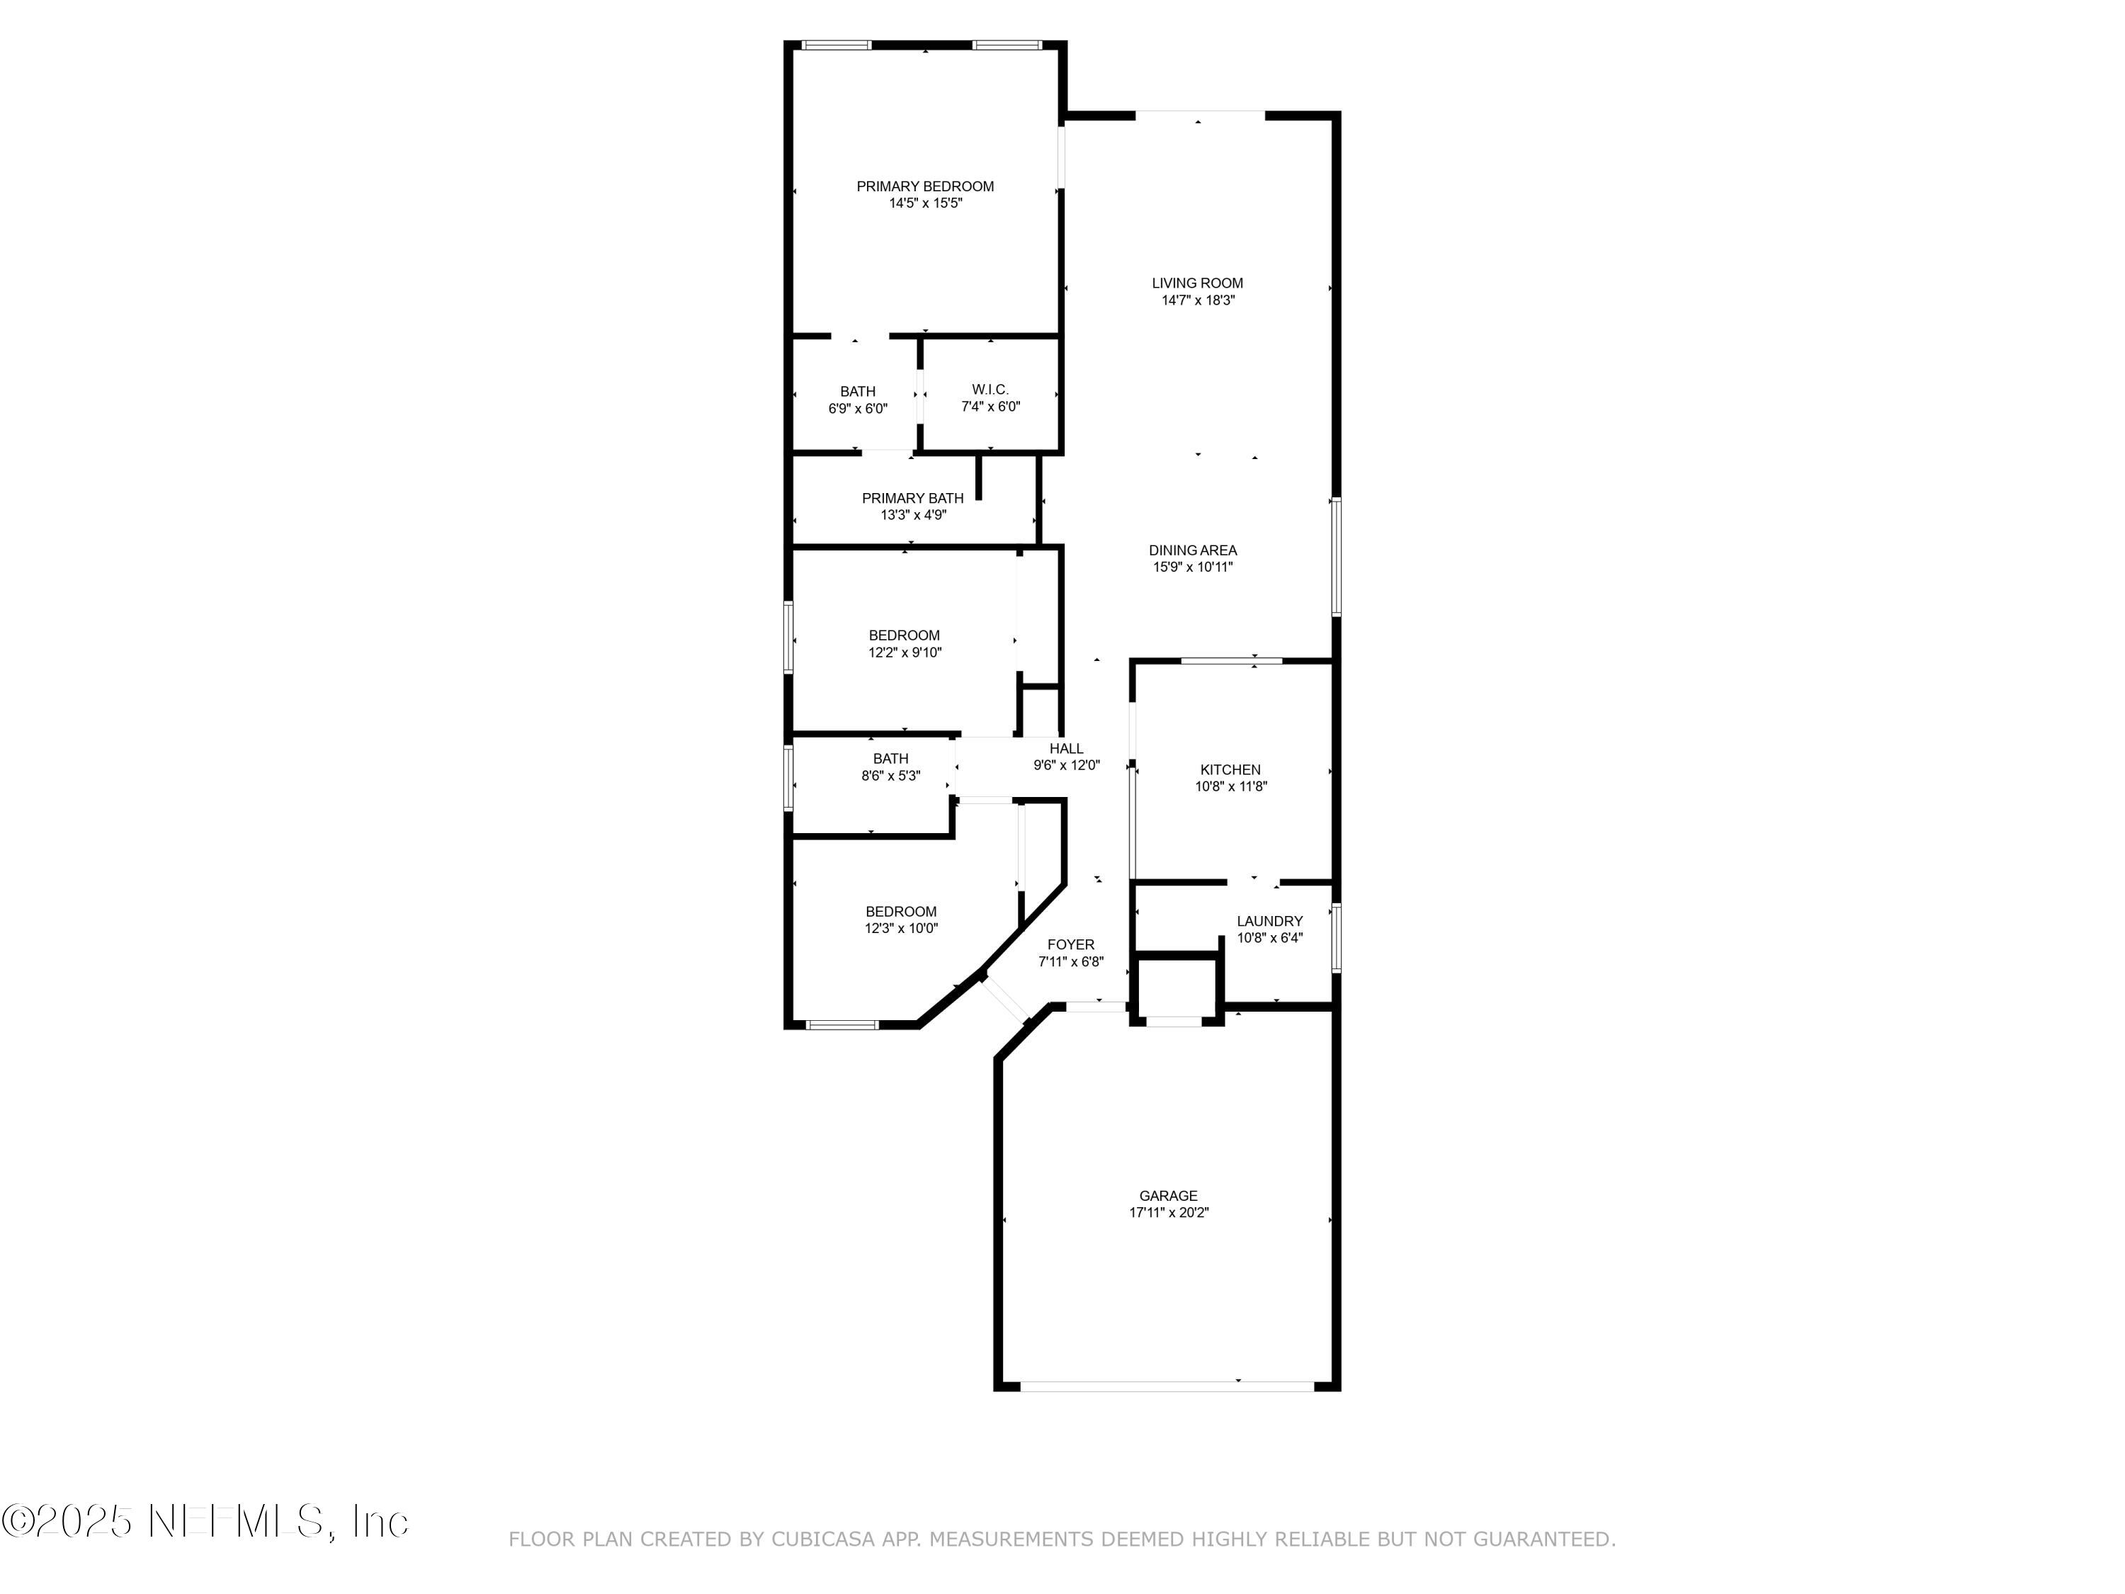
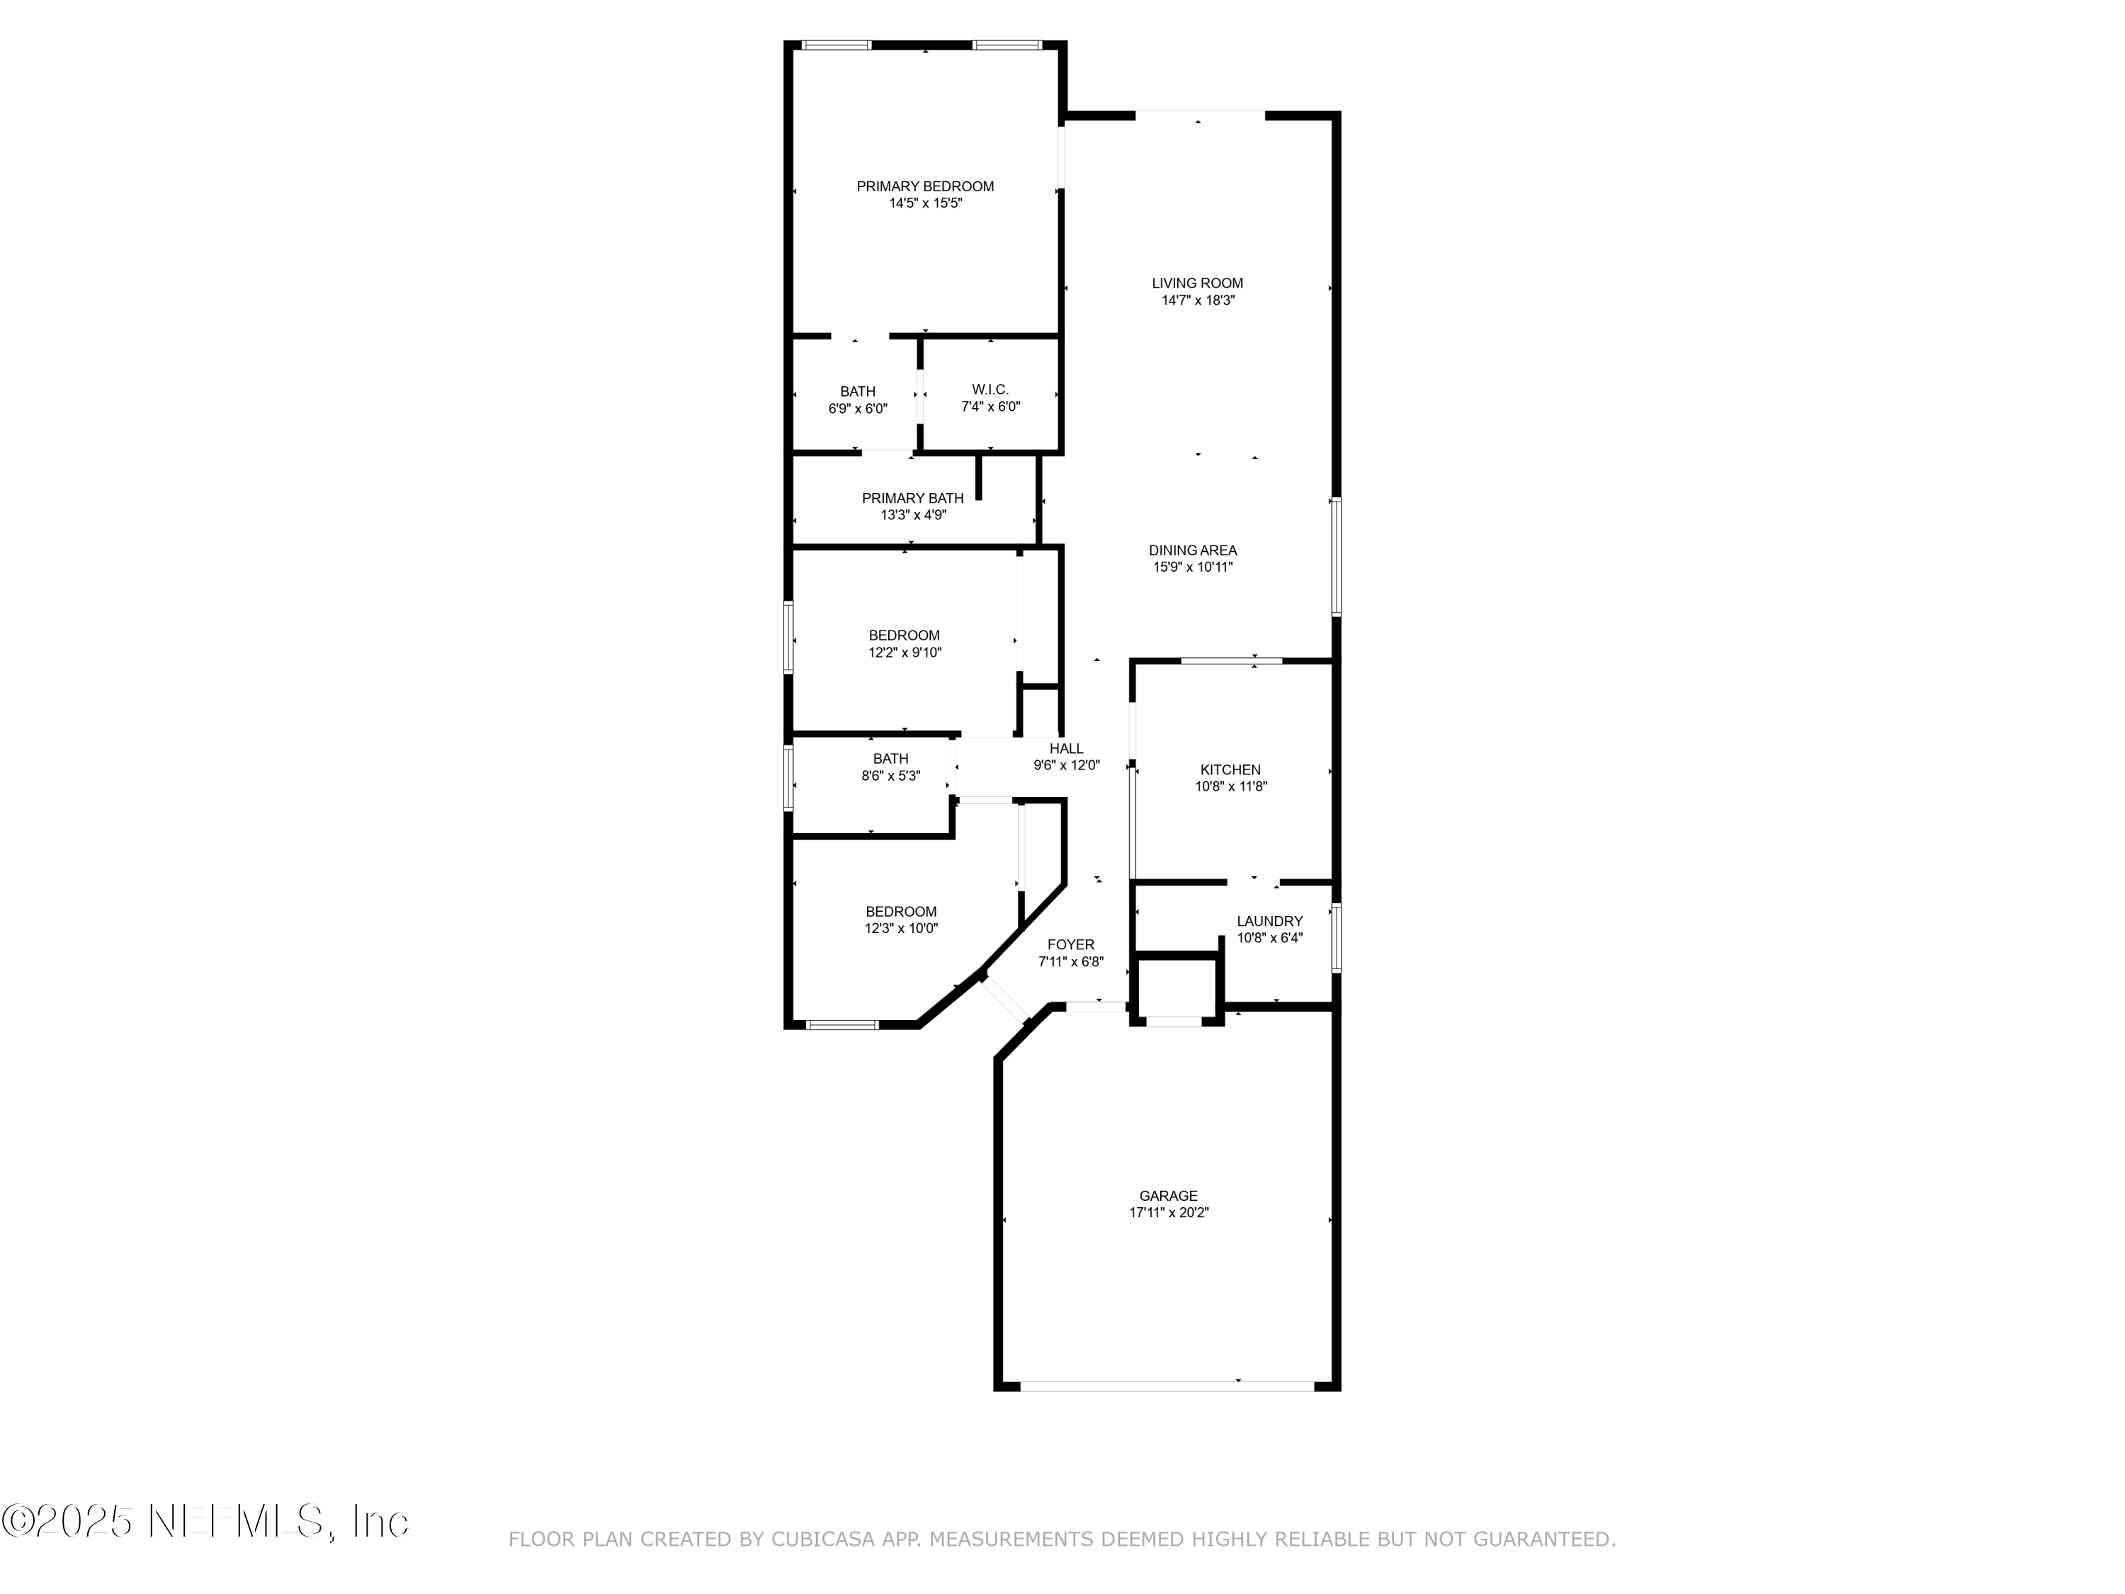
Receive 3% closing costs with a full price offer! Even better in person, this fully renovated and conveniently located home is down the street from shopping and 20 minutes to the beach, this home lives larger than expected on a cozy cul de sac lot. Fancy finishes, new appliances, and 2021 roof! Enjoy the look and feel of updated flooring that enhances every room with a clean and contemporary style. The open-concept layout seamlessly connects the living, dining, and kitchen areas, creating an inviting space for family gatherings and entertaining guests. Three well-sized bedrooms provide plenty of space for relaxation and personalization. The primary bedroom includes a large walk in closet and en suite bathroom, complete with double vanity, separate garden tub and shower. Step outside to a newer screen enclosed back patio and fenced backyard. Don't miss this!

3
beds

2
baths

1,495 Sq.Ft. LIVING AREA

8,712 Sq.Ft. lot

Aubrey Wessolowski

Aubrey Wessolowski

Marilyn Gilman

Marilyn Gilman

Features & Amenities

Interior

  • total bedrooms3
  • Total bathrooms2
  • full bathrooms2
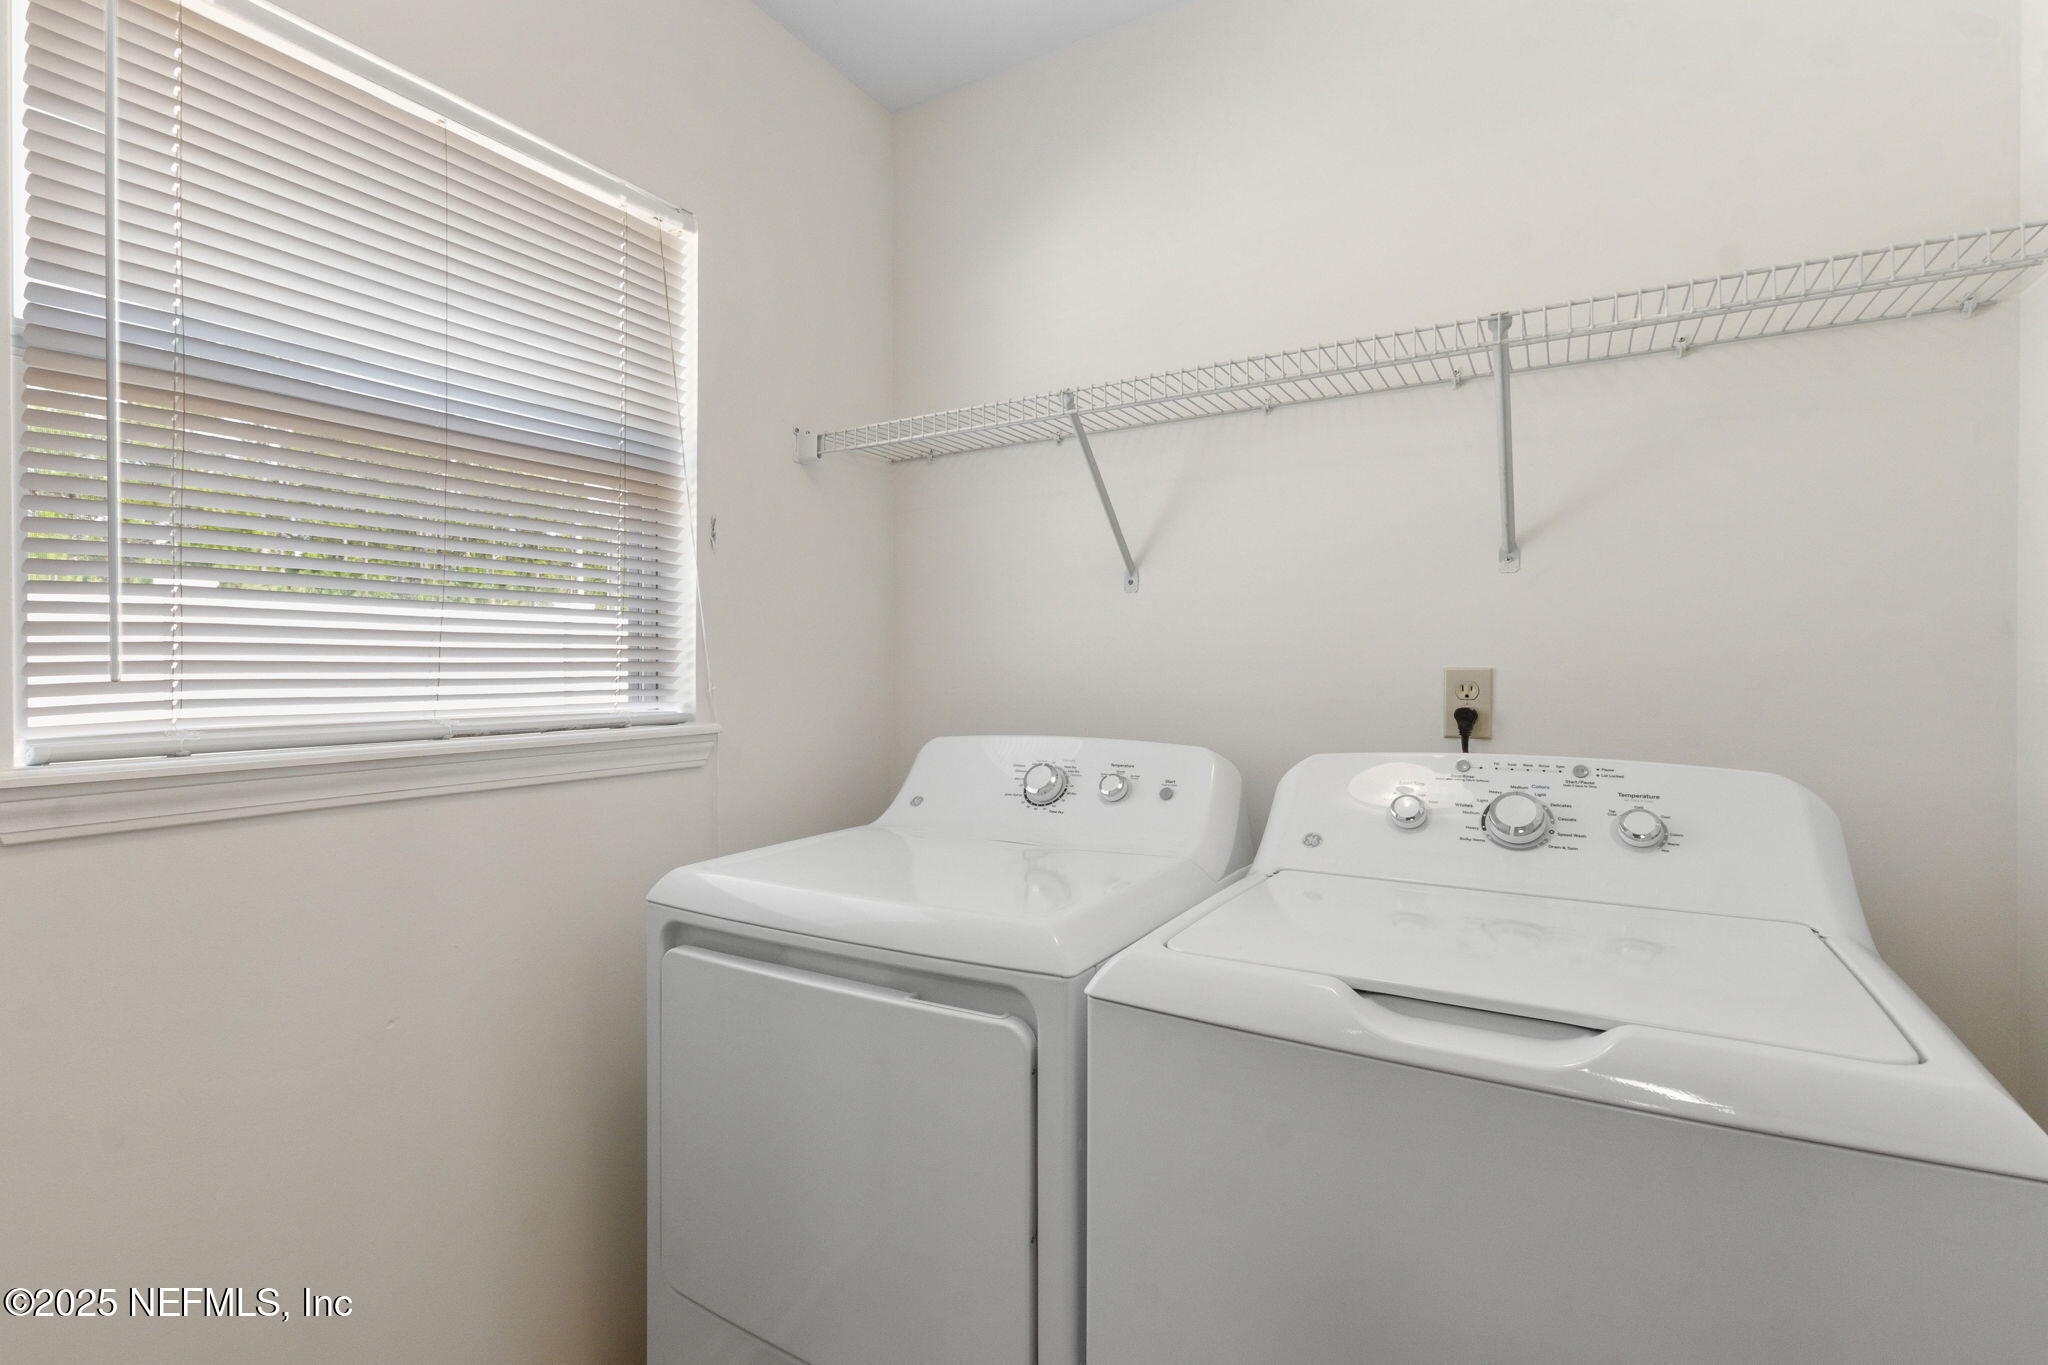
  • Laundry room In Unit
  • Flooring Carpet, Vinyl
  • APPLIANCES Dishwasher, Dryer, Electric Cooktop, Electric Oven, Electric Water Heater, Microwave, Refrigerator, Washer
  • other interior Features Primary Bathroom -Tub with Separate Shower

Area & Lot

  • Status Sold
  • Date Sold August 1, 2025
  • Living Area1,495 Sq.Ft.
  • Lot Area8,712 Sq.Ft.
  • MLS® ID2091223
  • TypeResidential
  • YEAR BUILT2006
  • Architecture StylesContemporary, Traditional

Exterior

  • STORIES1
  • Garage Space2.0
  • water SourcePublic
  • utilitiesCable Available, Electricity Connected, Sewer Connected, Water Connected
  • roofShingle
  • lot featuresCul-De-Sac
  • parkingAttached
  • HEAT TYPECentral
  • AIR CONDITIONINGCentral Air
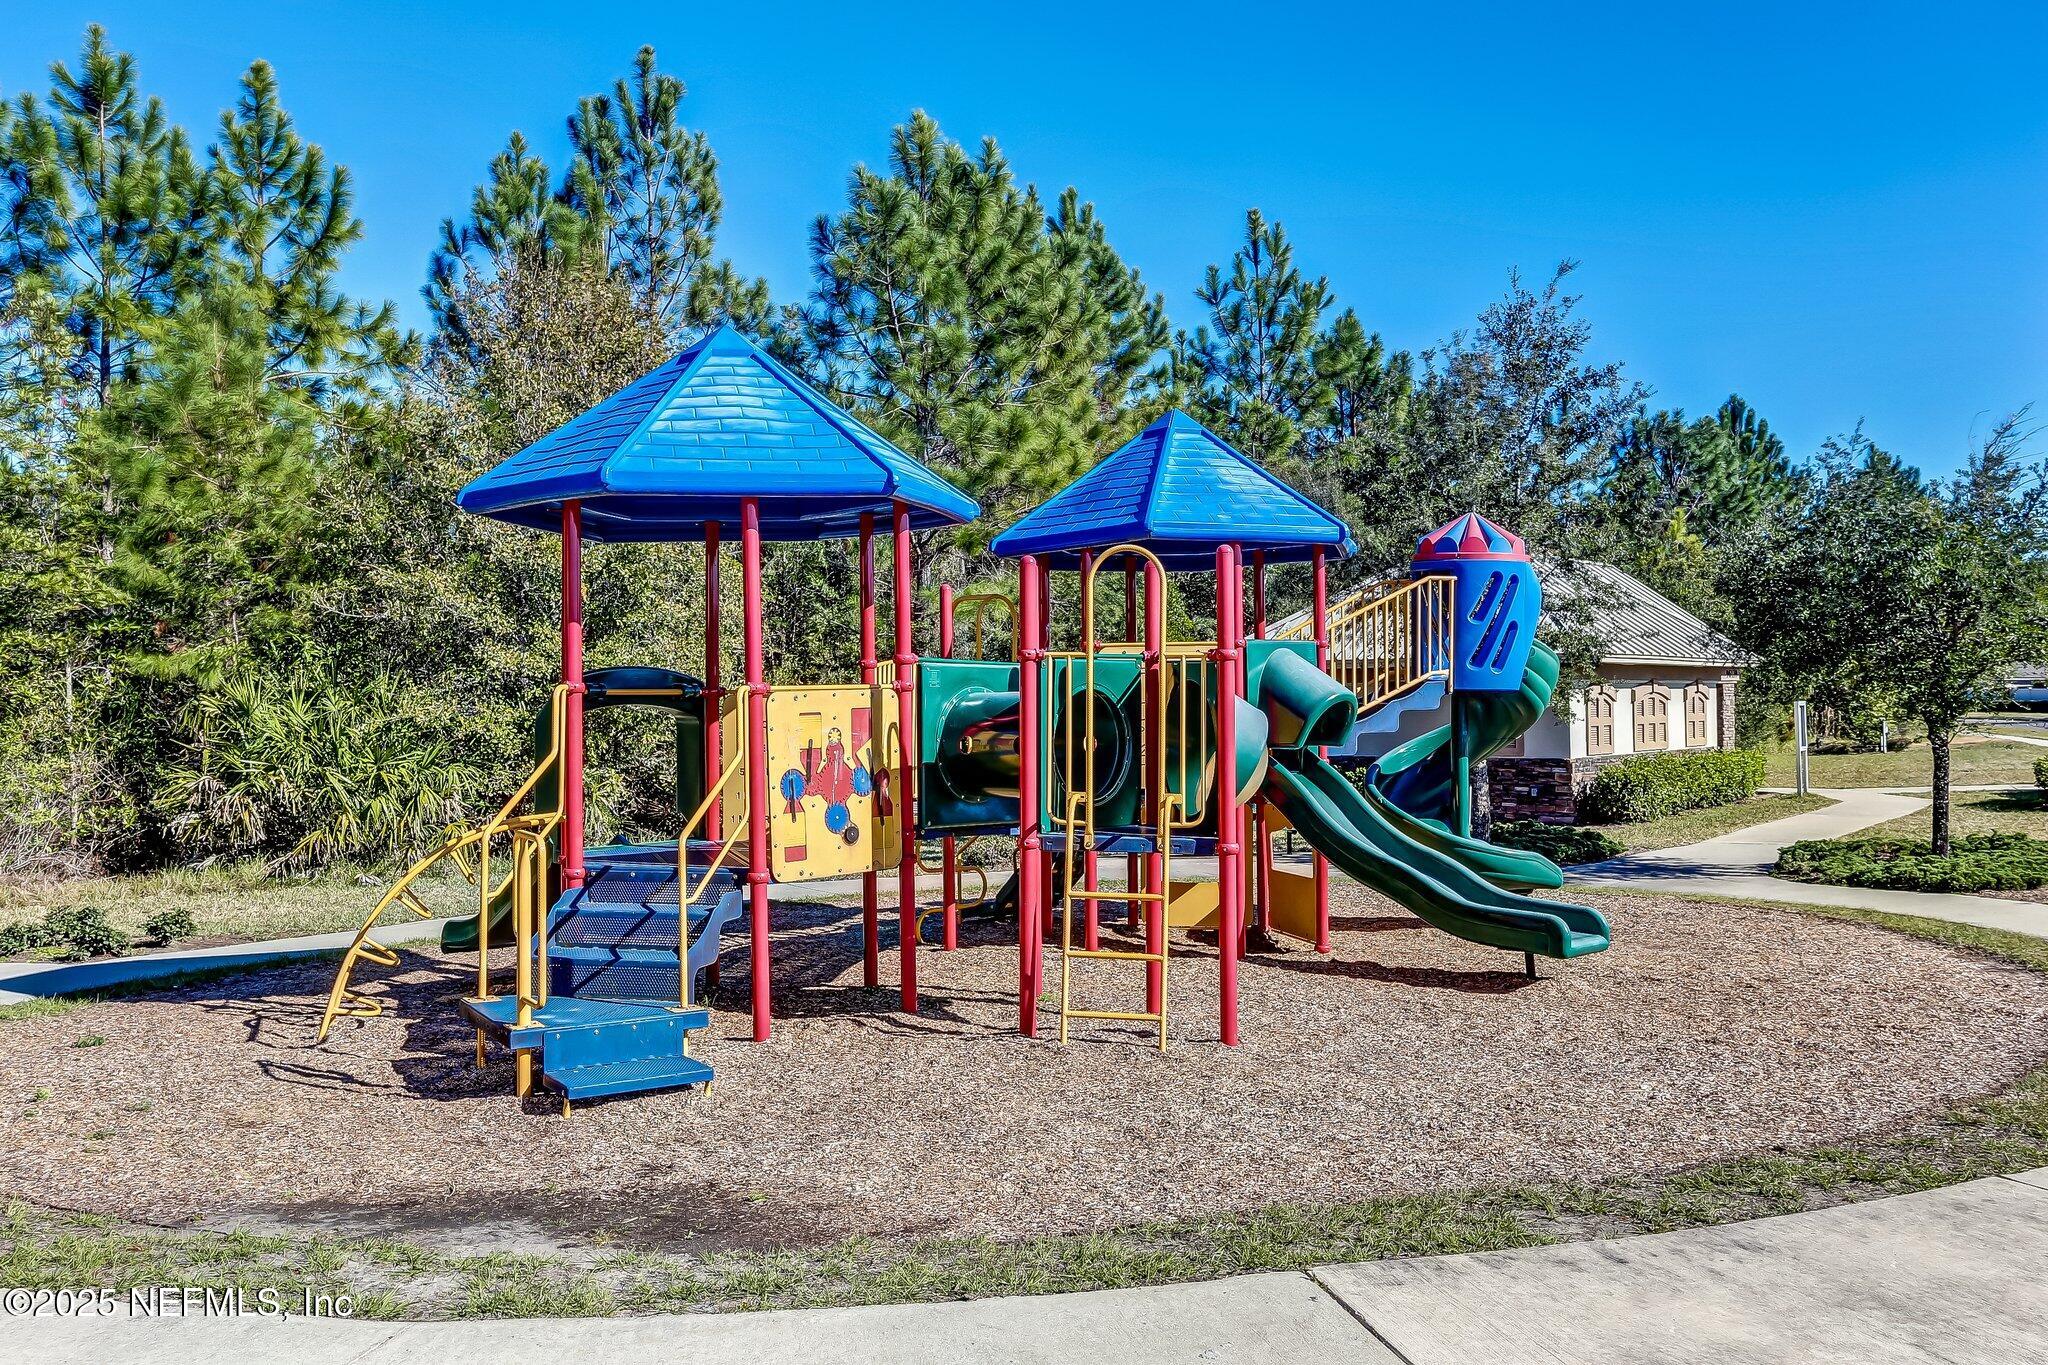
  • HOA AmenitiesPlayground

Financial

  • Sales Price$329,900
  • Real Estate Tax $1,894/yr
  • HOA $96/yr

Work With Us

Jacksonville-born and raised, The Gilman Group combines generational expertise with modern real estate insight. Marilyn and Aubrey are trusted advisors dedicated to guiding clients for a lifetime.

Follow Me on Instagram