Leave a Message

Thank you for your message. We will be in touch with you shortly.

8224 CEDAR RUN Lane
8224 CEDAR RUN Lane
8224 CEDAR RUN Lane
8224 CEDAR RUN Lane
8224 CEDAR RUN Lane
8224 CEDAR RUN Lane
8224 CEDAR RUN Lane
8224 CEDAR RUN Lane
8224 CEDAR RUN Lane
8224 CEDAR RUN Lane
8224 CEDAR RUN Lane
8224 CEDAR RUN Lane
8224 CEDAR RUN Lane
8224 CEDAR RUN Lane
8224 CEDAR RUN Lane
8224 CEDAR RUN Lane
8224 CEDAR RUN Lane
SEE ALL PHOTOS
8224 CEDAR RUN Lane
8224 CEDAR RUN Lane
8224 CEDAR RUN Lane
8224 CEDAR RUN Lane
8224 CEDAR RUN Lane
8224 CEDAR RUN Lane
8224 CEDAR RUN Lane
8224 CEDAR RUN Lane
8224 CEDAR RUN Lane
8224 CEDAR RUN Lane
8224 CEDAR RUN Lane
8224 CEDAR RUN Lane
8224 CEDAR RUN Lane
8224 CEDAR RUN Lane
8224 CEDAR RUN Lane
8224 CEDAR RUN Lane
8224 CEDAR RUN Lane
Sold

8224 CEDAR RUN Lane

8224 CEDAR RUN Lane, Jacksonville, FL 32220

$284,990
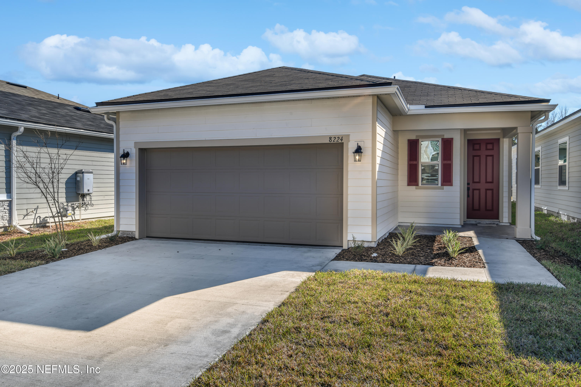
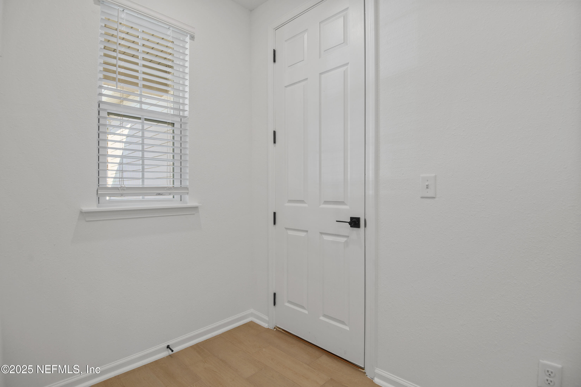
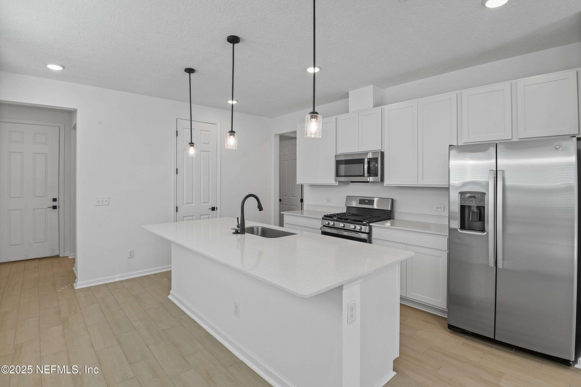
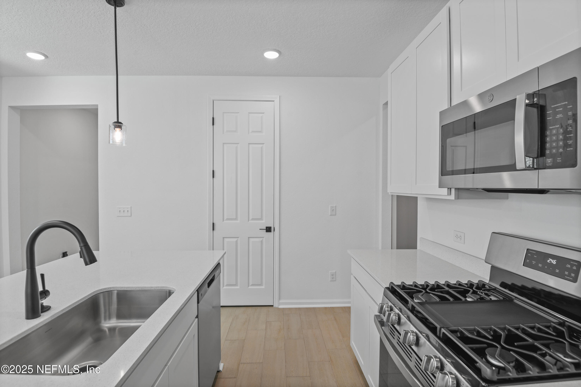
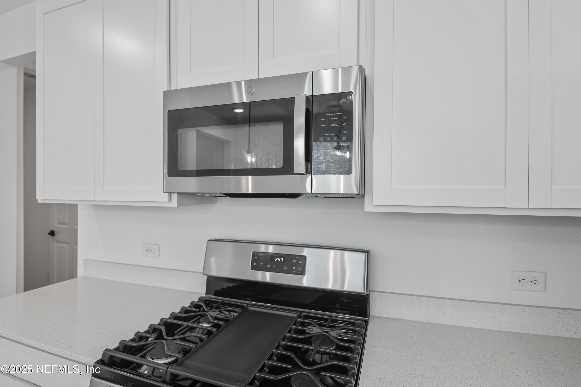
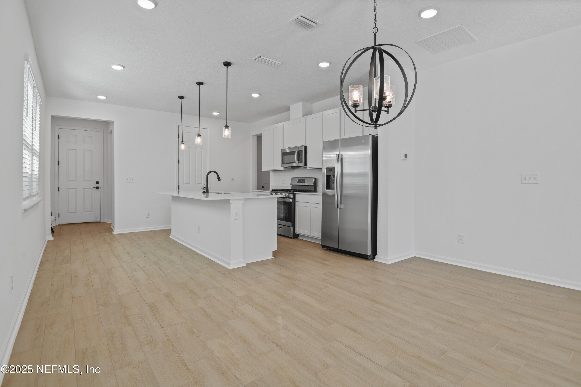
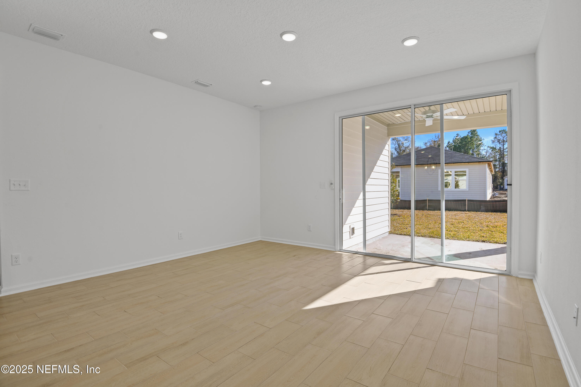
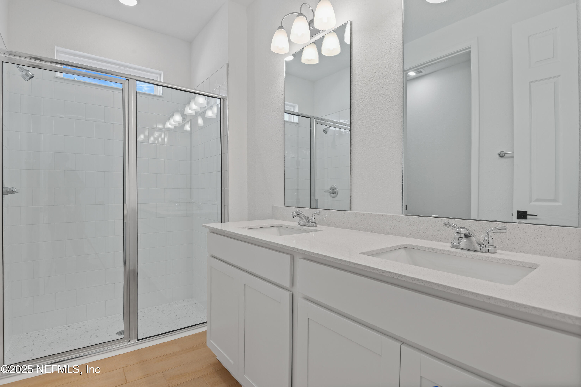
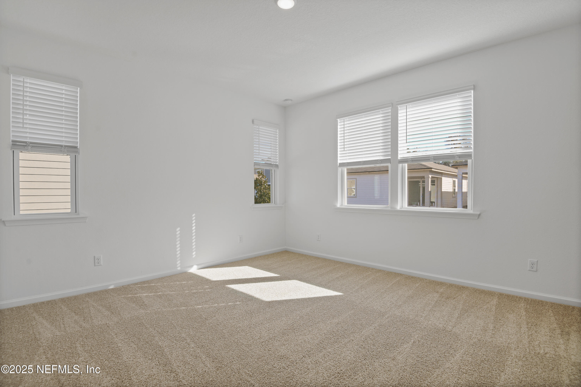
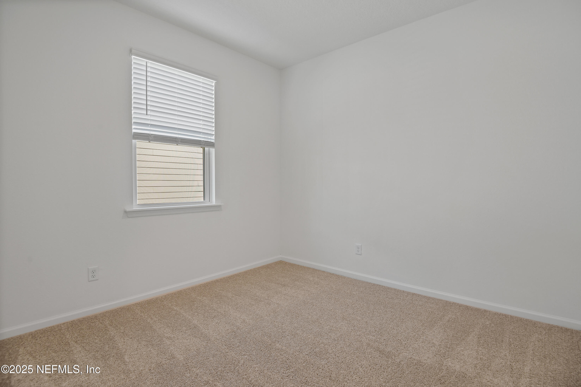
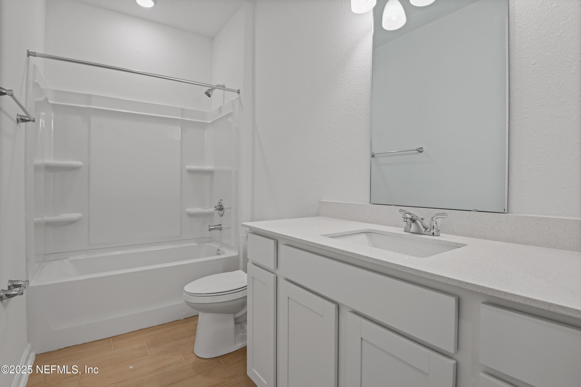
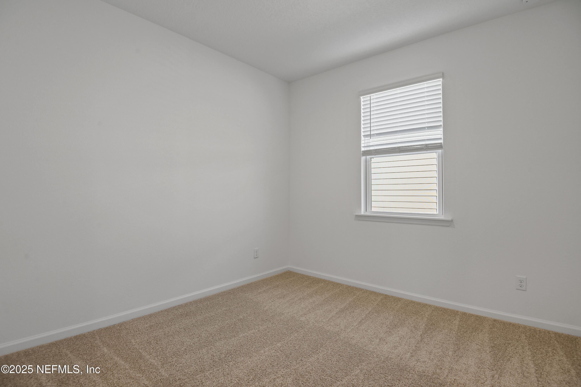
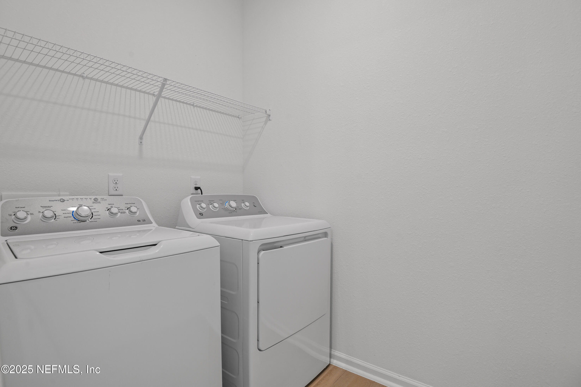
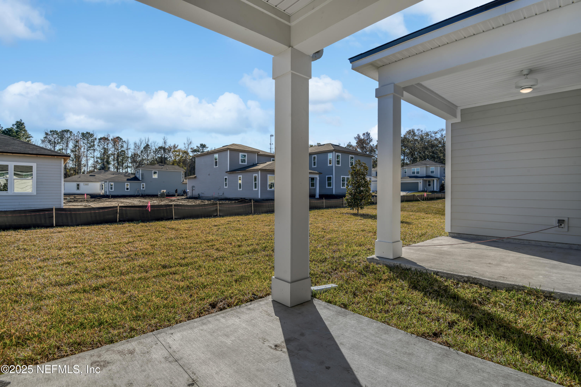
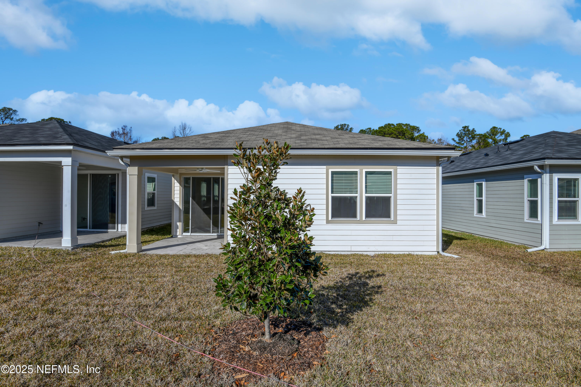
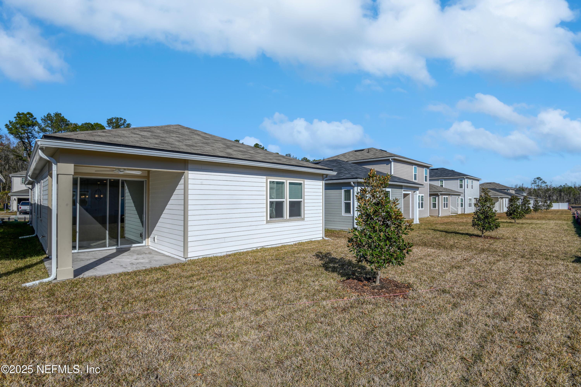
Newly Built Home!The Beech plan offers a smartly designed balance between private living and open entertaining spaces. You'll love an inviting covered patio located just off the great room, featuring sophisticated sliding doors that offer a seamless flow between outdoor and indoor living. The great room also flows into a dining nook and spacious kitchen, boasting a built-in pantry and an attractive breakfast-bar island. Two bedrooms share access to a full hall bath and linen closet, with a convenient laundry room nearby. And occupying its own area of the home, a generous primary suite includes a private bath and walk-in closet. Completing the layout, a 2-car garage features a mudroom entry.

3
beds

2
baths

1,570 Sq.Ft. LIVING AREA

Aubrey Wessolowski

Aubrey Wessolowski

Features & Amenities

Interior

  • total bedrooms3
  • Total bathrooms2
  • full bathrooms2
  • Laundry room In Unit
  • Flooring Carpet, Tile
  • APPLIANCES Dishwasher, Disposal, Dryer, Gas Range, Microwave, Refrigerator, Tankless Water Heater, Washer
  • other interior Features Entrance Foyer, Kitchen Island, Open Floorplan, Pantry, Primary Bathroom - Shower No Tub, Split Bedrooms, Walk-In Closet(s)

Area & Lot

  • Status Sold
  • Date Sold April 18, 2025
  • Living Area1,570 Sq.Ft.
  • MLS® ID2049492
  • TypeResidential
  • YEAR BUILT2024
  • NeighborhoodJacksonville

Exterior

  • STORIES1
  • Garage Space2.0
  • water SourcePublic
  • utilitiesCable Available, Electricity Available, Sewer Available, Water Available
  • roofShingle
  • lot featuresSprinklers In Front, Sprinklers In Rear
  • parkingAttached, Garage, Garage Door Opener
  • HEAT TYPECentral
  • AIR CONDITIONINGCentral Air
  • sewerPublic Sewer
  • security FeaturesSmoke Detector(s)

Financial

  • Sales Price$284,990
  • HOA $174/3 mos
View Virtual Tour

Jacksonville

Jacksonville is a vibrant city in Northeast Florida, featuring a strong economy, beautiful natural resources, and a wide array of recreational and cultural amenities.

Explore

Work With Us

Jacksonville-born and raised, The Gilman Group combines generational expertise with modern real estate insight. Marilyn and Aubrey are trusted advisors dedicated to guiding clients for a lifetime.

Follow Me on Instagram