Leave a Message

Thank you for your message. We will be in touch with you shortly.

7436 WOODLAWN Road
7436 WOODLAWN Road
7436 WOODLAWN Road
7436 WOODLAWN Road
7436 WOODLAWN Road
7436 WOODLAWN Road
7436 WOODLAWN Road
7436 WOODLAWN Road
7436 WOODLAWN Road
7436 WOODLAWN Road
7436 WOODLAWN Road
7436 WOODLAWN Road
7436 WOODLAWN Road
7436 WOODLAWN Road
7436 WOODLAWN Road
7436 WOODLAWN Road
7436 WOODLAWN Road
7436 WOODLAWN Road
7436 WOODLAWN Road
7436 WOODLAWN Road
7436 WOODLAWN Road
7436 WOODLAWN Road
7436 WOODLAWN Road
7436 WOODLAWN Road
7436 WOODLAWN Road
7436 WOODLAWN Road
7436 WOODLAWN Road
7436 WOODLAWN Road
7436 WOODLAWN Road
7436 WOODLAWN Road
7436 WOODLAWN Road
7436 WOODLAWN Road
7436 WOODLAWN Road
7436 WOODLAWN Road
7436 WOODLAWN Road
7436 WOODLAWN Road
7436 WOODLAWN Road
7436 WOODLAWN Road
7436 WOODLAWN Road
7436 WOODLAWN Road
7436 WOODLAWN Road
7436 WOODLAWN Road
7436 WOODLAWN Road
7436 WOODLAWN Road
7436 WOODLAWN Road
7436 WOODLAWN Road
7436 WOODLAWN Road
7436 WOODLAWN Road
7436 WOODLAWN Road
7436 WOODLAWN Road
7436 WOODLAWN Road
7436 WOODLAWN Road
7436 WOODLAWN Road
7436 WOODLAWN Road
7436 WOODLAWN Road
7436 WOODLAWN Road
7436 WOODLAWN Road
7436 WOODLAWN Road
7436 WOODLAWN Road
7436 WOODLAWN Road
SEE ALL PHOTOS
7436 WOODLAWN Road
7436 WOODLAWN Road
7436 WOODLAWN Road
7436 WOODLAWN Road
7436 WOODLAWN Road
7436 WOODLAWN Road
7436 WOODLAWN Road
7436 WOODLAWN Road
7436 WOODLAWN Road
7436 WOODLAWN Road
7436 WOODLAWN Road
7436 WOODLAWN Road
7436 WOODLAWN Road
7436 WOODLAWN Road
7436 WOODLAWN Road
7436 WOODLAWN Road
7436 WOODLAWN Road
7436 WOODLAWN Road
7436 WOODLAWN Road
7436 WOODLAWN Road
7436 WOODLAWN Road
7436 WOODLAWN Road
7436 WOODLAWN Road
7436 WOODLAWN Road
7436 WOODLAWN Road
7436 WOODLAWN Road
7436 WOODLAWN Road
7436 WOODLAWN Road
7436 WOODLAWN Road
7436 WOODLAWN Road
7436 WOODLAWN Road
7436 WOODLAWN Road
7436 WOODLAWN Road
7436 WOODLAWN Road
7436 WOODLAWN Road
7436 WOODLAWN Road
7436 WOODLAWN Road
7436 WOODLAWN Road
7436 WOODLAWN Road
7436 WOODLAWN Road
7436 WOODLAWN Road
7436 WOODLAWN Road
7436 WOODLAWN Road
7436 WOODLAWN Road
7436 WOODLAWN Road
7436 WOODLAWN Road
7436 WOODLAWN Road
7436 WOODLAWN Road
7436 WOODLAWN Road
7436 WOODLAWN Road
7436 WOODLAWN Road
7436 WOODLAWN Road
7436 WOODLAWN Road
7436 WOODLAWN Road
7436 WOODLAWN Road
7436 WOODLAWN Road
7436 WOODLAWN Road
7436 WOODLAWN Road
7436 WOODLAWN Road
7436 WOODLAWN Road
Sold

7436 WOODLAWN Road

7436 WOODLAWN Road, Macclenny, FL 32063

$900,000
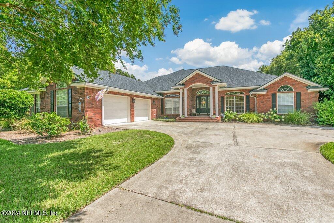
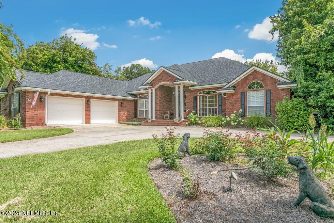
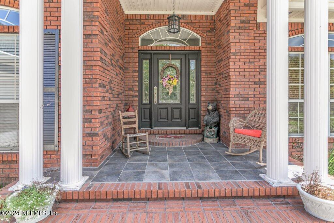
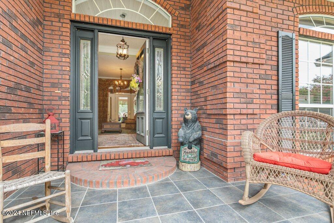
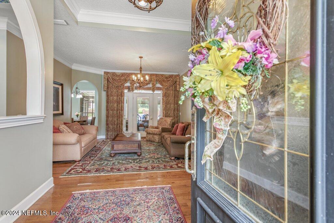
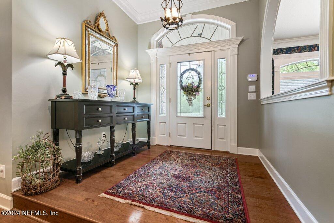
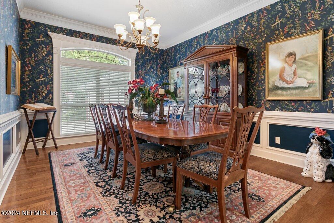
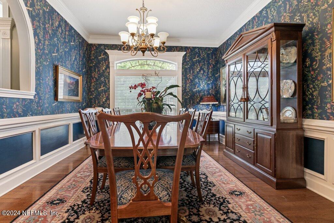
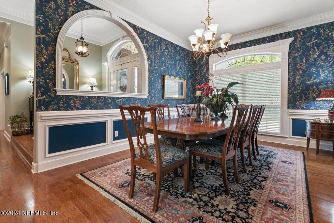
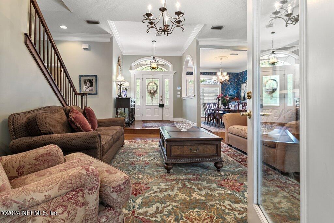
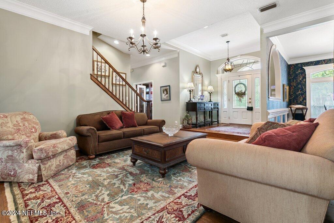
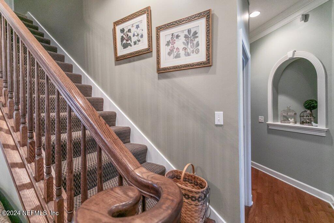
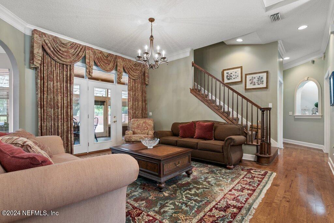
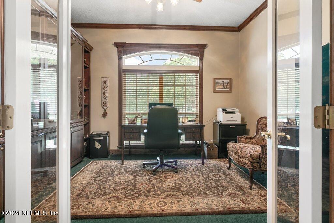
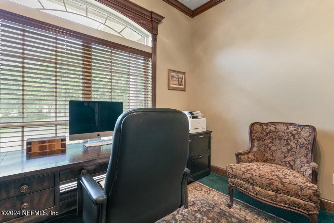
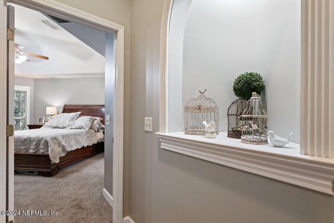
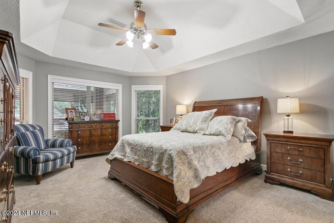
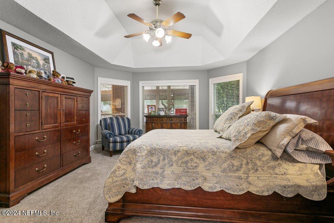
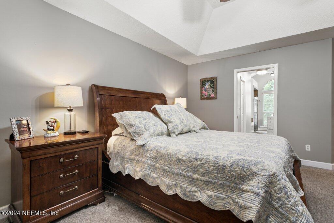
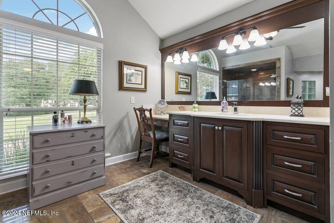
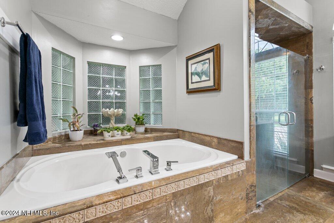
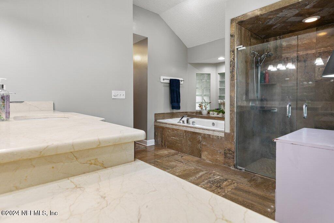
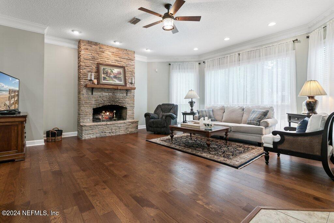
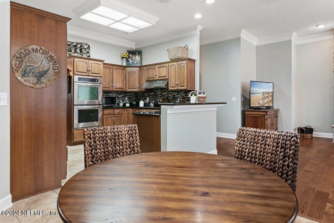
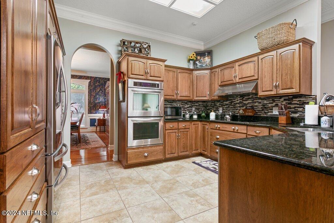
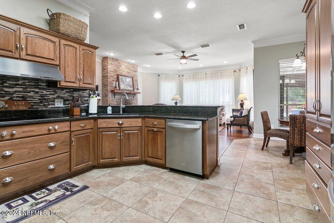
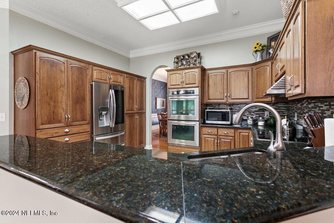
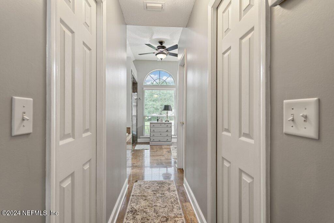
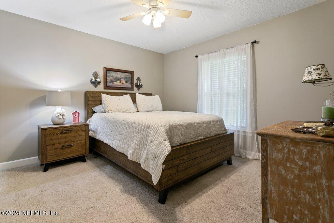
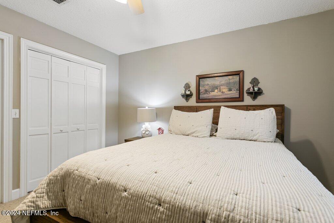
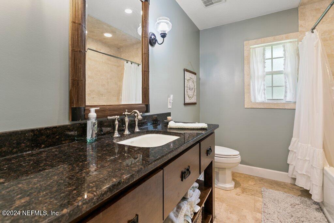
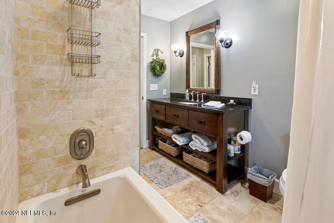
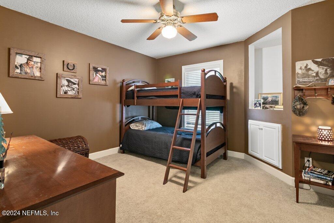
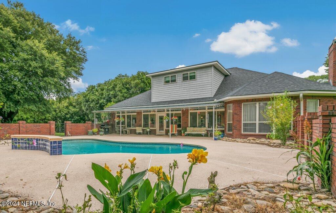
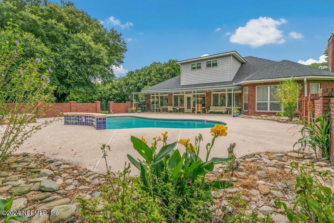
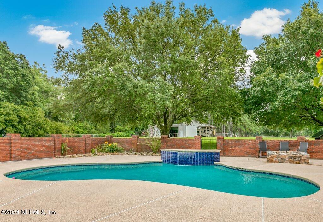
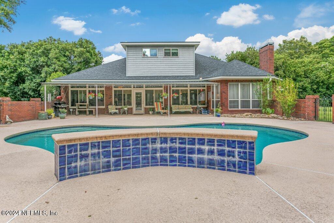
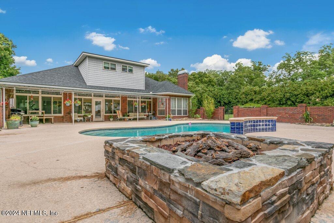
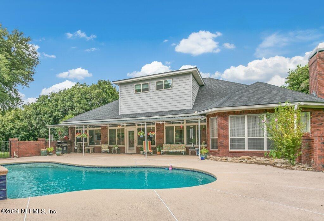
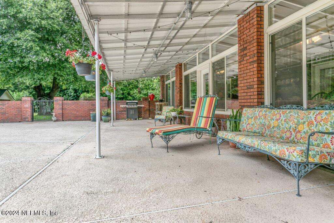
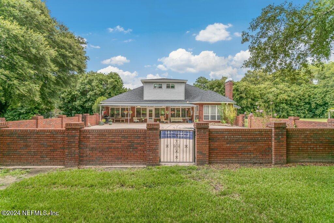
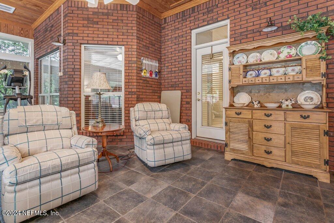
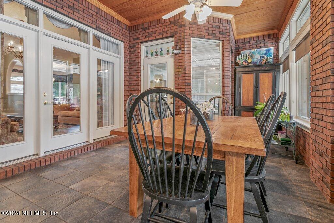
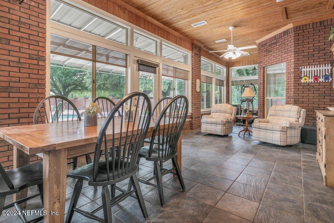
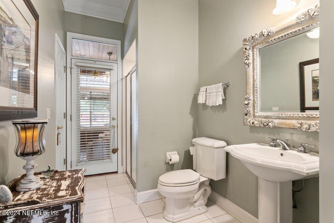
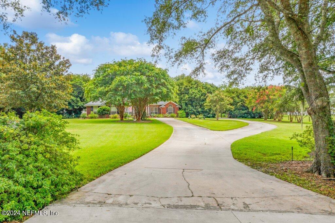
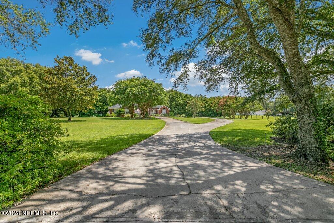
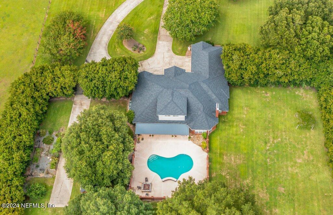
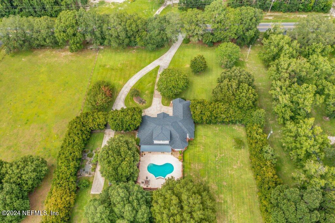
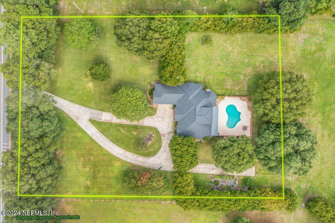
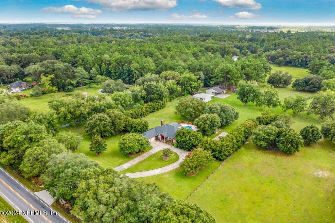
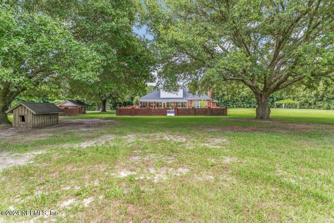
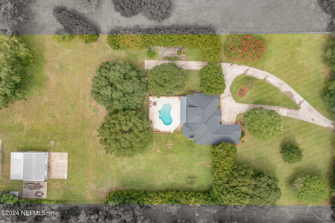
Exceptional Custom Built 4 Bedroom 4 Bath Brick home on 4.5+/- acres. Updated and upgraded. Hardwood and Tile in all main areas. Private driveway leads to welcoming covered front porch entrance and oversized courtyard garage. Raised foyer with adjoining formal Dining Room leads into Living/Sitting Room and to the hallway leading to downstairs Bedrooms and Office, and to upstairs 2nd Ensuite Bedroom. Kitchen features cabinets galore, Stainless Appliances, Double Ovens, Induction Cooktop, Granite countertops and tiled backsplash. Breakfast Bar and Eat-in area overlook spacious Family Room with Brick Gas Fireplace. The Family Room and Living Room provide access to large glass enclosed Lanai Sunroom. All rooms on back of home have view of In-ground Pool with Brick Wall enclosure and Gas Fire pit. Main home has 4 HVAC units including separate units for Sunroom, upstairs Bedroom, and both downstairs Bedroom wings. West wing of home includes Office with built-ins, Full Pool Bath, upstairs Ensuite Bedroom/Bath and downstairs Owner's Suite. Large Owner's Suite features bay window sitting area, his'/her' walk-in closets and large Owner's Bath with soaking tub and separate shower. Upstairs EnSuite bonus has tiled shower and large walk closet. East wing of home features bedrooms 2 and 3 with shared full bath.
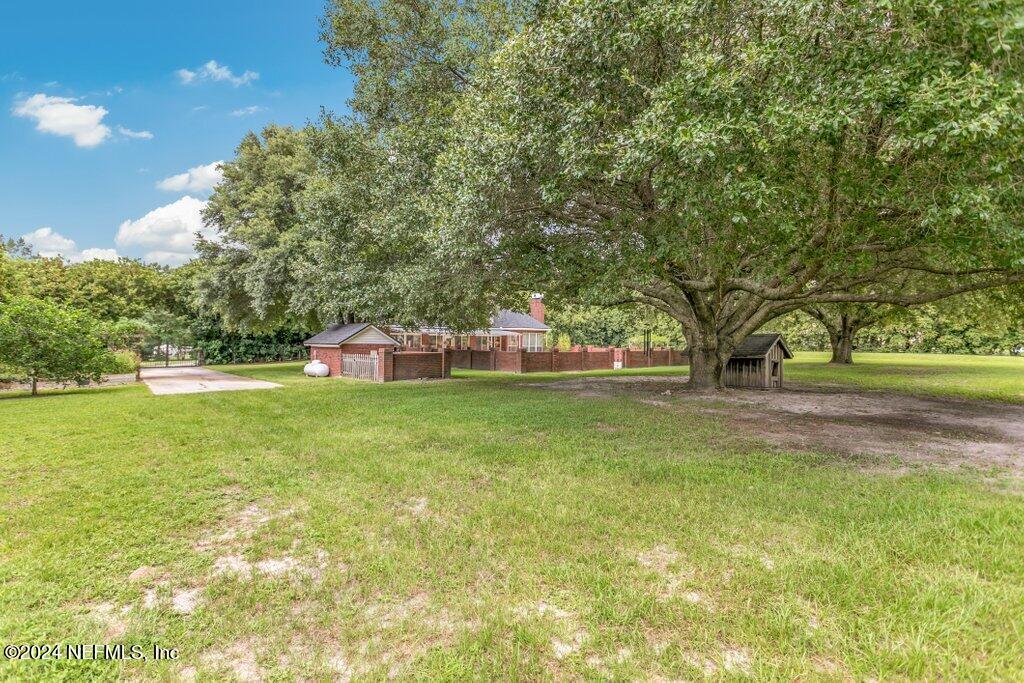
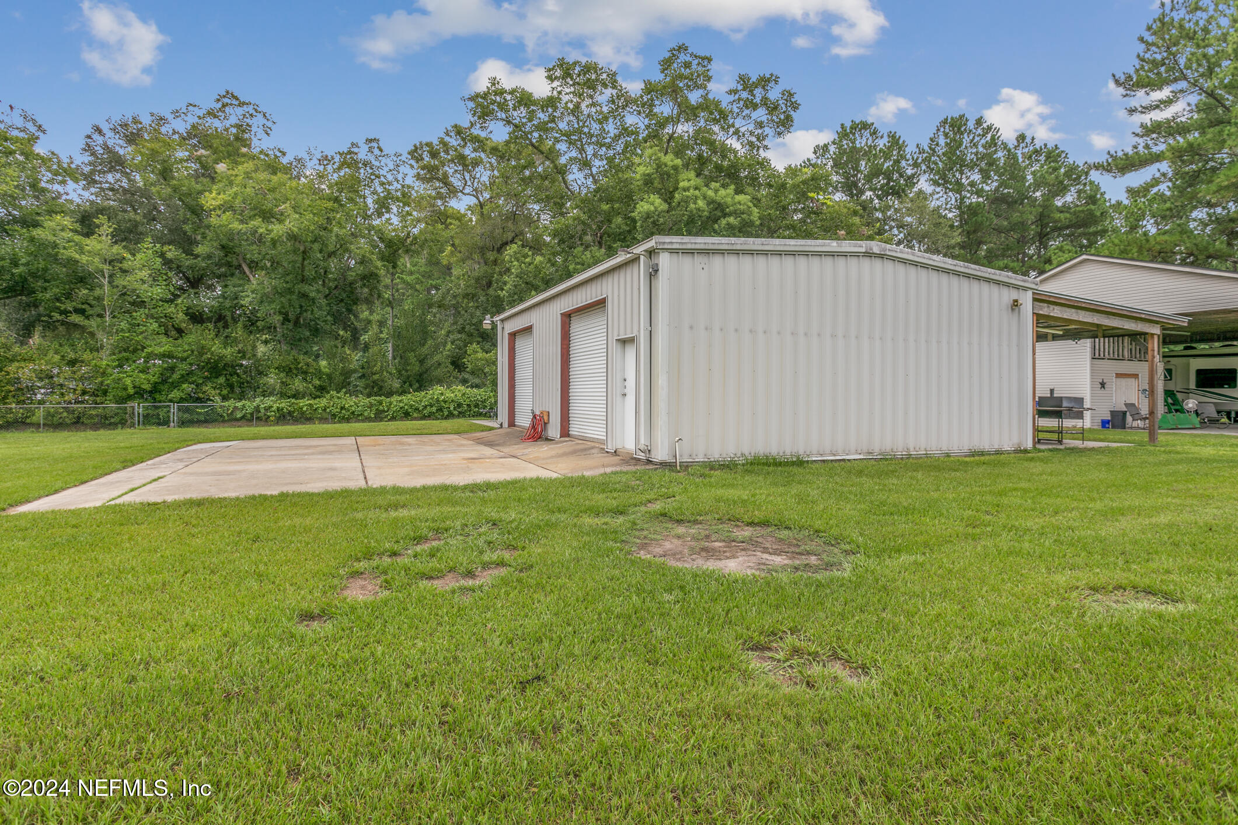
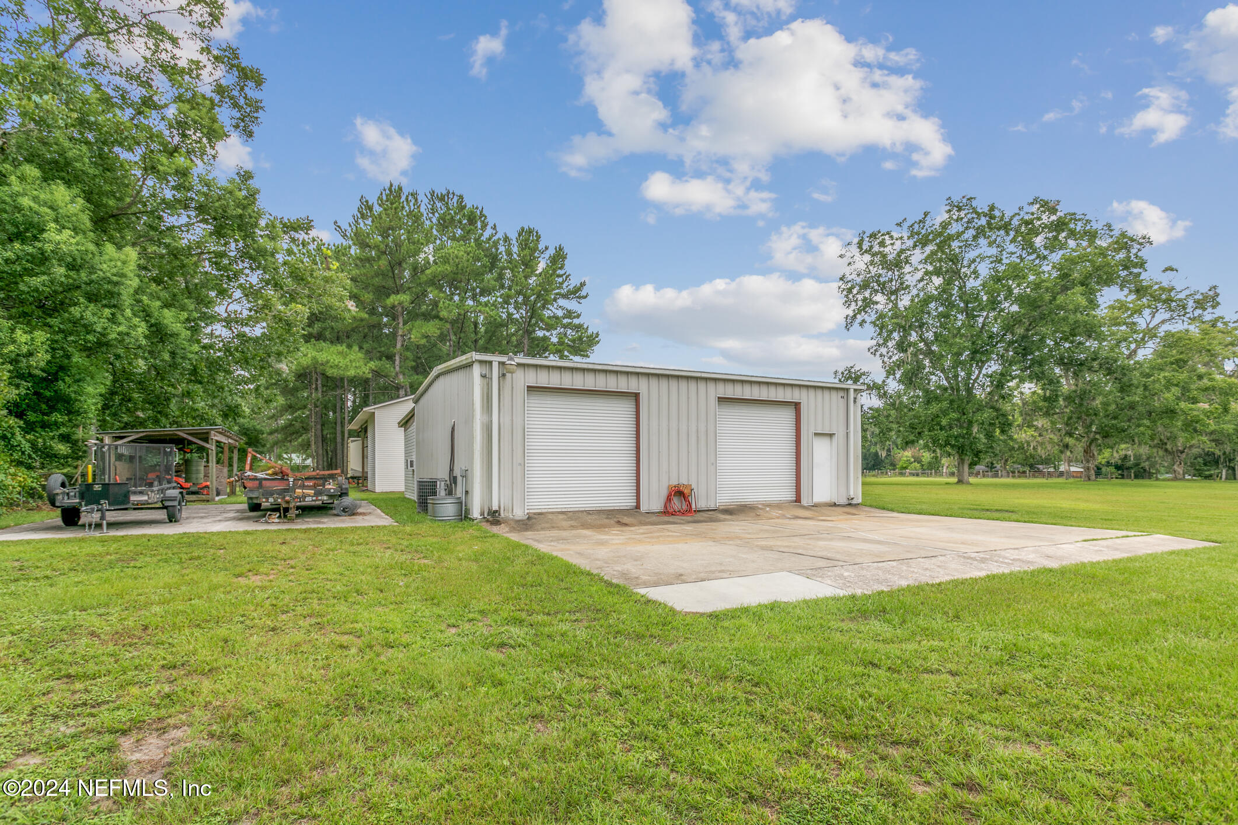
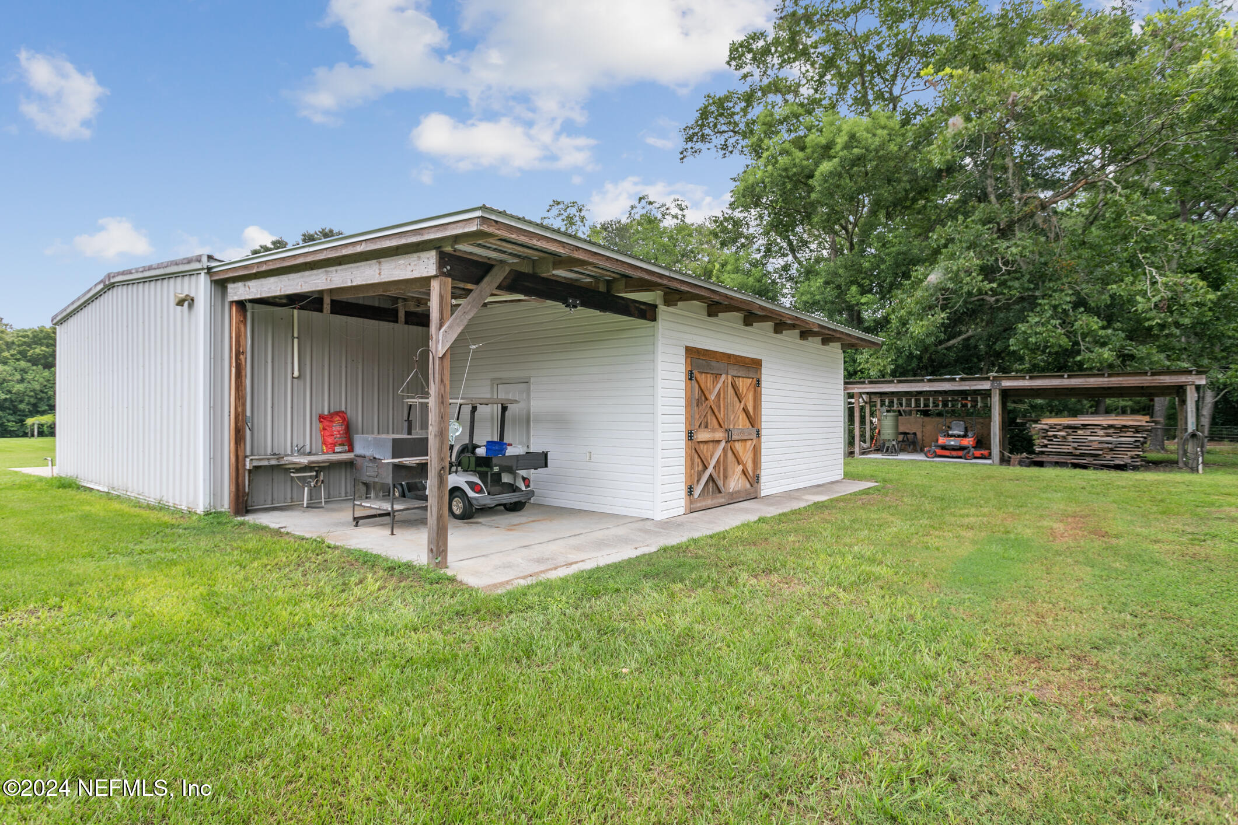
Sale includes Workshop located behind home and pool areas. Workshop building is 40'w x 47'd with 40' x 29' open slab for parking and access to shop. The main 40' x 30' area is open for multi use with 2 - 10' roll up doors and a 30" access for. Area is heated and cooled and has water and half bath. The back 40' x 17' section features a 17' x 14' heated/cooled insulated room with carpet; a 117' x 12' enclosed storage room with 12' barn doors access and a 17' x 12' open covered workspace with water and sink. Building sketch is in Documents Tab. Directly behind workshop is 40' x 50' Pole Barn which includes a 20' x 16' fully insulated room. The 1.625 acres surrounding the Pole Barn extends to the property line south of barn.
There is a separate covered parking/storage slab located on the east property line next to the Workshop and Barn which also conveys.

Everything that you could possibly need to enjoy country living at its best with convenience of Interstate 10 and nearby Glen St Marys and Macclenny location and services.

This is the absolute best in country living with all the trimmings.
See it today!

4
beds

4
baths

3,554 Sq.Ft. LIVING AREA

4.5 Acres lot

Marilyn Gilman

Marilyn Gilman

Features & Amenities

Interior

  • total bedrooms4
  • Total bathrooms4
  • full bathrooms4
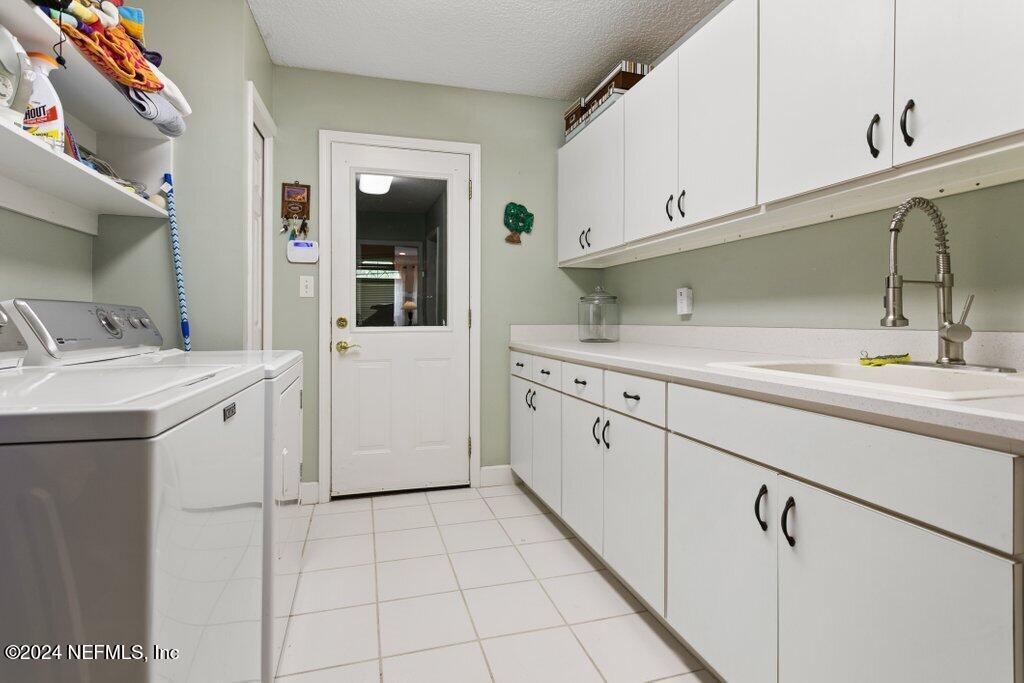
  • Laundry room Sink
  • Flooring Tile, Wood
  • Fireplace Gas
  • APPLIANCES Dishwasher, Disposal, Double Oven, Dryer, Electric Oven, Electric Water Heater, Ice Maker, Induction Cooktop, Microwave, Refrigerator, Washer
  • other interior Features Breakfast Bar, Breakfast Nook, Ceiling Fan(s), His and Hers Closets, Pantry, Primary Bathroom -Tub with Separate Shower, Primary Downstairs, Split Bedrooms, Walk-In Closet(s)

Area & Lot

  • Status Sold
  • Date Sold September 29, 2025
  • Living Area3,554 Sq.Ft.
  • Lot Area4.5 Acres
  • MLS® ID2058383
  • TypeResidential
  • YEAR BUILT1997
  • Architecture StylesContemporary
  • Middle SchoolBaker County
  • High SchoolBaker County

Exterior

  • STORIES2
  • Garage Space2.0
  • water SourceWell
  • utilitiesCable Connected
  • PoolIn Ground, Fenced, Pool Sweep
  • roofShingle
  • lot featuresAgricultural, Many Trees, Sprinklers In Front
  • parkingAdditional Parking, Circular Driveway, Garage, Garage Door Opener
  • HEAT TYPECentral, Electric
  • AIR CONDITIONINGAttic Fan, Central Air, Multi Units
  • sewerSeptic Tank
  • security FeaturesSmoke Detector(s)
  • other exterior FeaturesFire Pit

Financial

  • Sales Price$900,000
  • Real Estate Tax $2,830/yr

Work With Us

Jacksonville-born and raised, The Gilman Group combines generational expertise with modern real estate insight. Marilyn and Aubrey are trusted advisors dedicated to guiding clients for a lifetime.

Follow Me on Instagram