Leave a Message

Thank you for your message. We will be in touch with you shortly.

57 BENT Trail
57 BENT Trail
57 BENT Trail
57 BENT Trail
57 BENT Trail
57 BENT Trail
57 BENT Trail
57 BENT Trail
57 BENT Trail
57 BENT Trail
57 BENT Trail
57 BENT Trail
57 BENT Trail
57 BENT Trail
57 BENT Trail
57 BENT Trail
57 BENT Trail
57 BENT Trail
57 BENT Trail
57 BENT Trail
57 BENT Trail
57 BENT Trail
57 BENT Trail
57 BENT Trail
57 BENT Trail
57 BENT Trail
57 BENT Trail
57 BENT Trail
57 BENT Trail
57 BENT Trail
57 BENT Trail
57 BENT Trail
SEE ALL PHOTOS
57 BENT Trail
57 BENT Trail
57 BENT Trail
57 BENT Trail
57 BENT Trail
57 BENT Trail
57 BENT Trail
57 BENT Trail
57 BENT Trail
57 BENT Trail
57 BENT Trail
57 BENT Trail
57 BENT Trail
57 BENT Trail
57 BENT Trail
57 BENT Trail
57 BENT Trail
57 BENT Trail
57 BENT Trail
57 BENT Trail
57 BENT Trail
57 BENT Trail
57 BENT Trail
57 BENT Trail
57 BENT Trail
57 BENT Trail
57 BENT Trail
57 BENT Trail
57 BENT Trail
57 BENT Trail
57 BENT Trail
57 BENT Trail
Sold

57 BENT Trail

57 BENT Trail, Ponte Vedra, FL 32081

$1,570,200
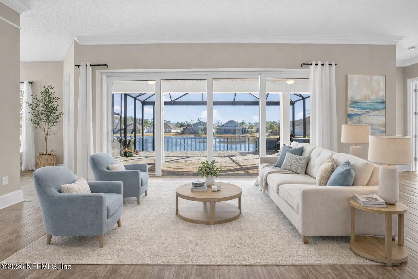
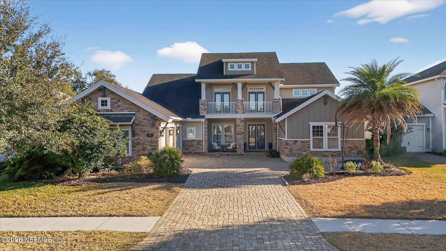
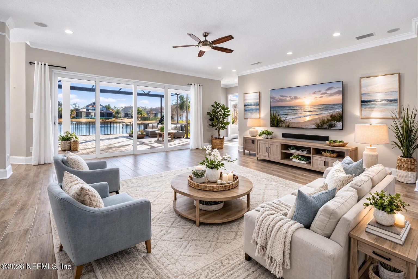
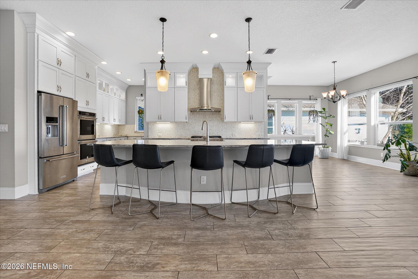
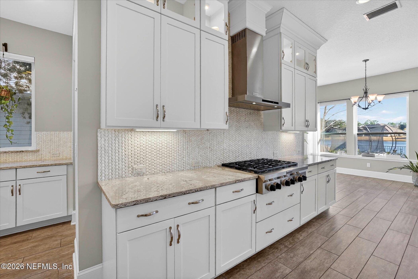
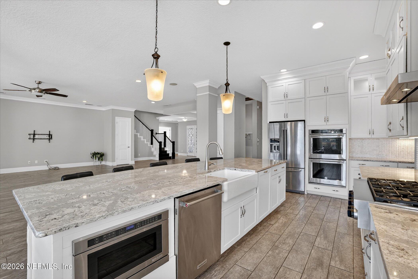
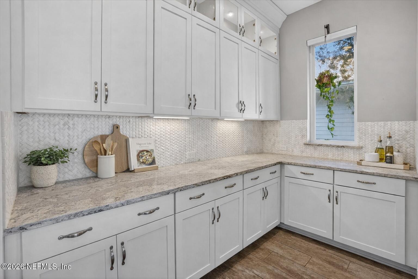
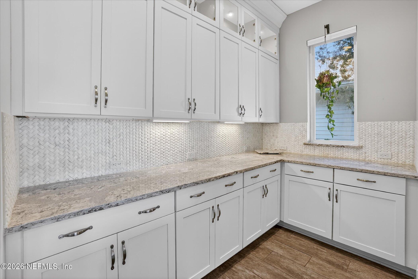
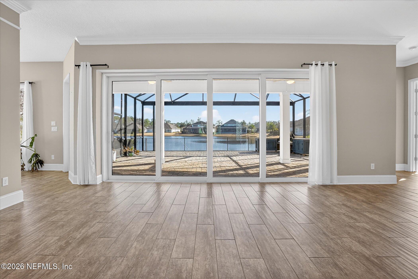
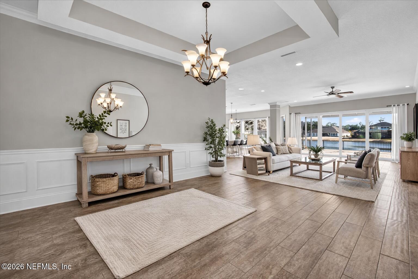
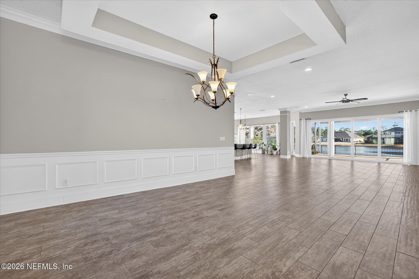
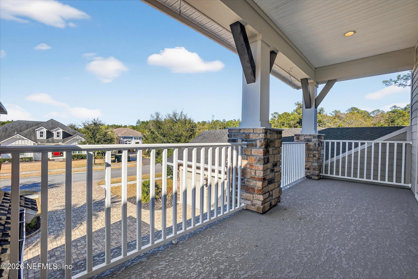
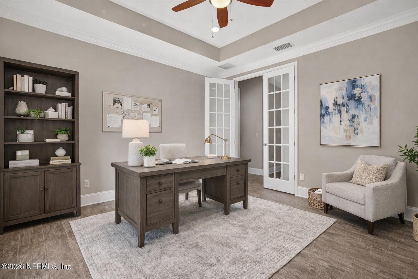
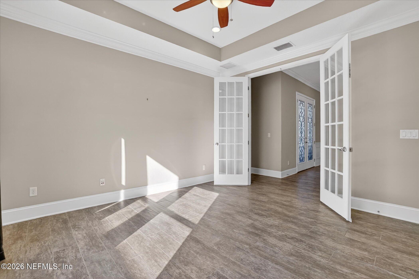
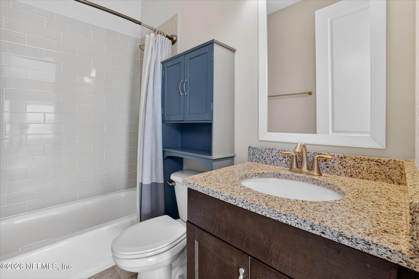
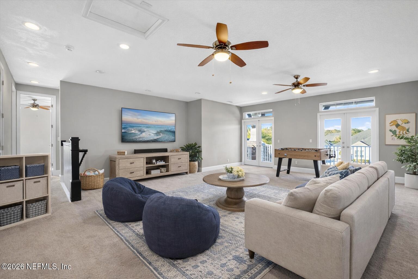
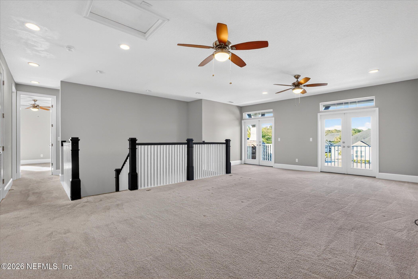
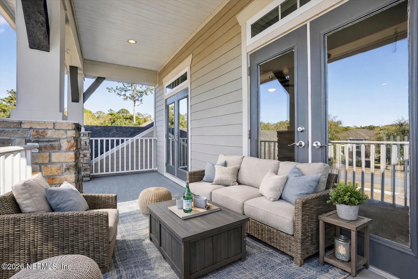
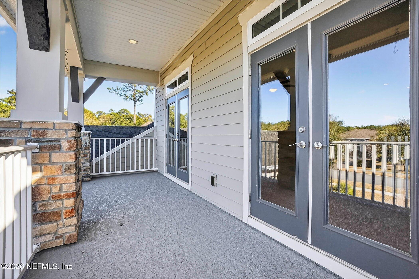
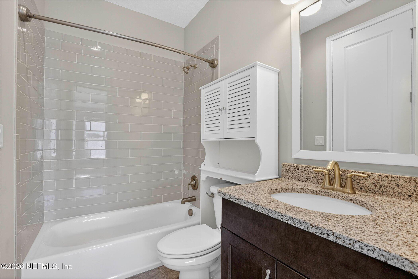
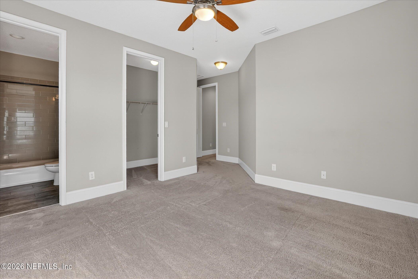
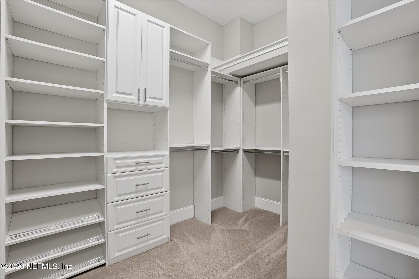
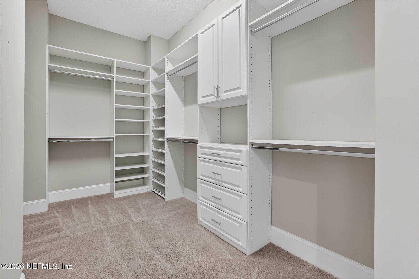
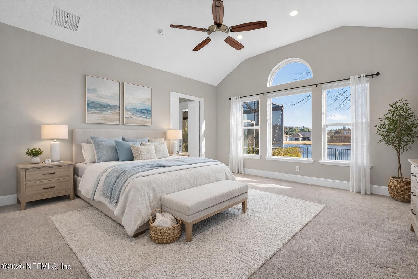
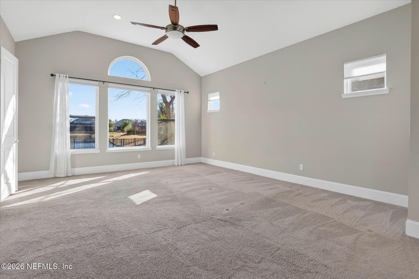
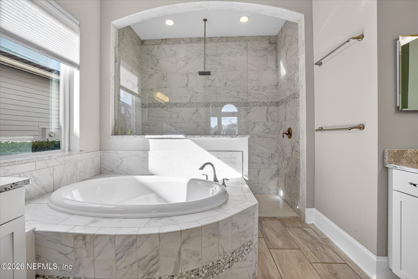
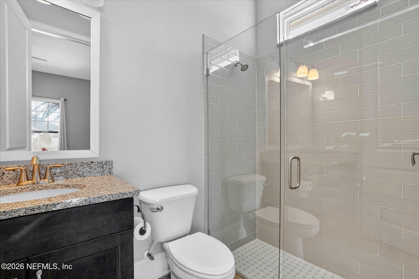
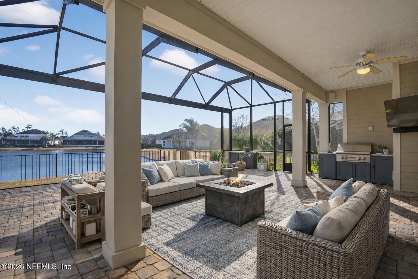
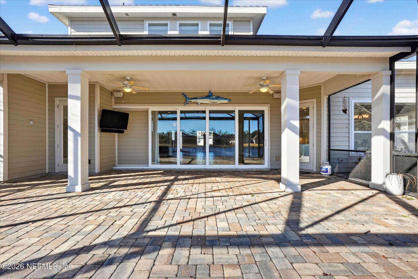
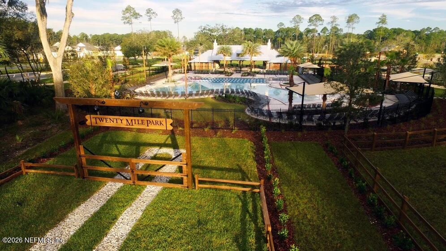
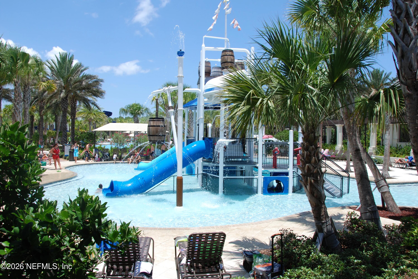
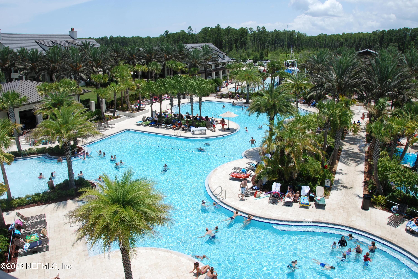
Exceptional opportunity to own a luxury estate in the exclusive Ranch at Twenty Mile in Nocatee, just 5 miles from Mickler's Landing. This 5,145 sq. ft., 5-bedroom, 6-bath residence offers refined coastal living with a private in-law suite, ideal for multigenerational living, long-term guests, or an au pair. Each bedroom features an en-suite bath and walk-in closet, while the first-floor primary suite showcases spa-inspired finishes, frameless glass shower, and a custom walk-in closet. The gourmet kitchen includes premium finishes, a large island, and an exceptional walk-in pantry with custom shelving. A flexible bonus room suits an office, gym, or media lounge. Upstairs offers a loft with balcony and three additional en-suite bedrooms. Oversized sliders open to a covered, screened lanai and fully fenced backyard with room for a pool or summer kitchen. 3-car garage, top-rated schools, and access to Nocatee's award-winning amenities. Closest Nocatee community to the beach.

5
beds

6
baths

5,145 Sq.Ft. LIVING AREA

0.29 Acres lot

Marilyn Gilman

Marilyn Gilman

Aubrey Wessolowski

Aubrey Wessolowski

Features & Amenities

Interior

  • total bedrooms5
  • Total bathrooms6
  • full bathrooms5
  • half bathroom1
  • Laundry room Electric Dryer Hookup, Washer Hookup
  • Flooring Carpet, Tile
  • APPLIANCES Dishwasher, Microwave, Refrigerator
  • other interior Features Breakfast Bar, Primary Bathroom -Tub with Separate Shower

Area & Lot

  • Status Sold
  • Date Sold June 26, 2026
  • Living Area5,145 Sq.Ft.
  • Lot Area0.29 Acres
  • MLS® ID2131444
  • TypeResidential
  • YEAR BUILT2017
  • NeighborhoodSt. Johns County
  • Architecture StylesContemporary
  • View DescriptionWater
  • Elementary SchoolPalm Valley Academy
  • Middle SchoolPalm Valley Academy
  • High SchoolAllen D. Nease

Exterior

  • STORIES2
  • Garage Space3.0
  • water SourcePublic
  • utilitiesCable Available, Electricity Available
  • parkingGarage
  • HEAT TYPECentral
  • AIR CONDITIONINGCentral Air
  • sewerPublic Sewer

Financial

  • Sales Price$1,570,200
  • Real Estate Tax $19,065/yr
  • HOA $1,100/yr

St. Johns County

St. Johns County is a coastal neighborhood in St. Augustine, FL, featuring expansive beaches, world-class golf courses, and professional tennis facilities.

Explore

Work With Us

Jacksonville-born and raised, The Gilman Group combines generational expertise with modern real estate insight. Marilyn and Aubrey are trusted advisors dedicated to guiding clients for a lifetime.

Follow Me on Instagram