Leave a Message

Thank you for your message. We will be in touch with you shortly.

5673 PIPER GLEN Boulevard
SEE ALL PHOTOS
5673 PIPER GLEN Boulevard
Sold

5673 PIPER GLEN Boulevard

5673 PIPER GLEN Boulevard, Jacksonville, FL 32222

$350,000
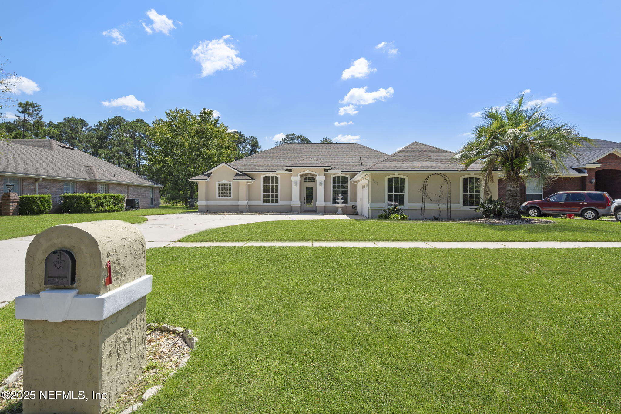
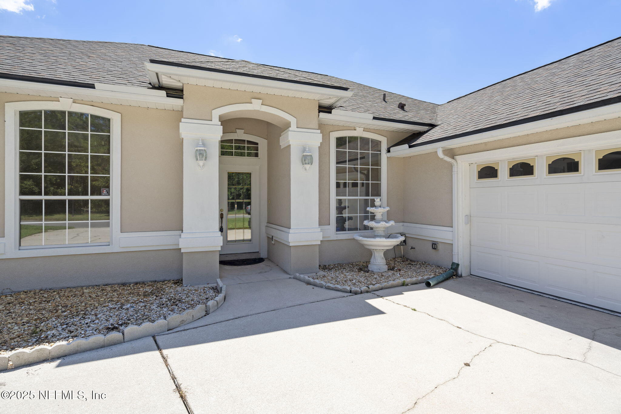
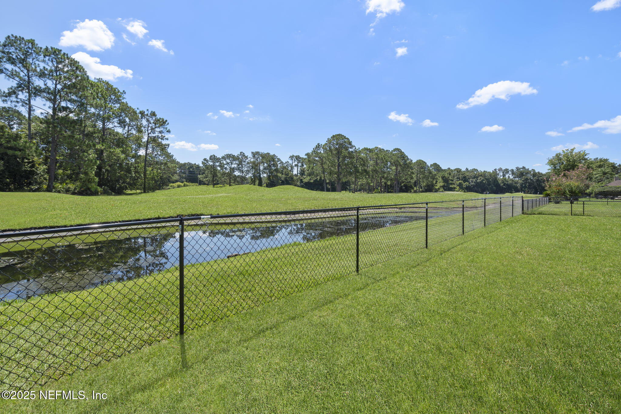
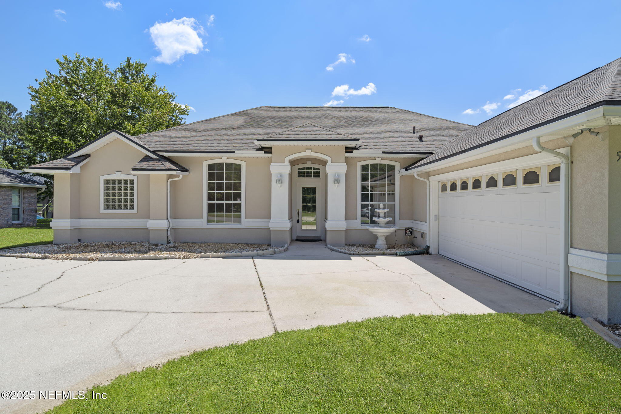
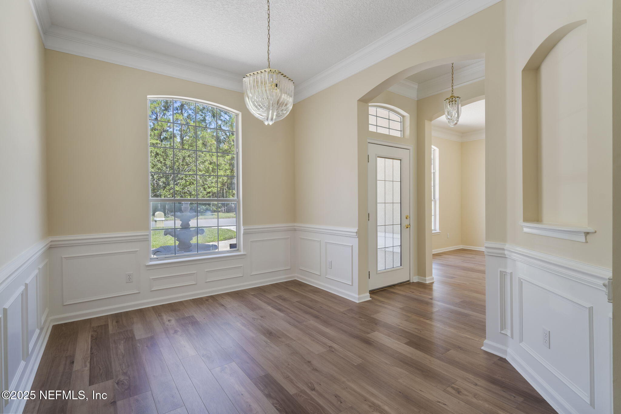
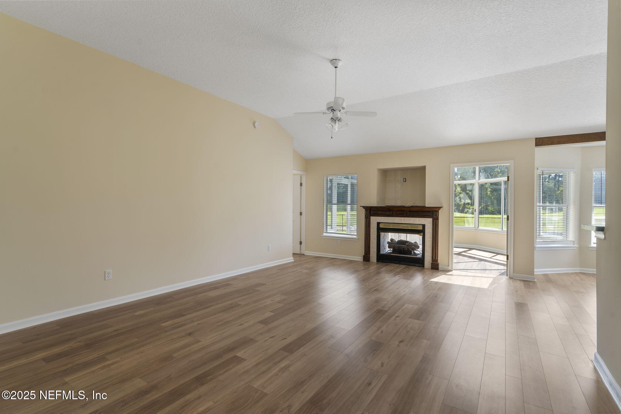
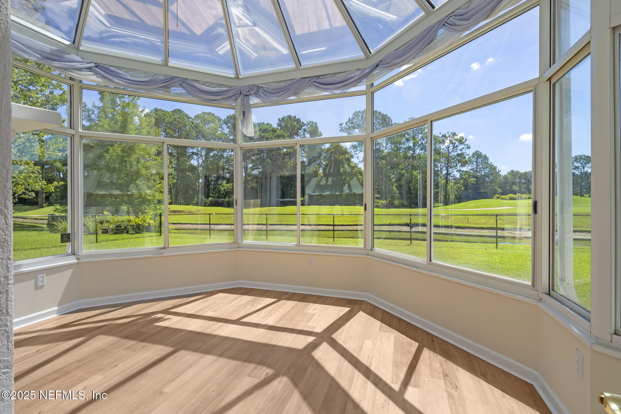
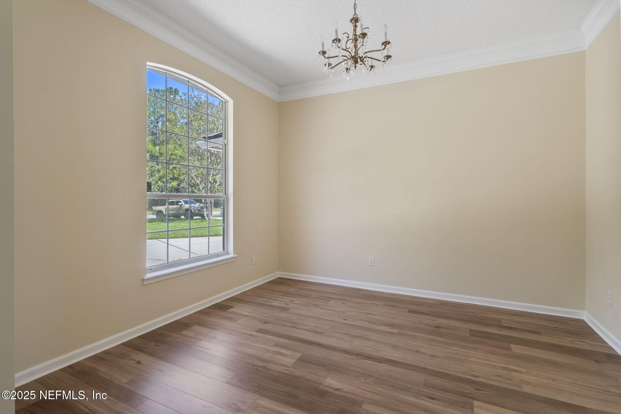
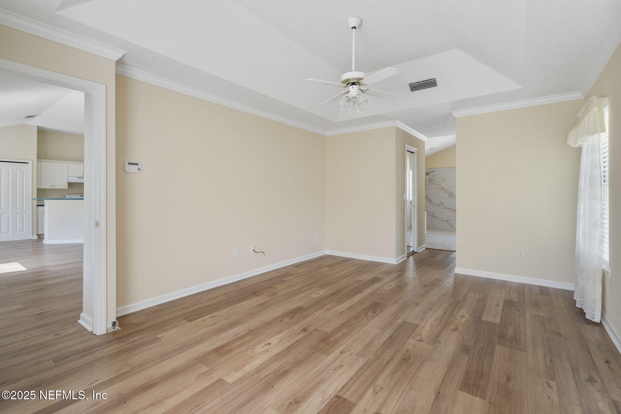
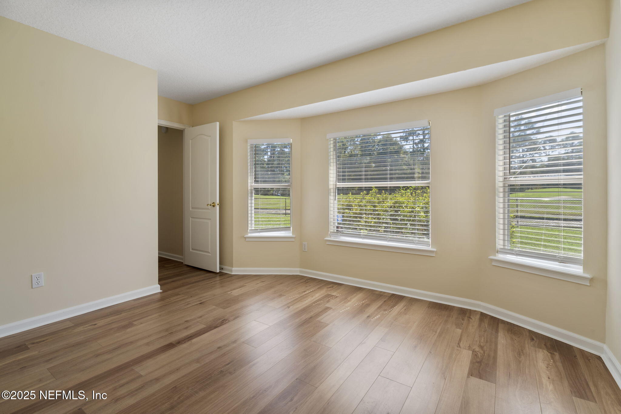
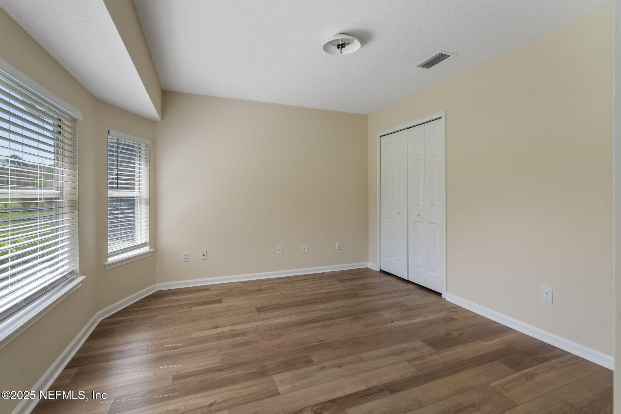
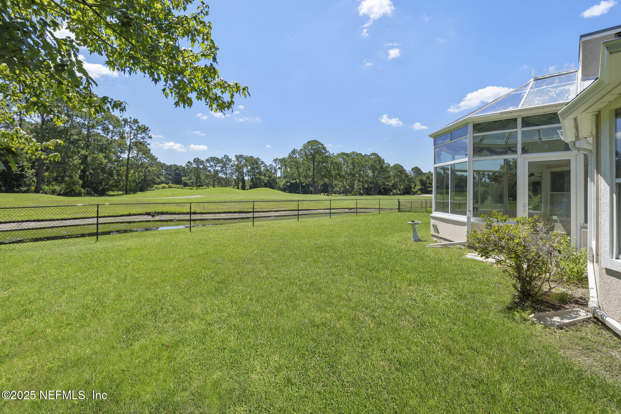
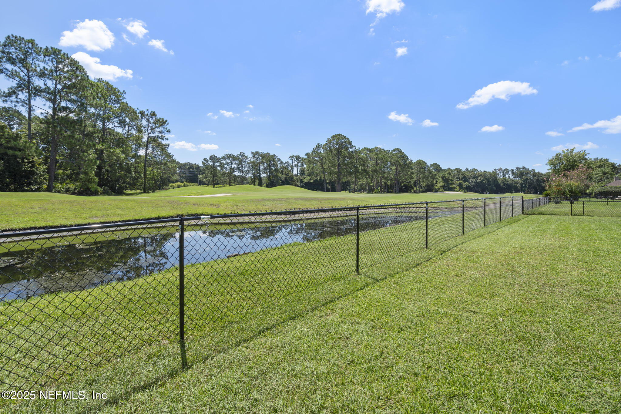
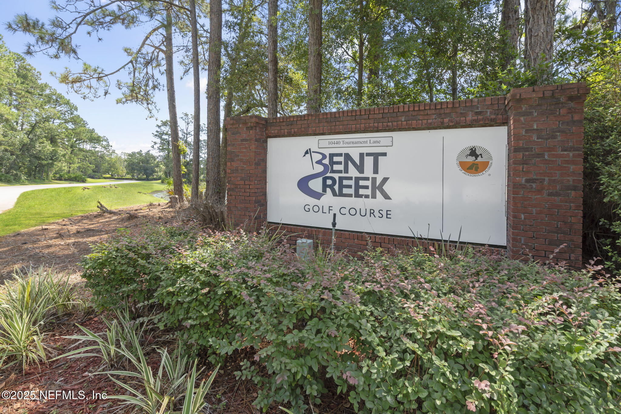
Discover elegance and comfort at 5673 Piper Glen Blvd, a stunning 4-bedroom, 2-bathroom formal model home in desired golf course community of Bent Creek. Built in 2005, this exquisite residence overlooks a serene pond and lush golf course, offering breathtaking views and a tranquil setting.
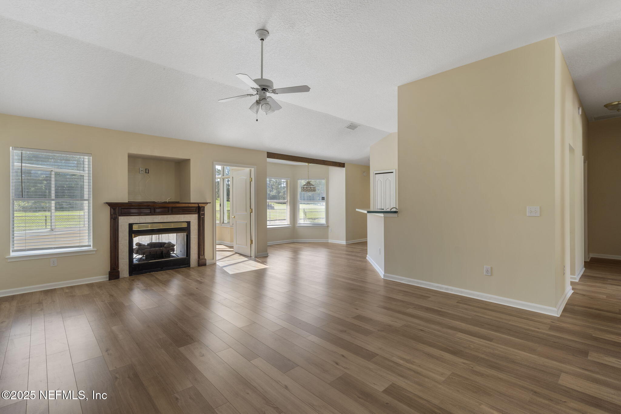
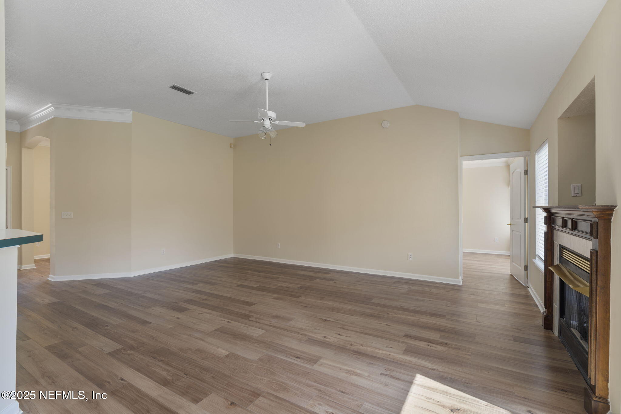
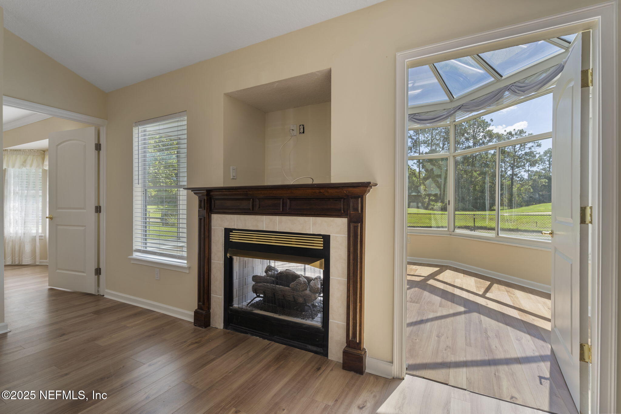
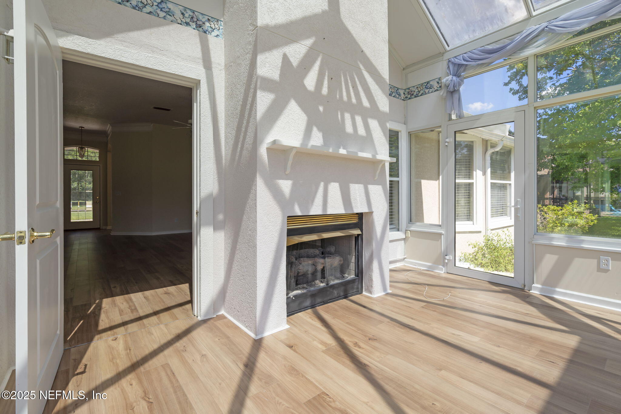
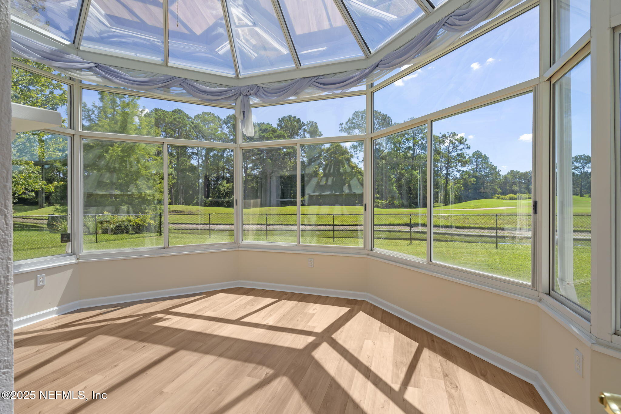
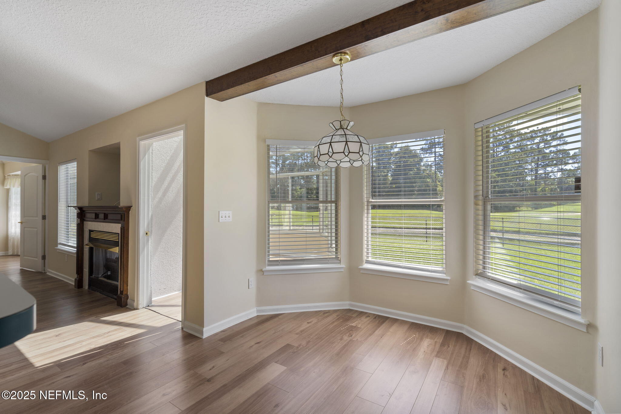
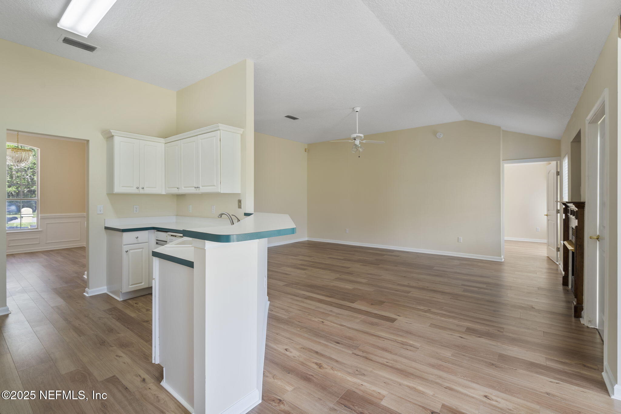
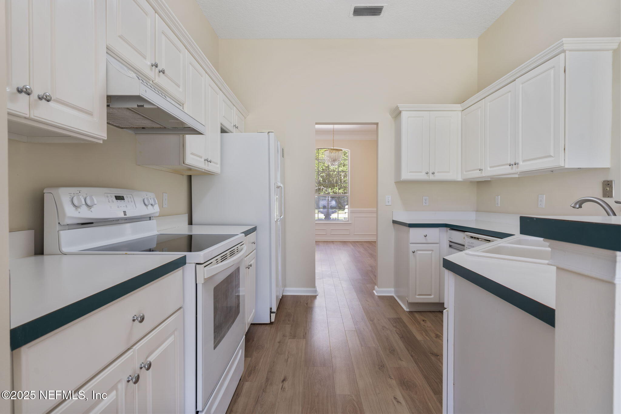
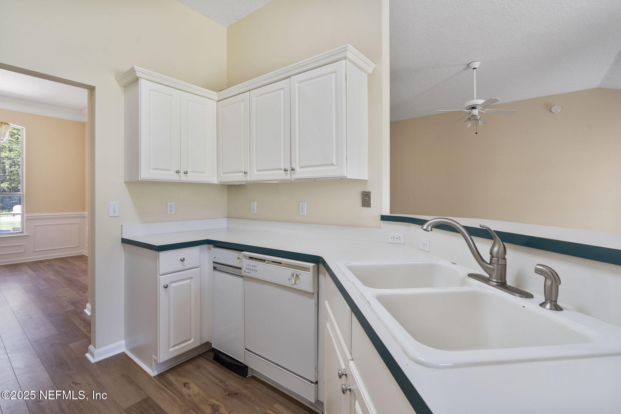
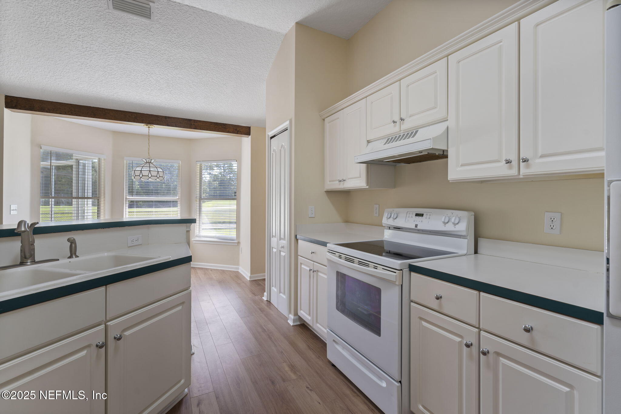
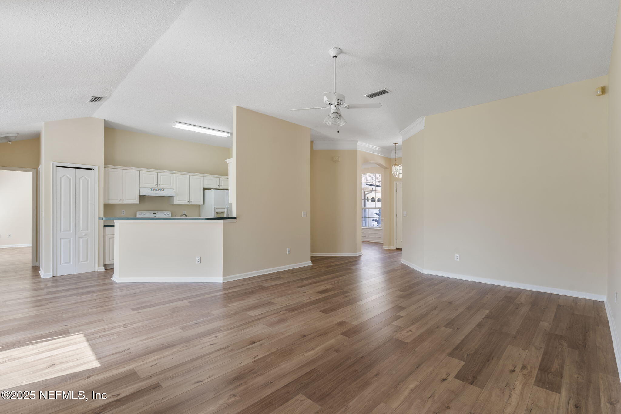
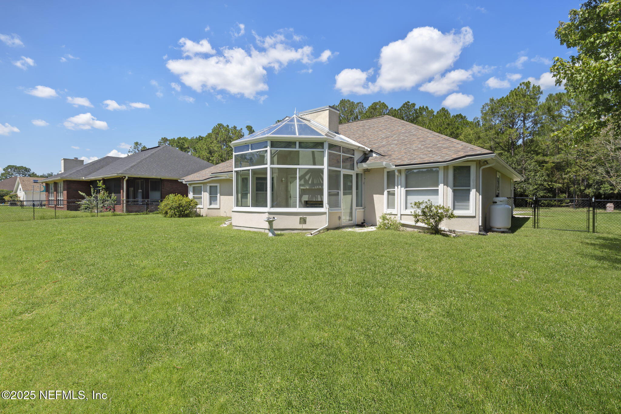
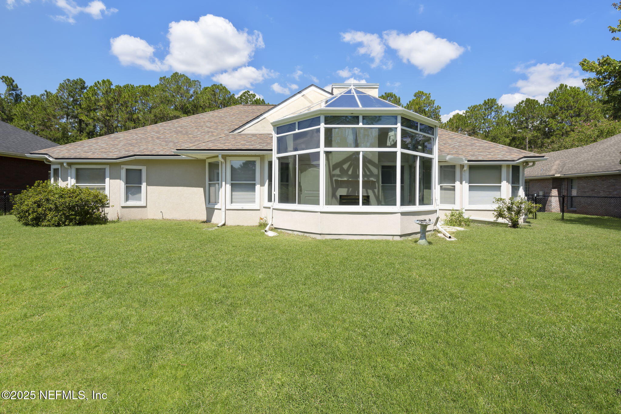
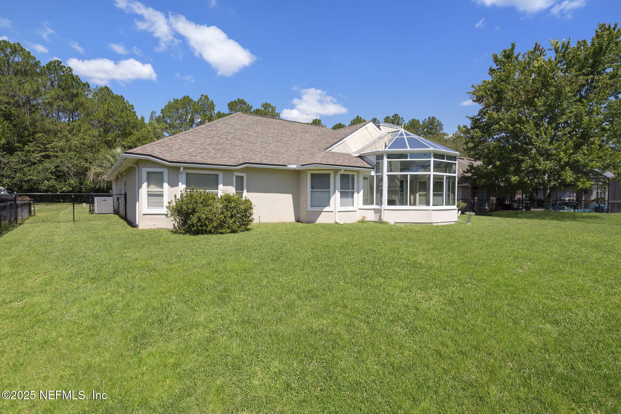
Step into a grand, open-concept interior featuring a spacious living area anchored by a double-sided fireplace, perfect for cozy evenings or entertaining guests. The gourmet kitchen offers plenty of cabinetry and a breakfast bar, seamlessly connecting to the airy living spaces. A highlight of this home is the expansive sunroom, bathed in natural light, ideal for relaxing or hosting gatherings while enjoying picturesque views of the pond and golf course.
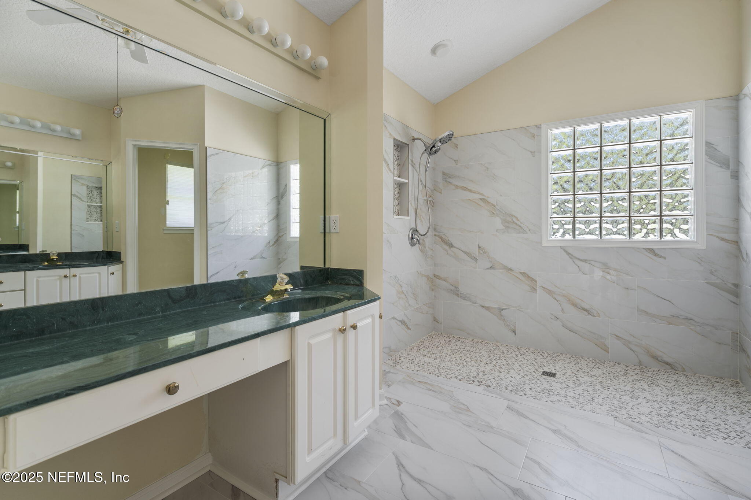
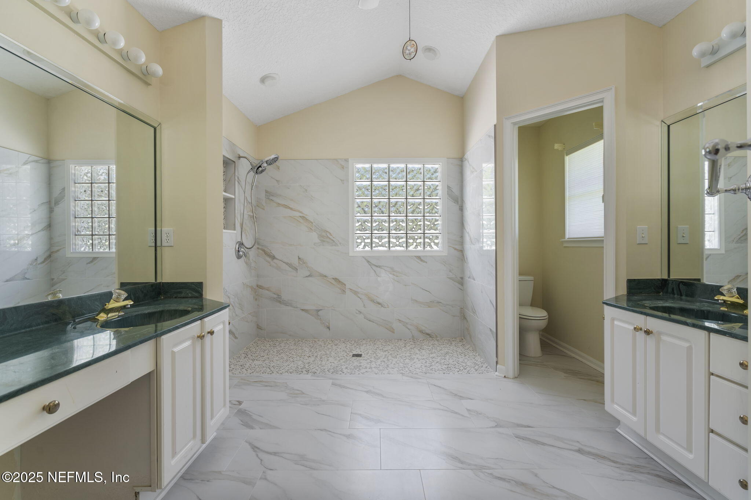
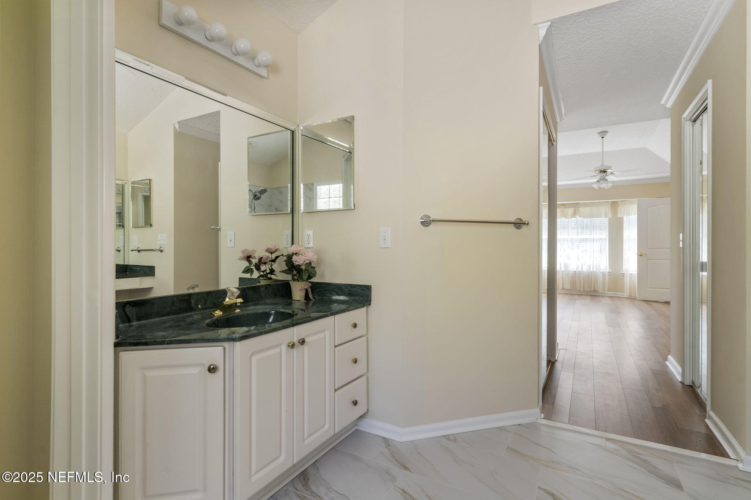
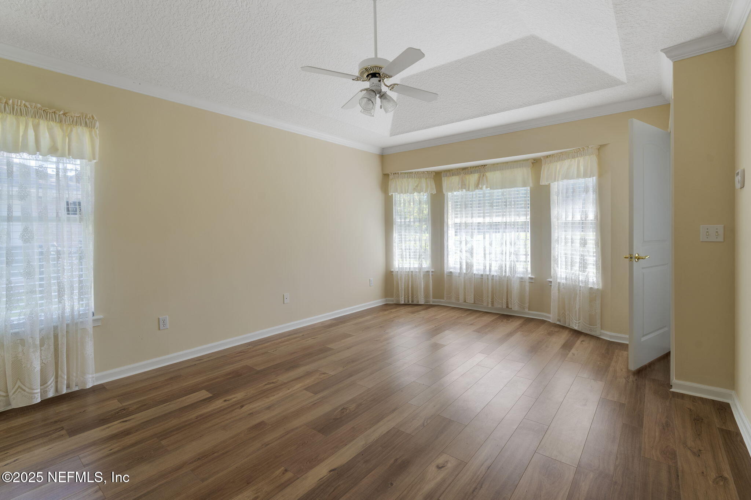
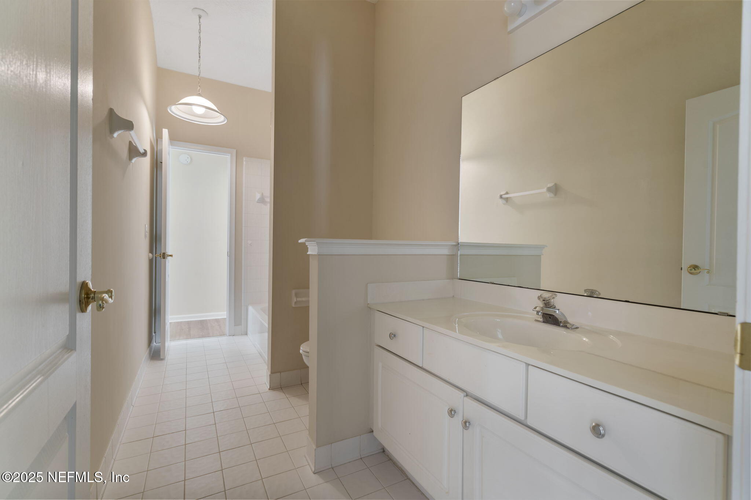
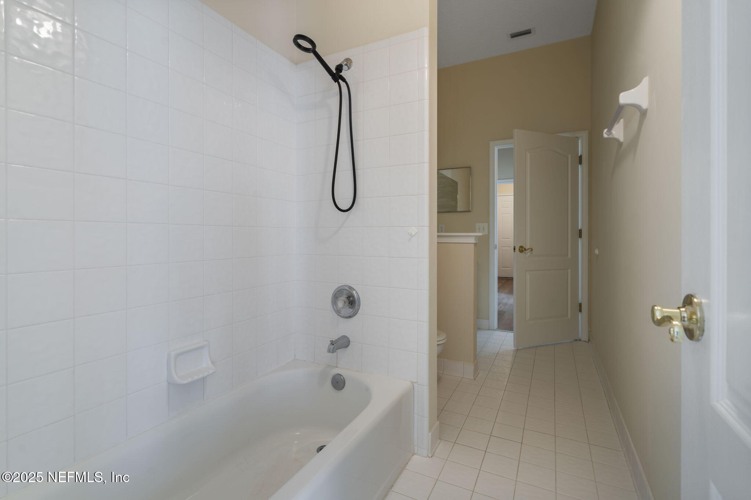
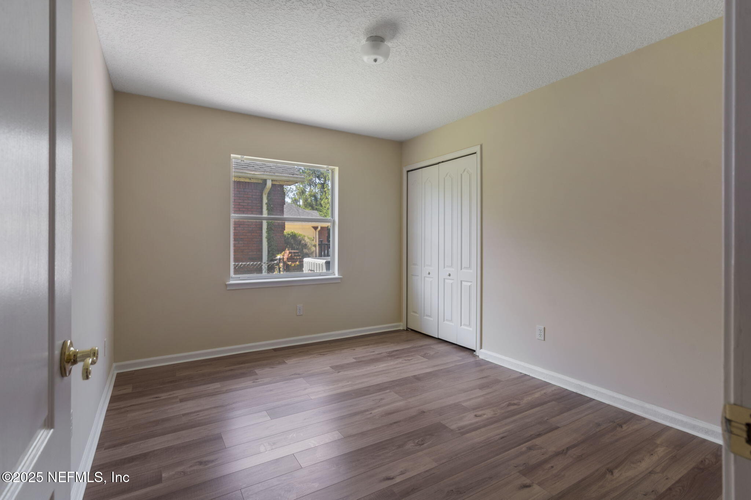
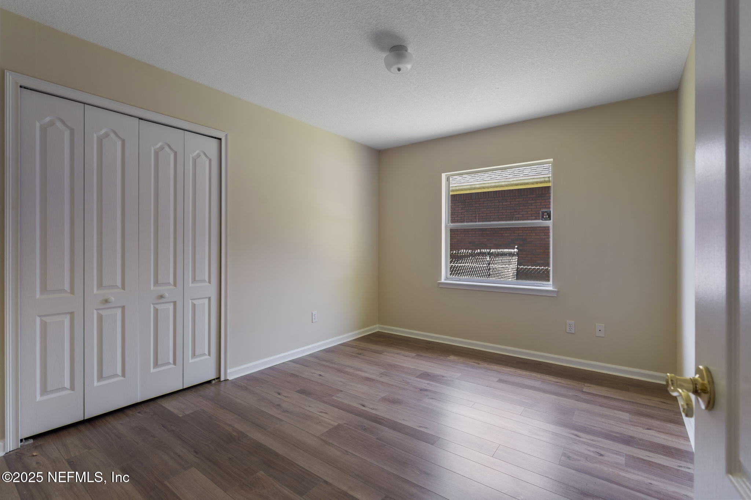
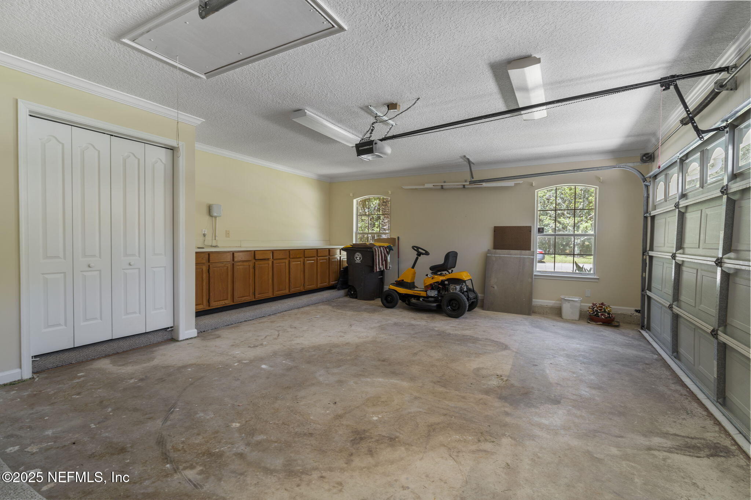
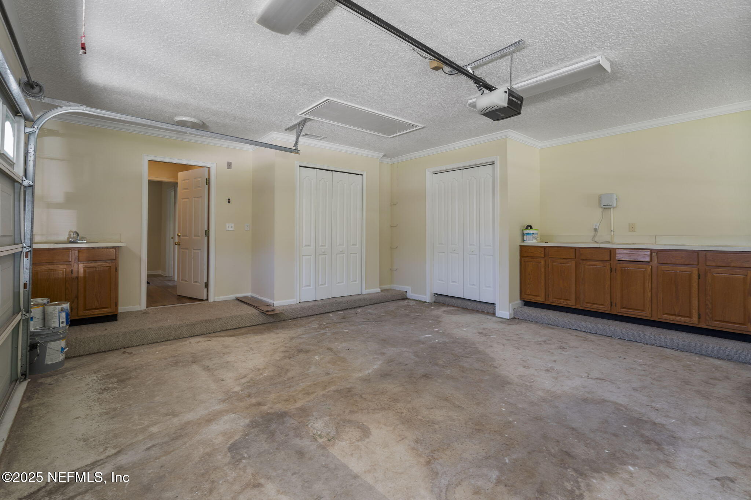
The luxurious master suite offers plenty of natural light over looking the 9th hole while master bathroom boast a large walk-in shower, dual sinks, and his-and-hers closets for ample storage. Three additional generously sized bedrooms provide flexibility for family, guess, or a home office, complemented by 2.5 well-appointed bathrooms. Outside, the meticulously maintained lawn and two-car garage that is heated and cooled offer convenience and curb appeal. Nestled in a vibrant Jacksonville community, this home is minutes from schools, shopping, dining, and recreational amenities. Don't miss your chance to own this exceptional property! Contact us today for more details or to schedule a viewing.

4
beds

2
baths

2,696 Sq.Ft. LIVING AREA

9,583.2 Sq.Ft. lot

Marilyn Gilman

Marilyn Gilman

Features & Amenities

Interior

  • total bedrooms4
  • Total bathrooms2
  • full bathrooms2
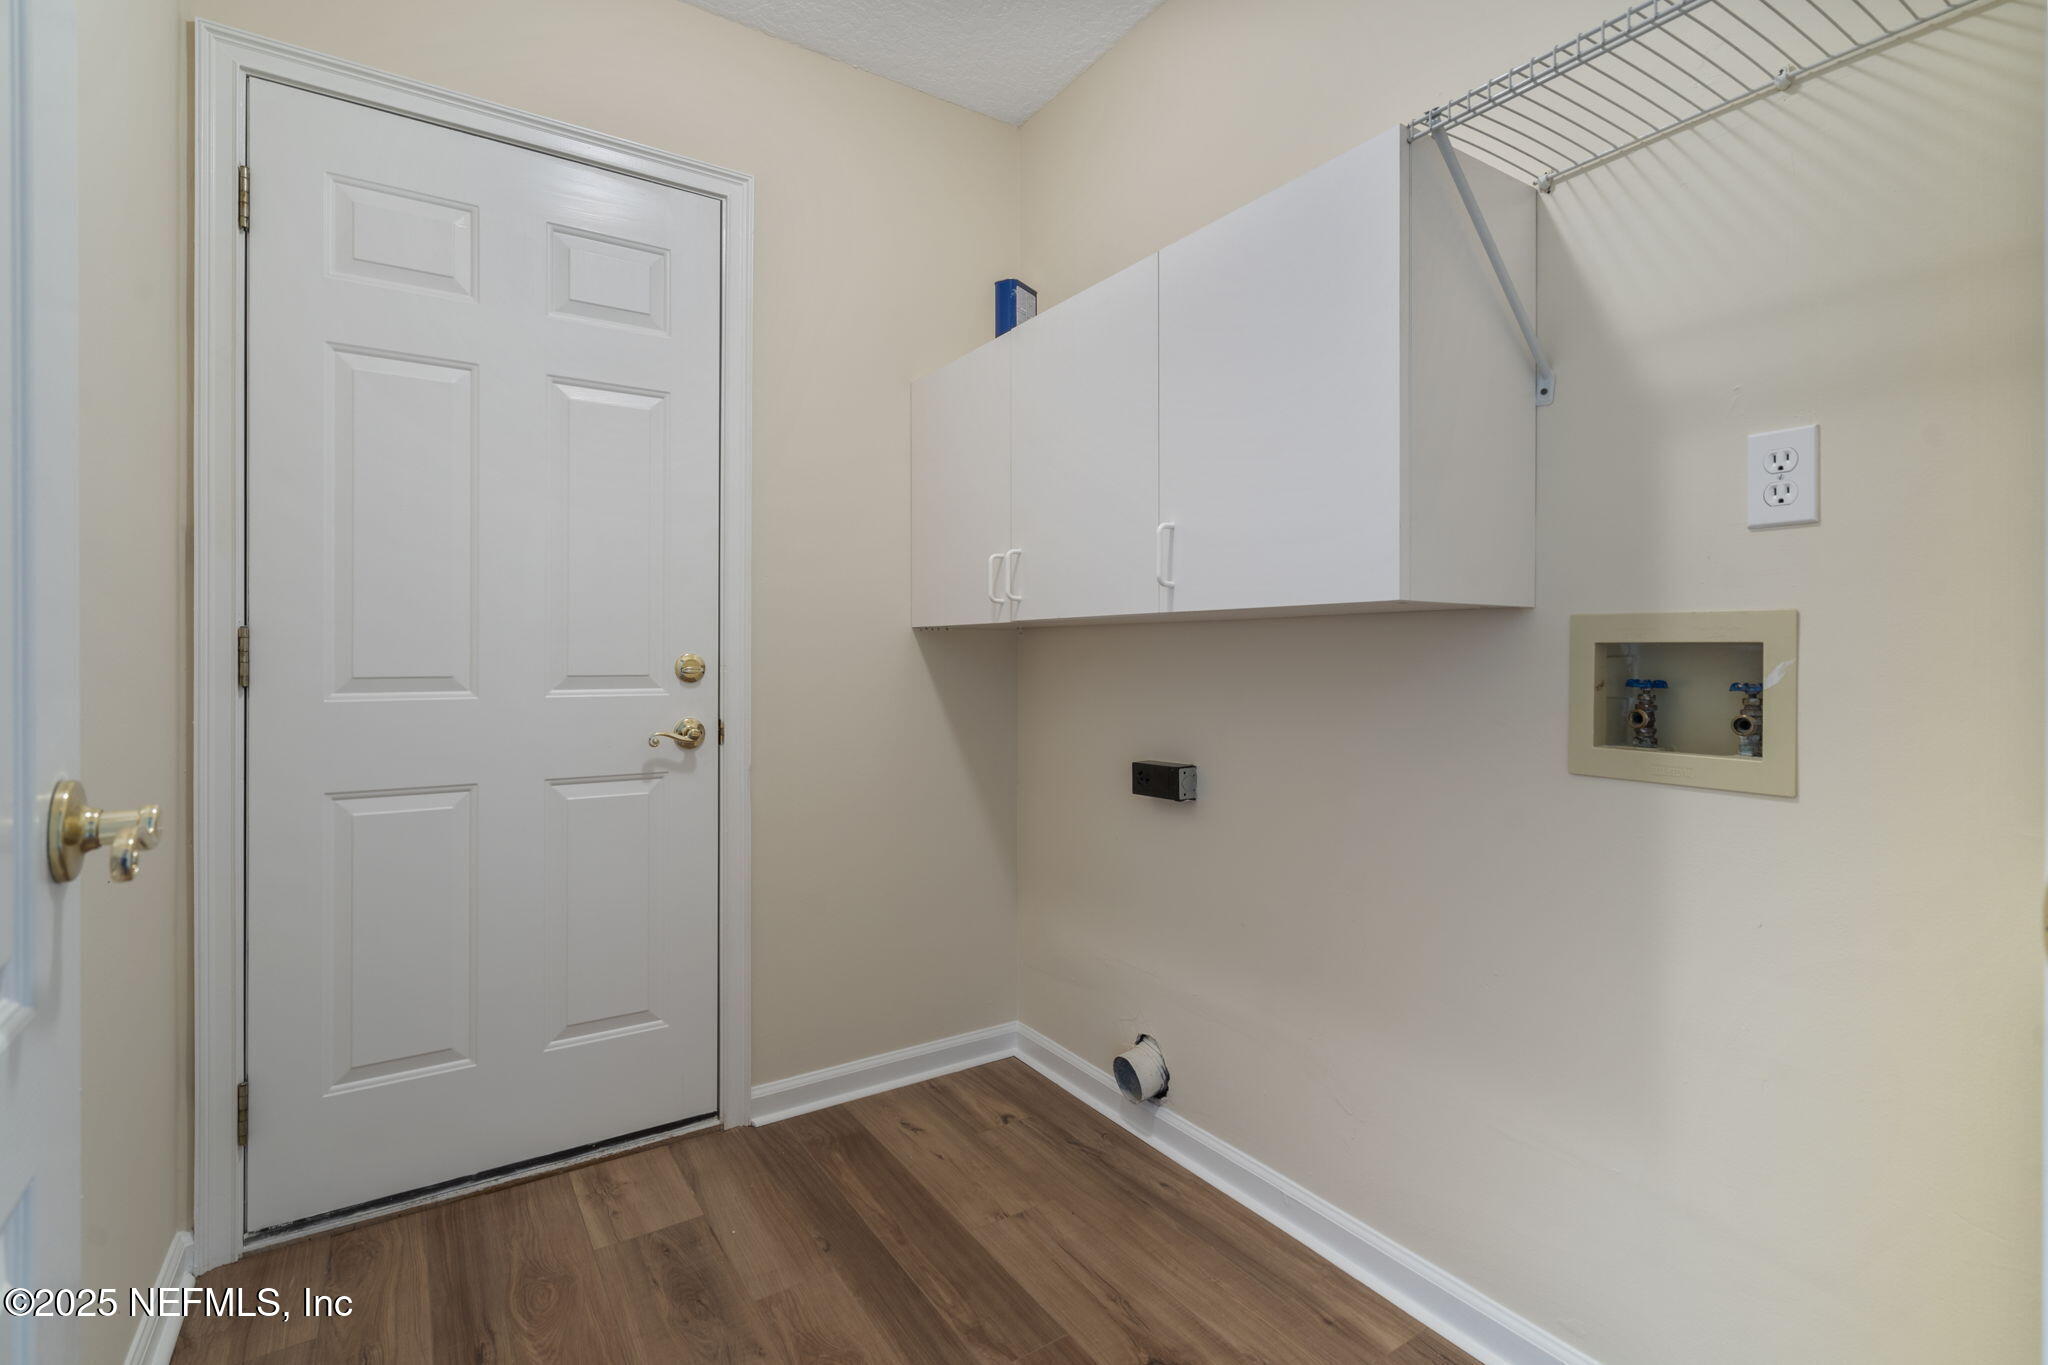
  • Laundry room Electric Dryer Hookup, In Unit, Washer Hookup
  • Fireplace Double Sided, Gas
  • APPLIANCES Dishwasher, Disposal, Electric Oven, Electric Water Heater, Ice Maker, Refrigerator
  • other interior Features Breakfast Bar, Breakfast Nook, Ceiling Fan(s), Eat-in Kitchen, Entrance Foyer, His and Hers Closets, Pantry, Primary Bathroom - Shower No Tub, Primary Downstairs, Split Bedrooms, Walk-In Closet(s)

Area & Lot

  • Status Sold
  • Date Sold March 25, 2026
  • Living Area2,696 Sq.Ft.
  • Lot Area9,583.2 Sq.Ft.
  • MLS® ID2101680
  • TypeResidential
  • YEAR BUILT1995
  • NeighborhoodJacksonville
  • Architecture StylesTraditional
  • View DescriptionGolf Course, Pond, Water

Exterior

  • STORIES1
  • Garage Space2.0
  • water SourcePublic
  • utilitiesCable Available, Electricity Connected, Sewer Connected, Water Connected
  • roofShingle
  • lot featuresOn Golf Course
  • parkingGarage
  • HEAT TYPECentral
  • AIR CONDITIONINGCentral Air
  • sewerPublic Sewer
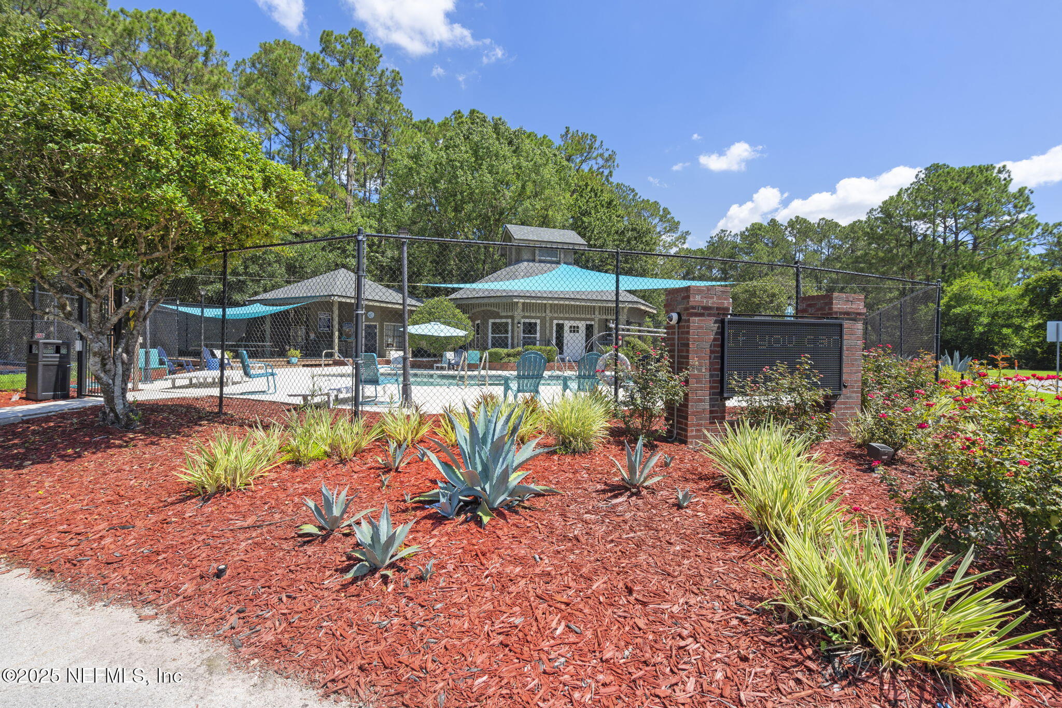
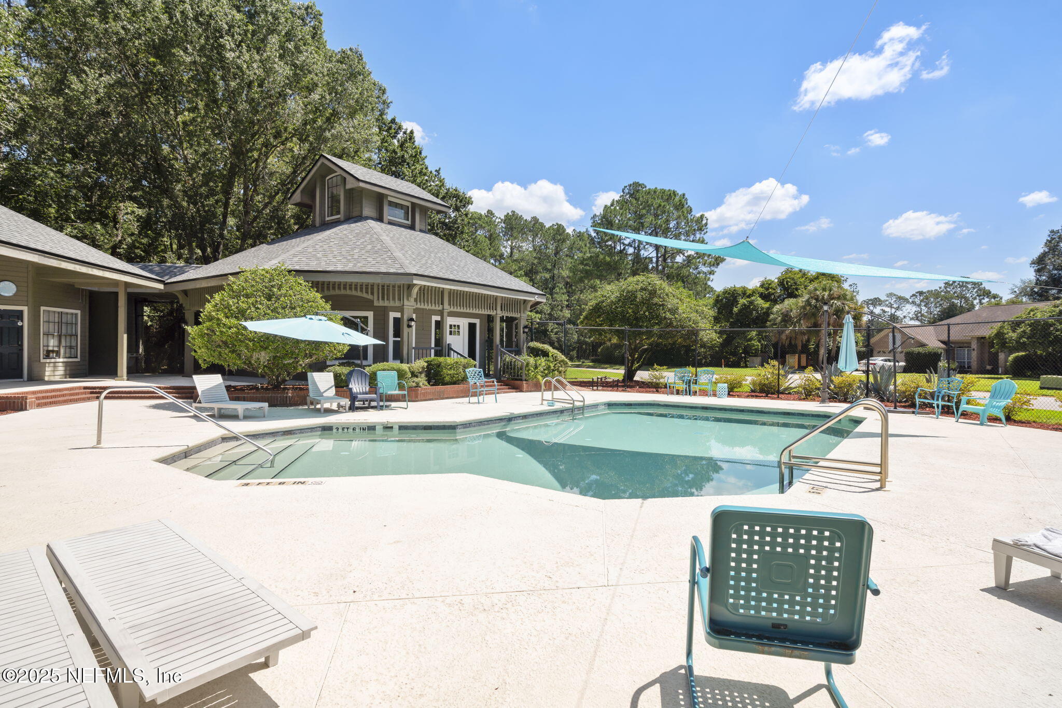
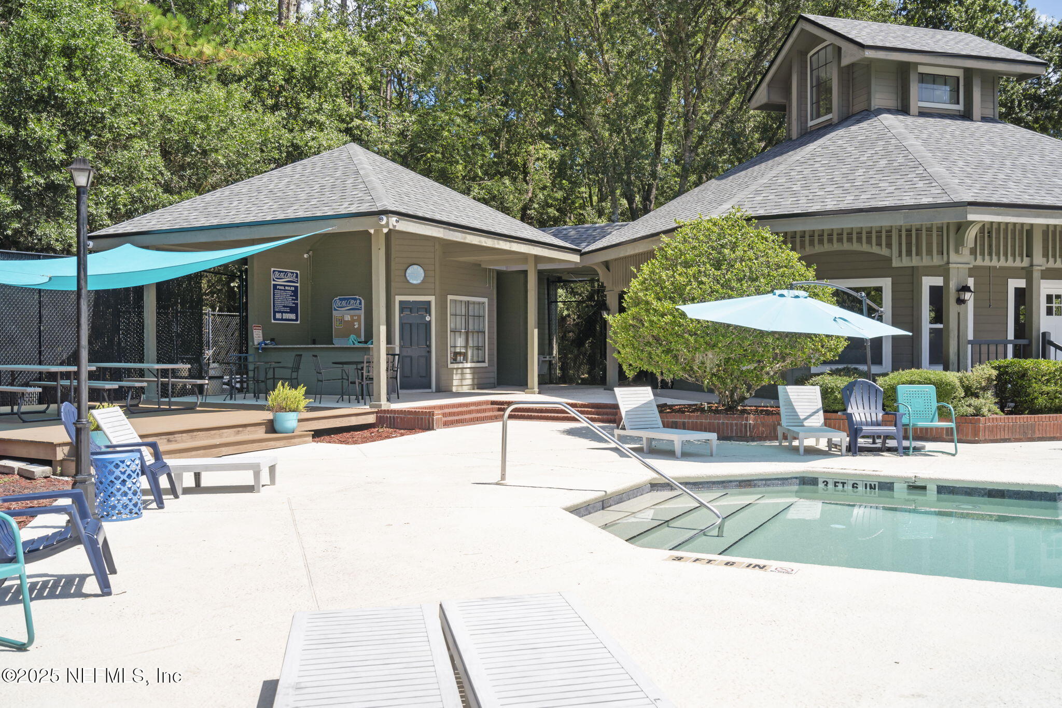
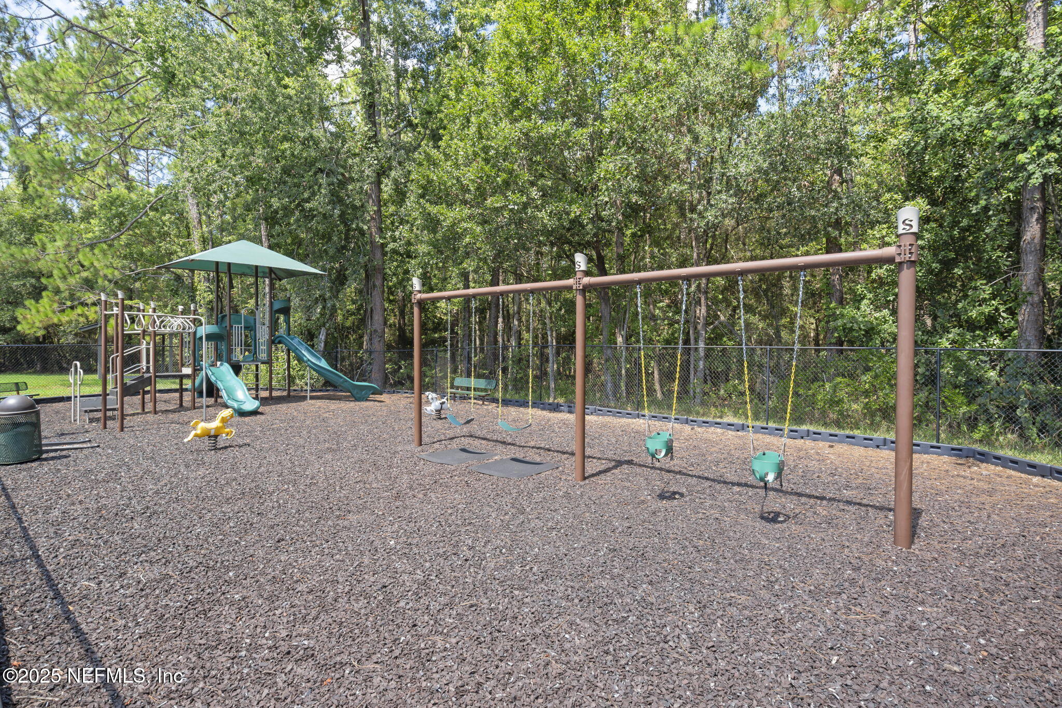
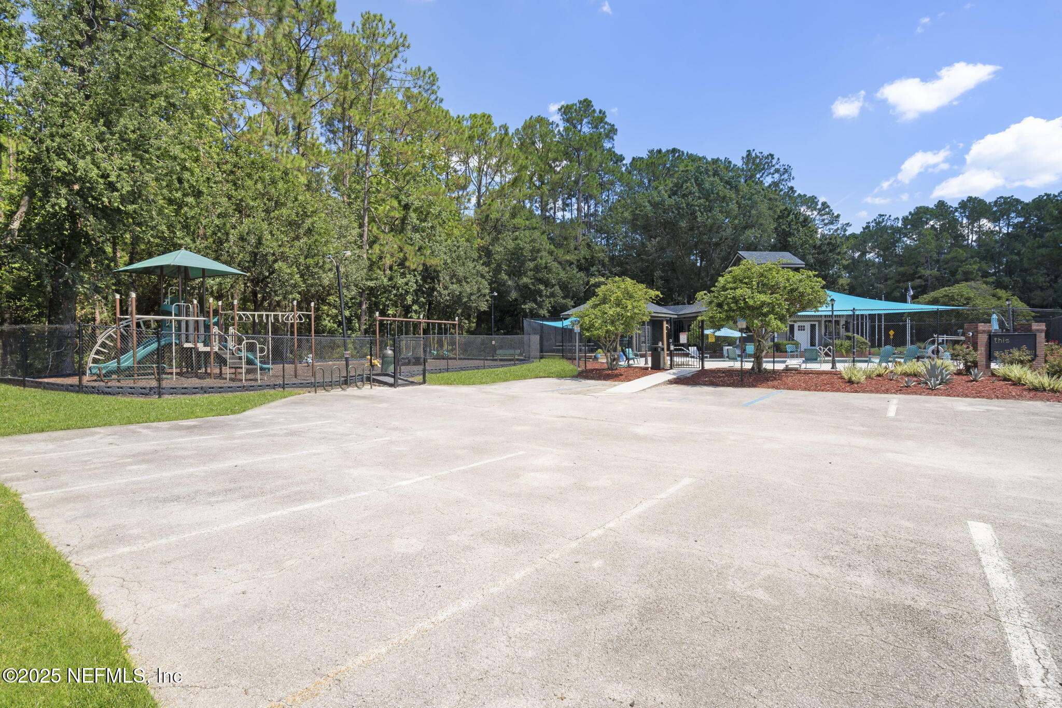
  • HOA AmenitiesPool, Clubhouse, Golf Course, Maintenance Grounds, Park, Playground

Financial

  • Sales Price$350,000
  • Real Estate Tax $2,164/yr
  • HOA $562/yr
View Virtual Tour

Jacksonville

Jacksonville is a vibrant city in Northeast Florida, featuring a strong economy, beautiful natural resources, and a wide array of recreational and cultural amenities.

Explore

Work With Us

Jacksonville-born and raised, The Gilman Group combines generational expertise with modern real estate insight. Marilyn and Aubrey are trusted advisors dedicated to guiding clients for a lifetime.

Follow Me on Instagram