Leave a Message

Thank you for your message. We will be in touch with you shortly.

1375 MORVENWOOD Road
SEE ALL PHOTOS
1375 MORVENWOOD Road
Sold

1375 MORVENWOOD Road

1375 MORVENWOOD Road, Jacksonville, FL 32207

$735,000
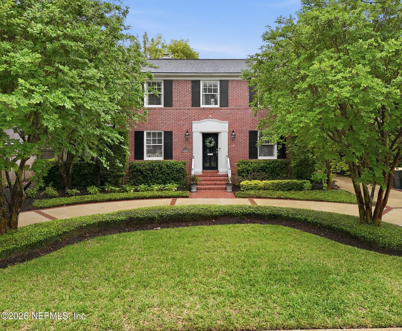
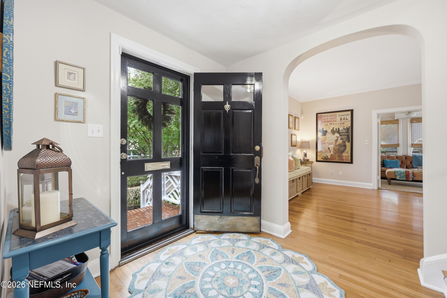
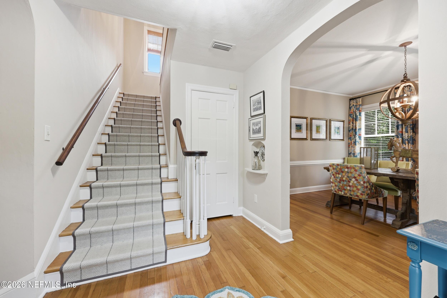
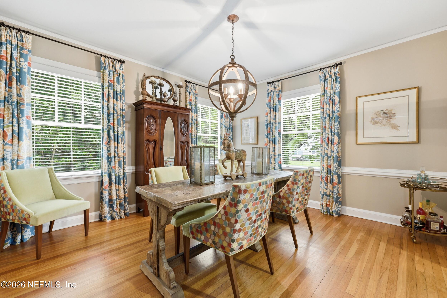
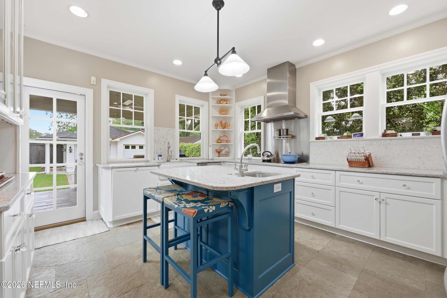
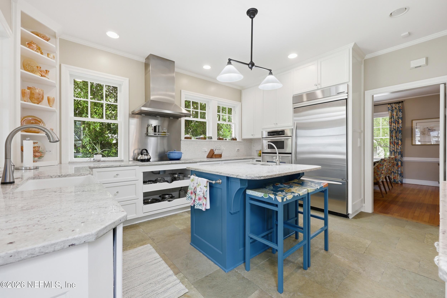
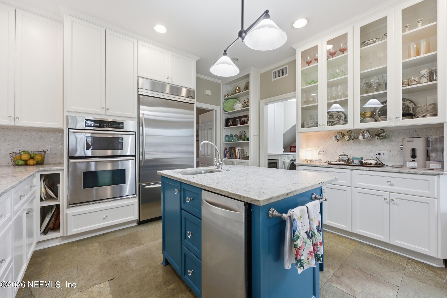
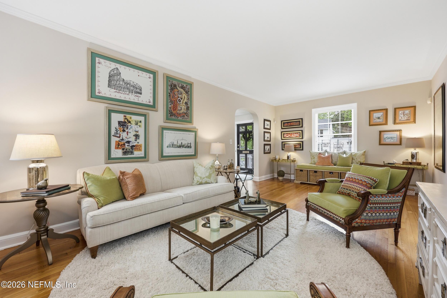
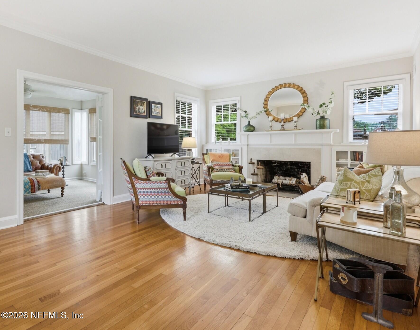
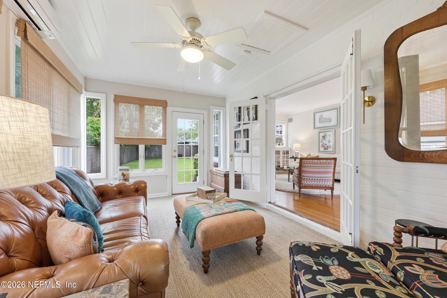
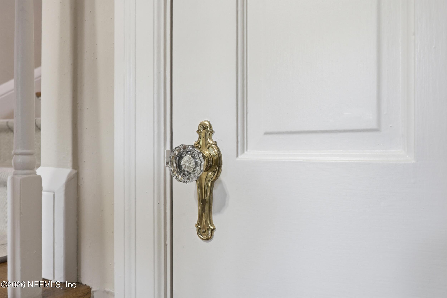
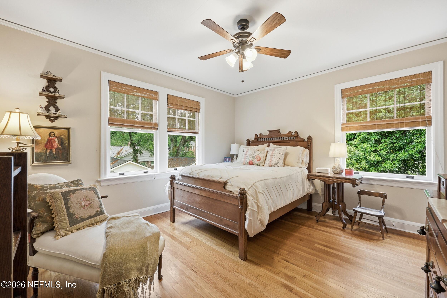
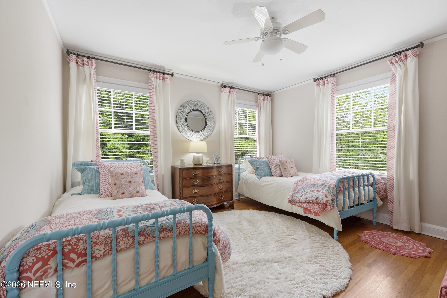
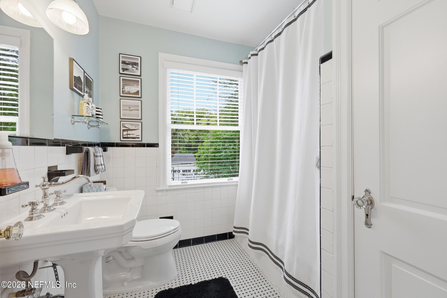
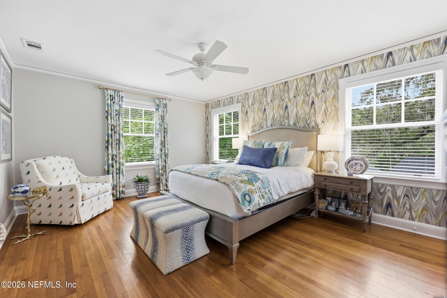
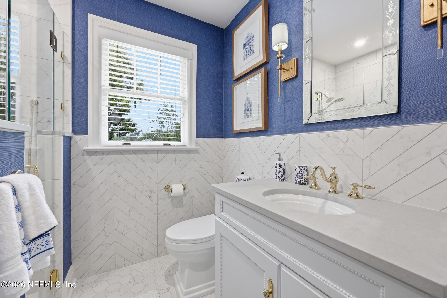
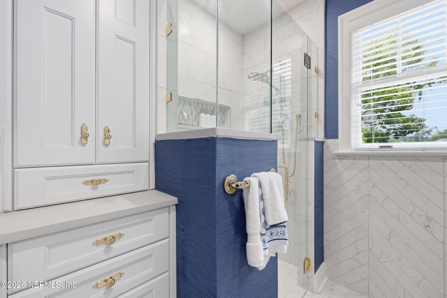
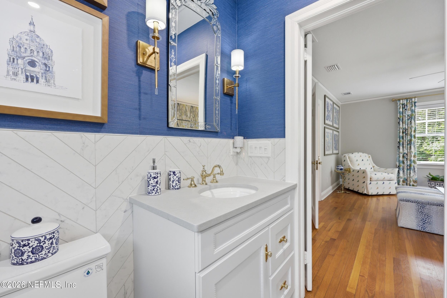
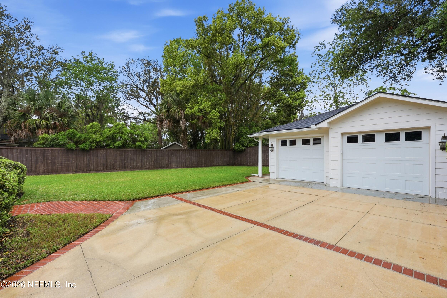
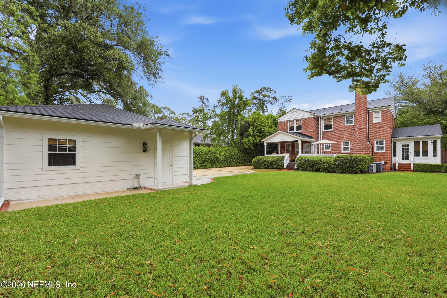
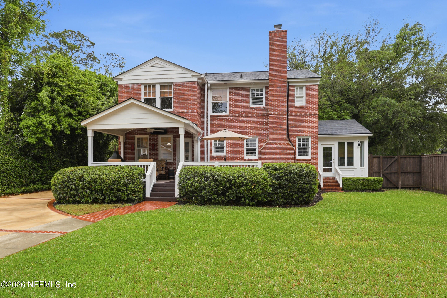
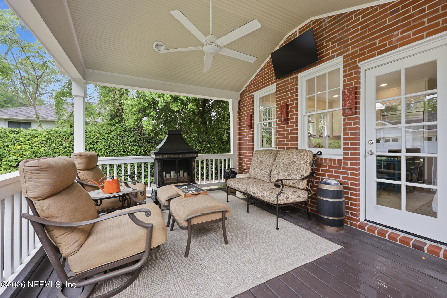
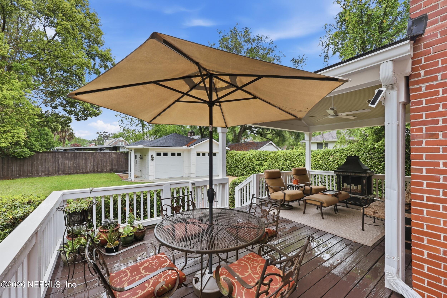
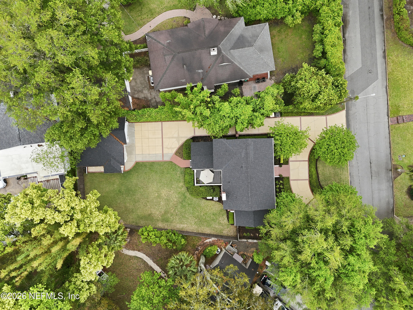
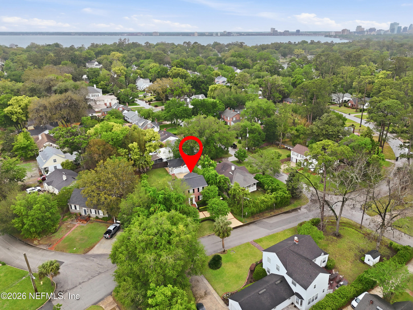
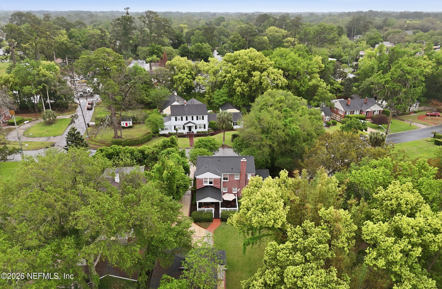
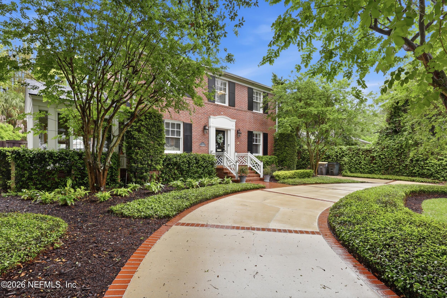
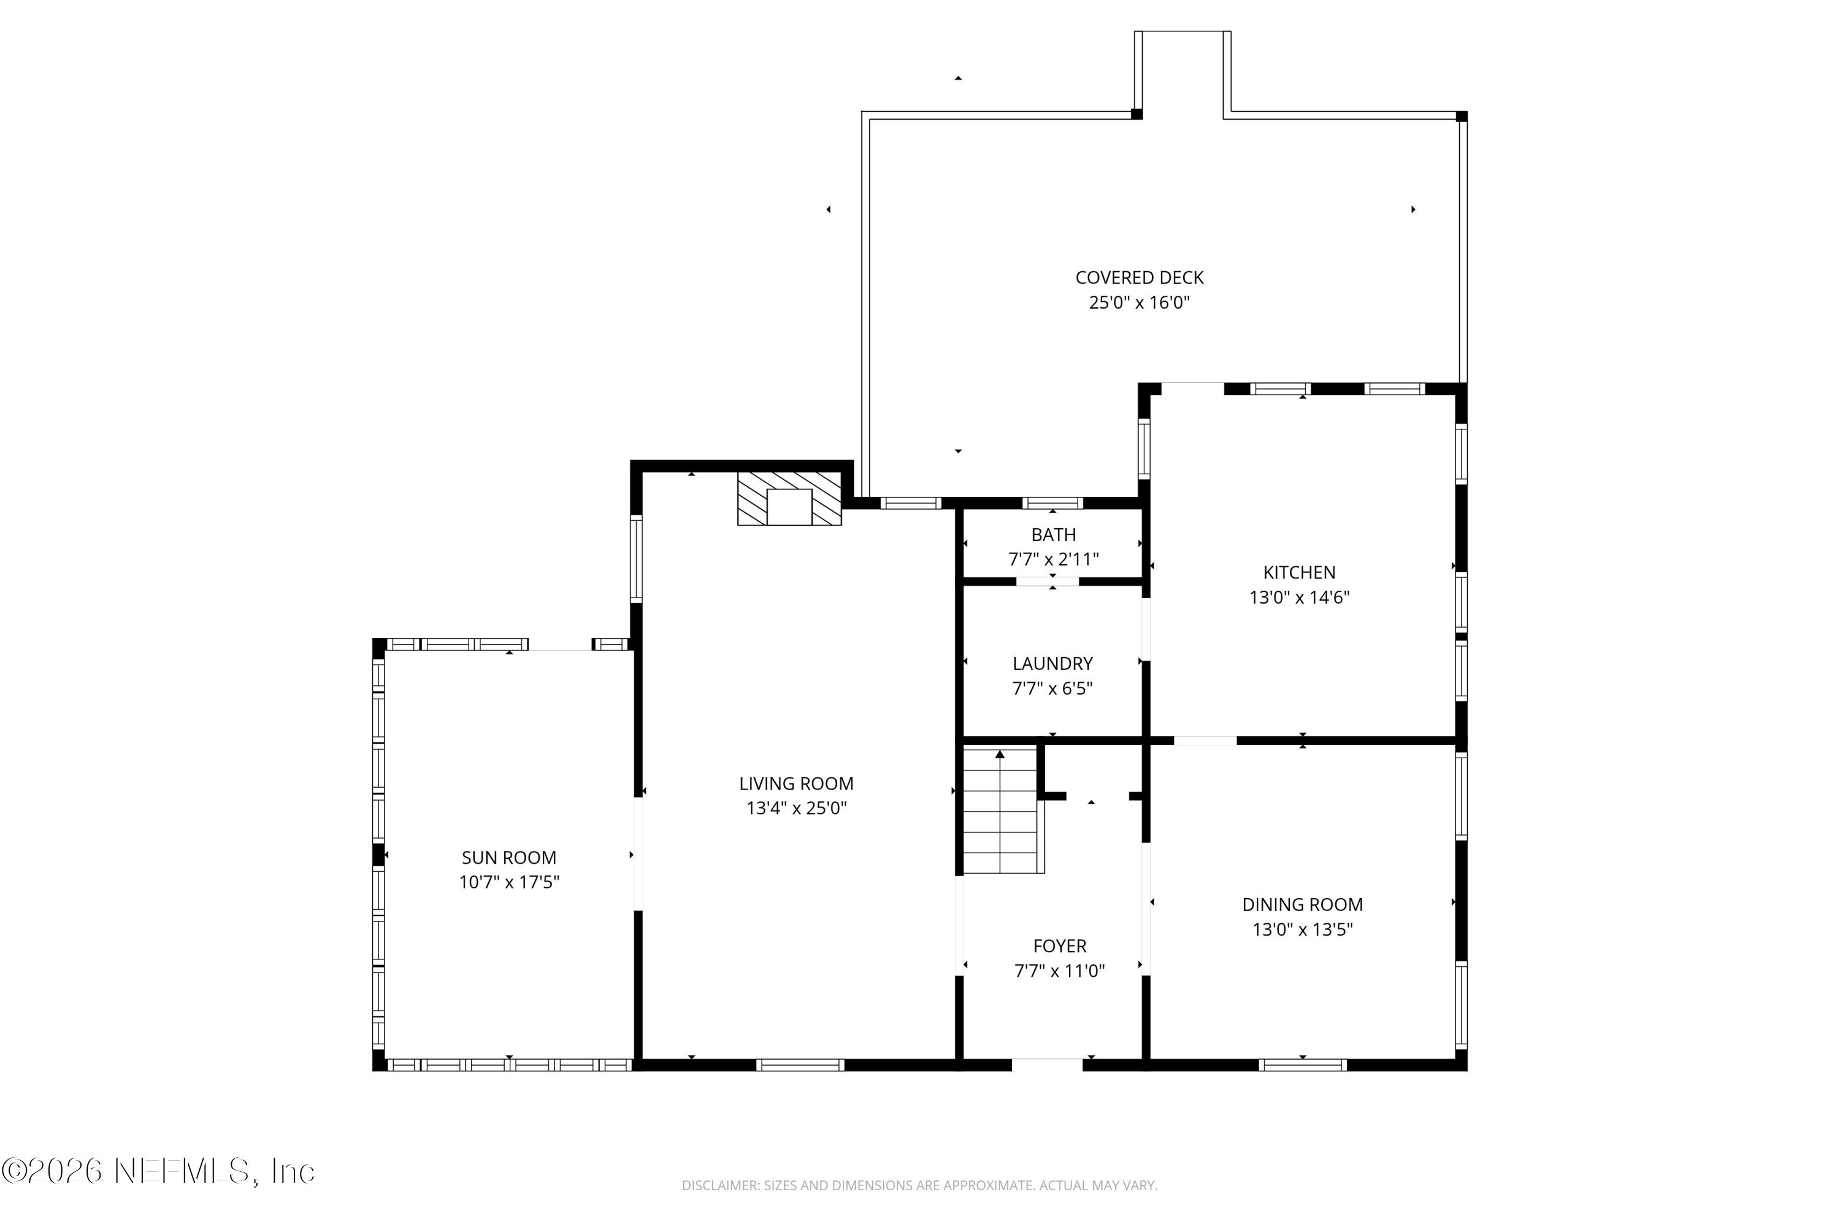
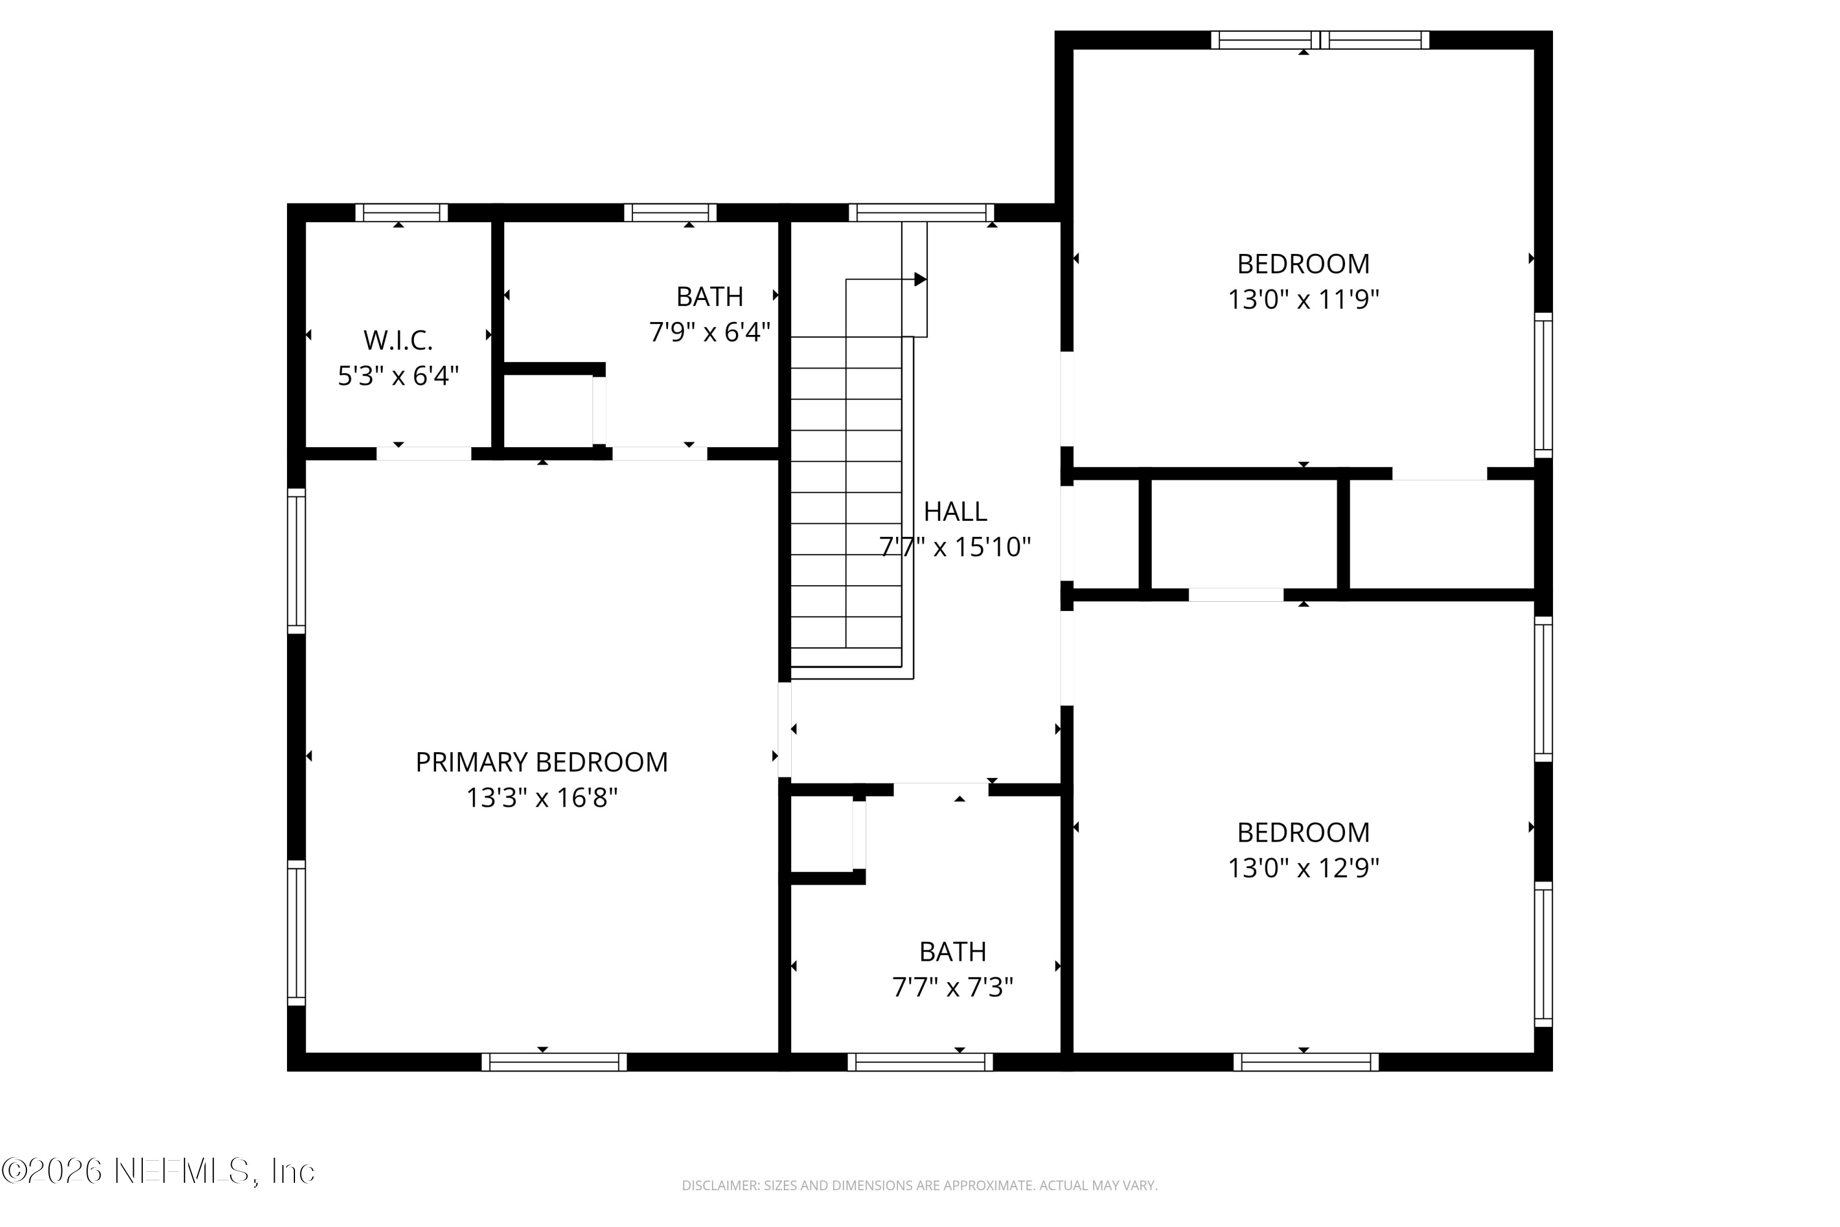
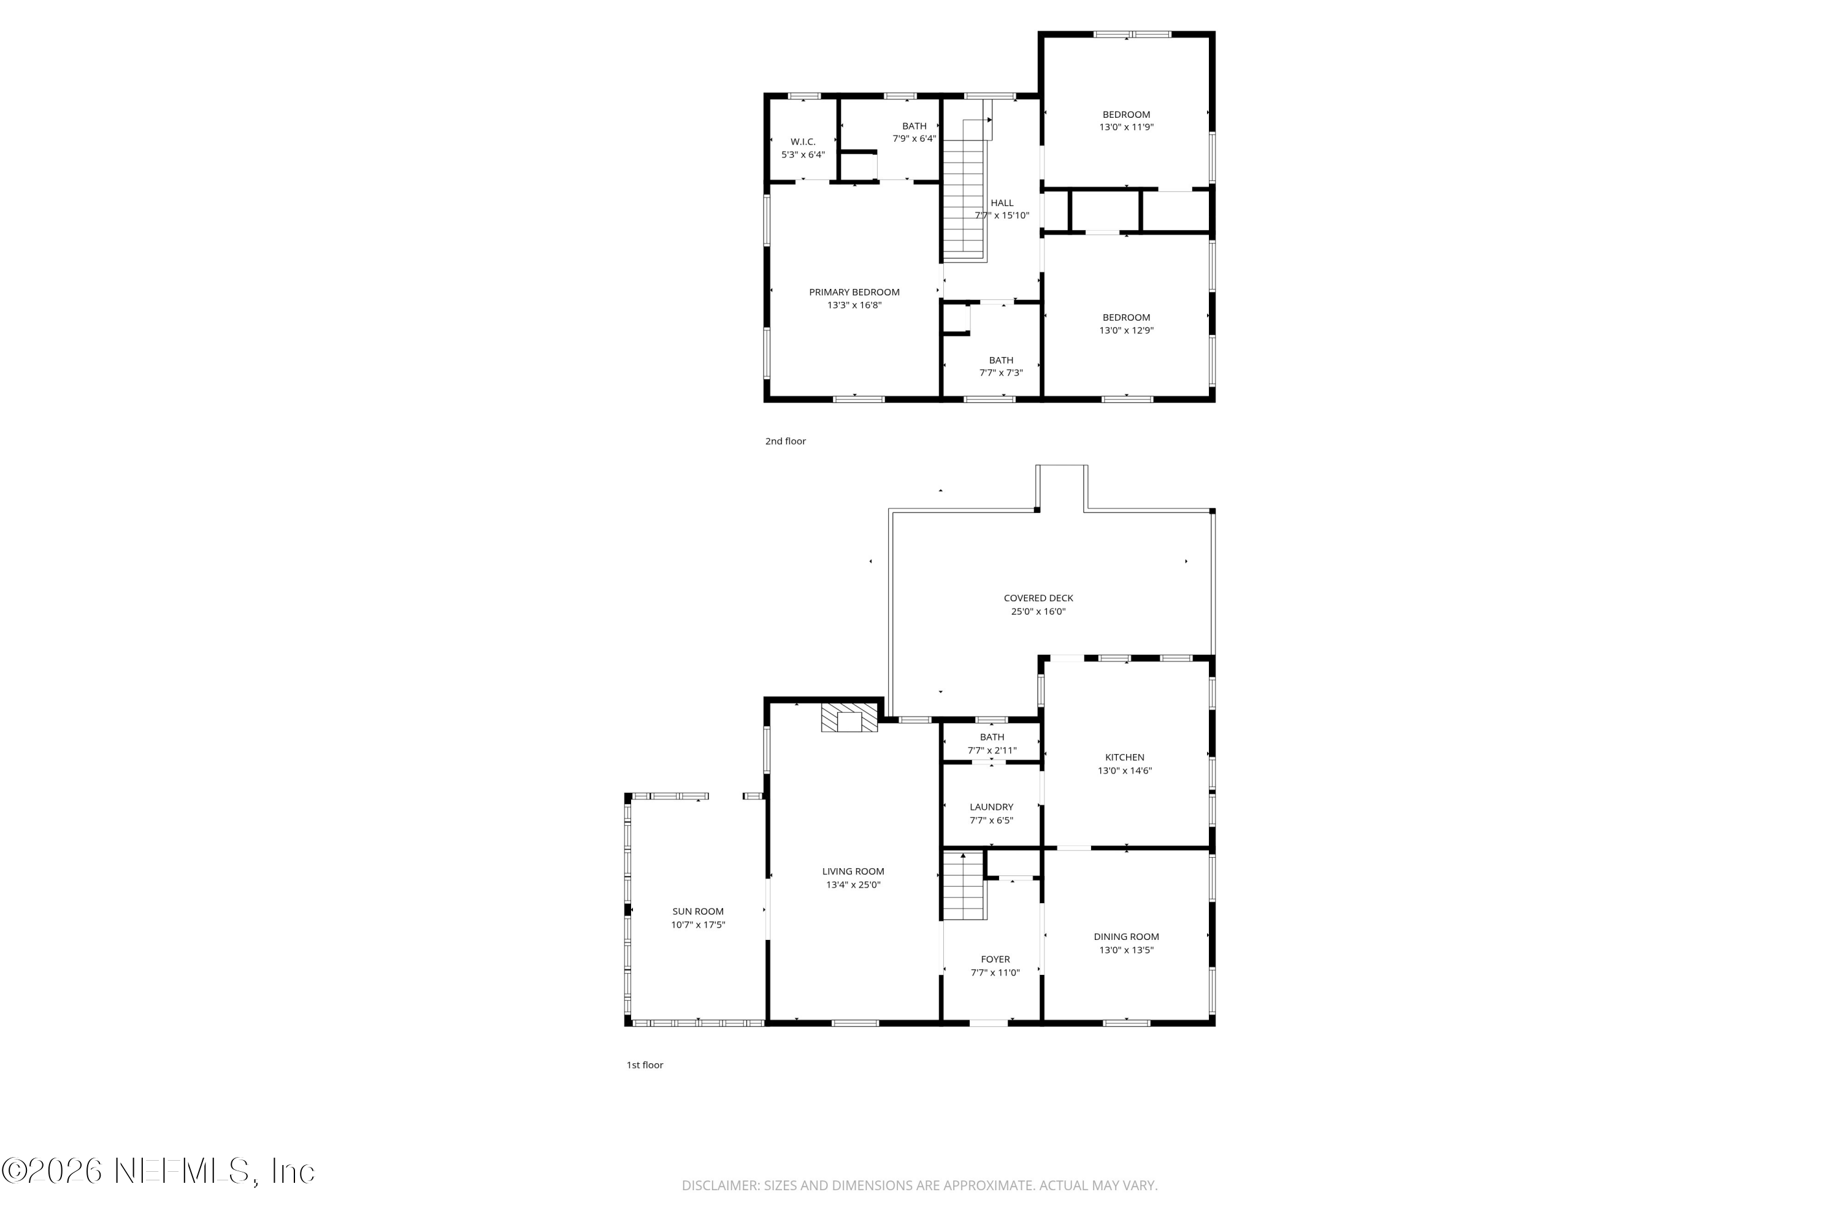
MULTIPLE OFFERS - H&B BY 4/13 AT NOON. This traditional, immaculately maintained home showcases timeless style & flow. The spacious living & dining are perfect for gatherings, while the LR features wood-burning fireplace, & opens seamlessly to a sunroom w/seagrass carpeting. The light-filled dream kitchen offers a custom built-in fridge, Wolf range, island w/ prep sink, granite countertops & built-in ice maker & wine fridge! The kitchen overlooks covered porch, all leading out to large, fenced backyard-ideal for relaxing or hosting. The kitchen & baths have been tastefully updated, blending modern finishes w/classic appeal. Rare glass doorknobs, original hardwood floors & thoughtful detail throughout. Upstairs, find 3 spacious bedrooms. 2 BR share a bath, while the primary offers abundant light & gorgeous, renovated bath & walk-in closet w/custom built-ins! Additional highlights include a circular drive, huge 2-Car garage, walk to SM square, Duck Pond & Hendricks! Do not miss the opportunity to own this gorgeous, charming home in Jacksonville's highly sought-after San Marco. It is as functional as it is beautiful! Schedule your showing today!

3
beds

3
baths

2,063 Sq.Ft. LIVING AREA

Aubrey Wessolowski

Aubrey Wessolowski

Features & Amenities

Interior

  • total bedrooms3
  • Total bathrooms3
  • full bathrooms2
  • half bathroom1
  • Laundry room Electric Dryer Hookup
  • Flooring Carpet, Tile, Wood
  • APPLIANCES Dishwasher, Disposal, Dryer, Ice Maker, Microwave, Refrigerator, Washer, Wine Cooler
  • other interior Features Breakfast Bar, Built-in Features, Ceiling Fan(s), Entrance Foyer, Primary Bathroom - Shower No Tub, Walk-In Closet(s)

Area & Lot

  • Status Sold
  • Date Sold June 15, 2026
  • Living Area2,063 Sq.Ft.
  • MLS® ID2137419
  • TypeResidential
  • YEAR BUILT1940
  • NeighborhoodJacksonville
  • Architecture StylesTraditional
  • Elementary SchoolHendricks Avenue

Exterior

  • STORIES2
  • Garage Space2.0
  • water SourcePublic
  • utilitiesElectricity Connected
  • roofShingle
  • lot featuresHistoric Area
  • parkingAdditional Parking, Circular Driveway, Garage, Garage Door Opener
  • HEAT TYPECentral
  • AIR CONDITIONINGCentral Air
  • sewerPublic Sewer

Financial

  • Sales Price$735,000

Jacksonville

Jacksonville is a vibrant city in Northeast Florida, featuring a strong economy, beautiful natural resources, and a wide array of recreational and cultural amenities.

Explore

Work With Us

Jacksonville-born and raised, The Gilman Group combines generational expertise with modern real estate insight. Marilyn and Aubrey are trusted advisors dedicated to guiding clients for a lifetime.

Follow Me on Instagram