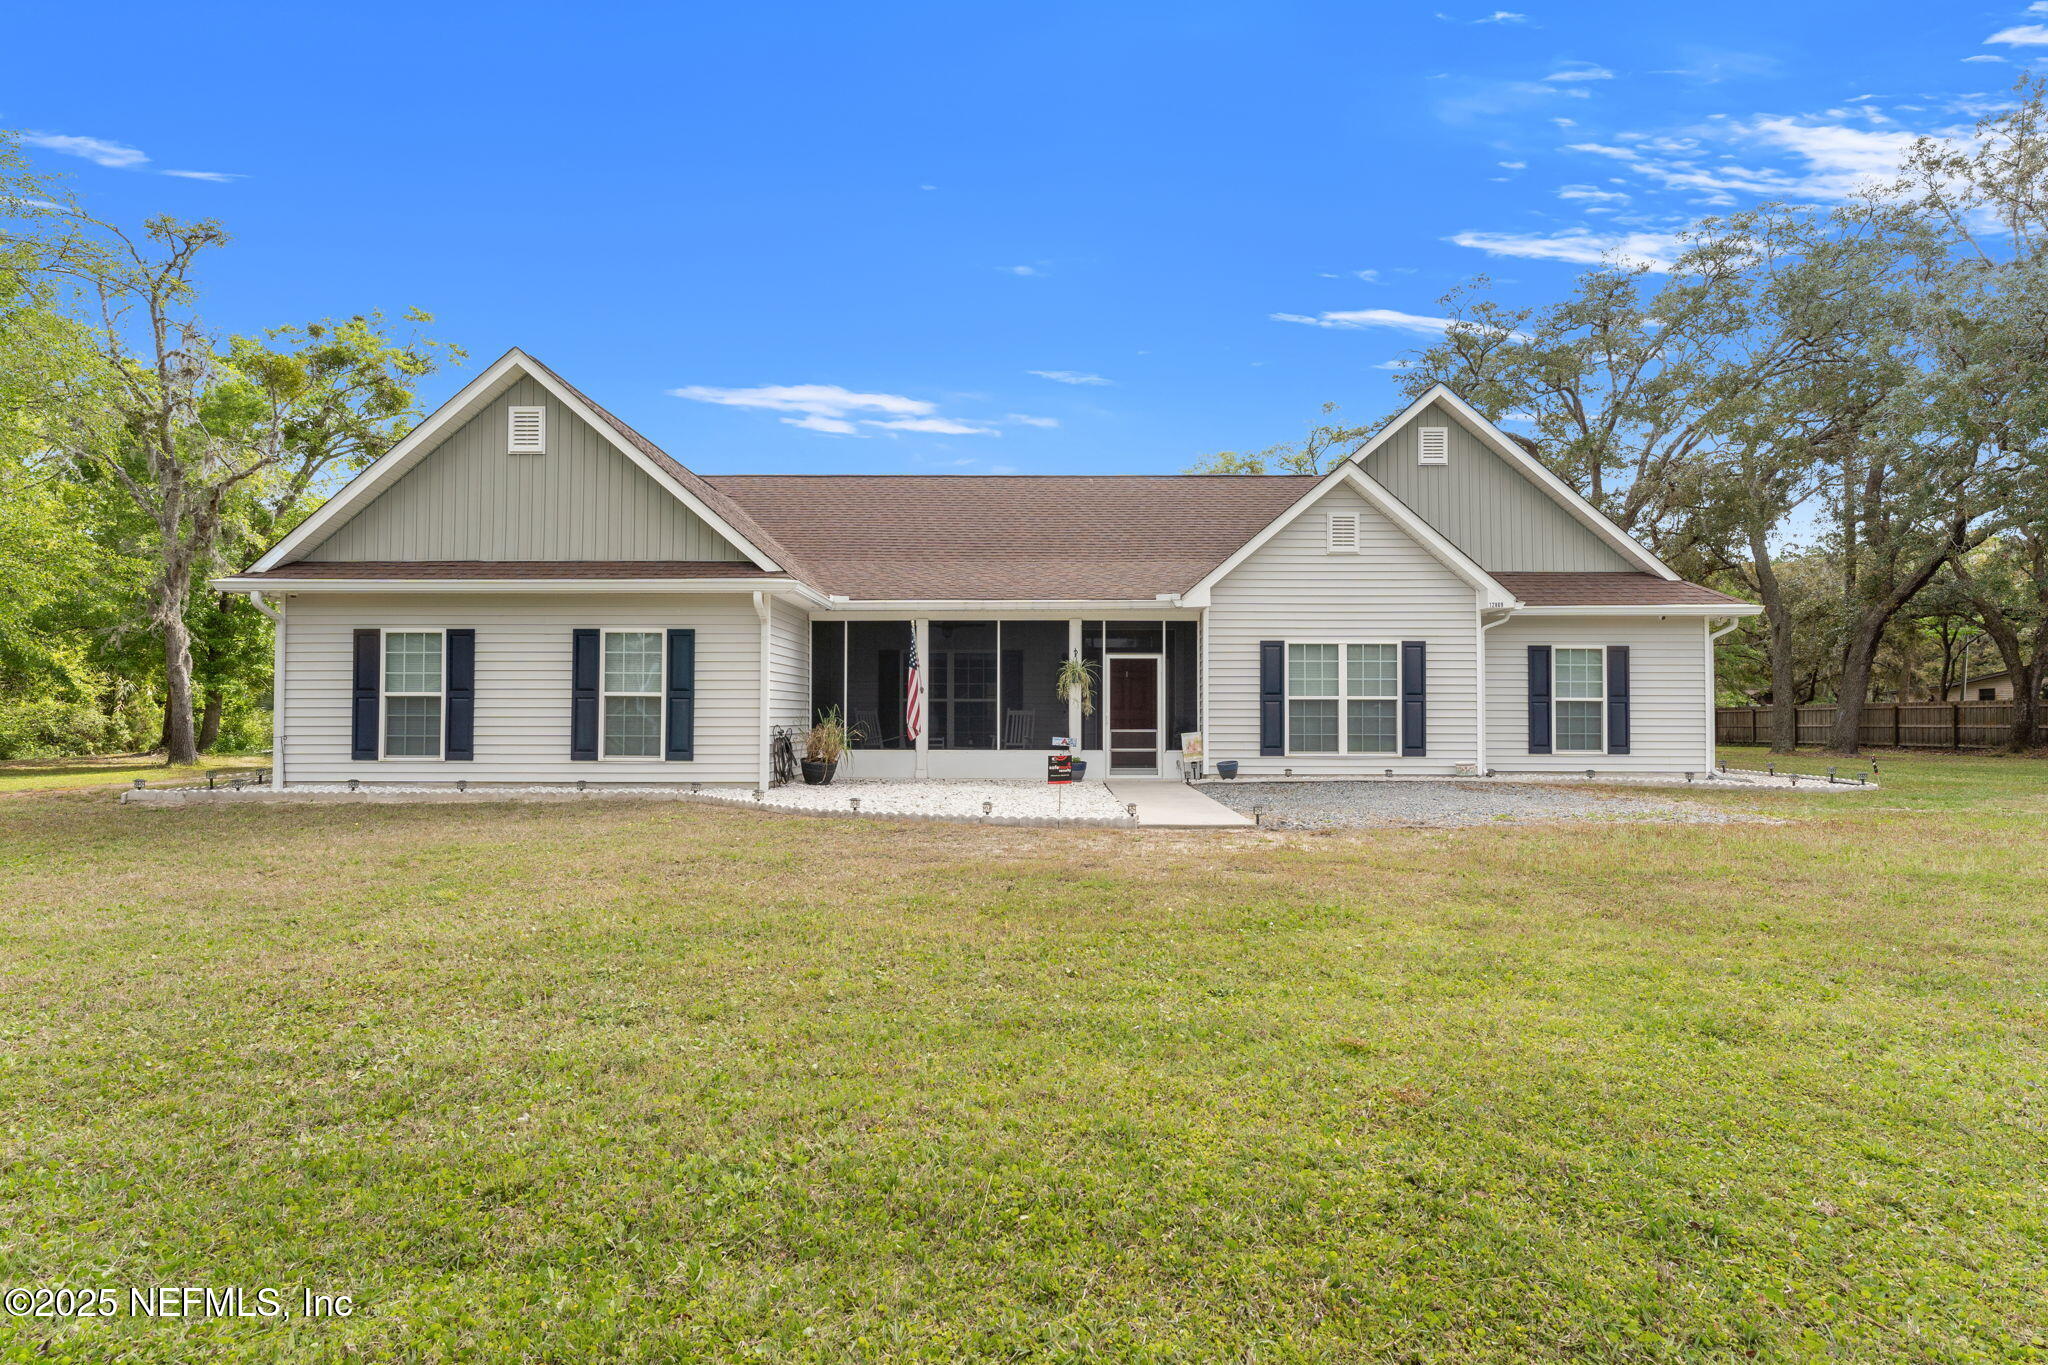
Single-story light-sided house with dark shutters, multiple gables, and a screened porch behind a broad lawn.
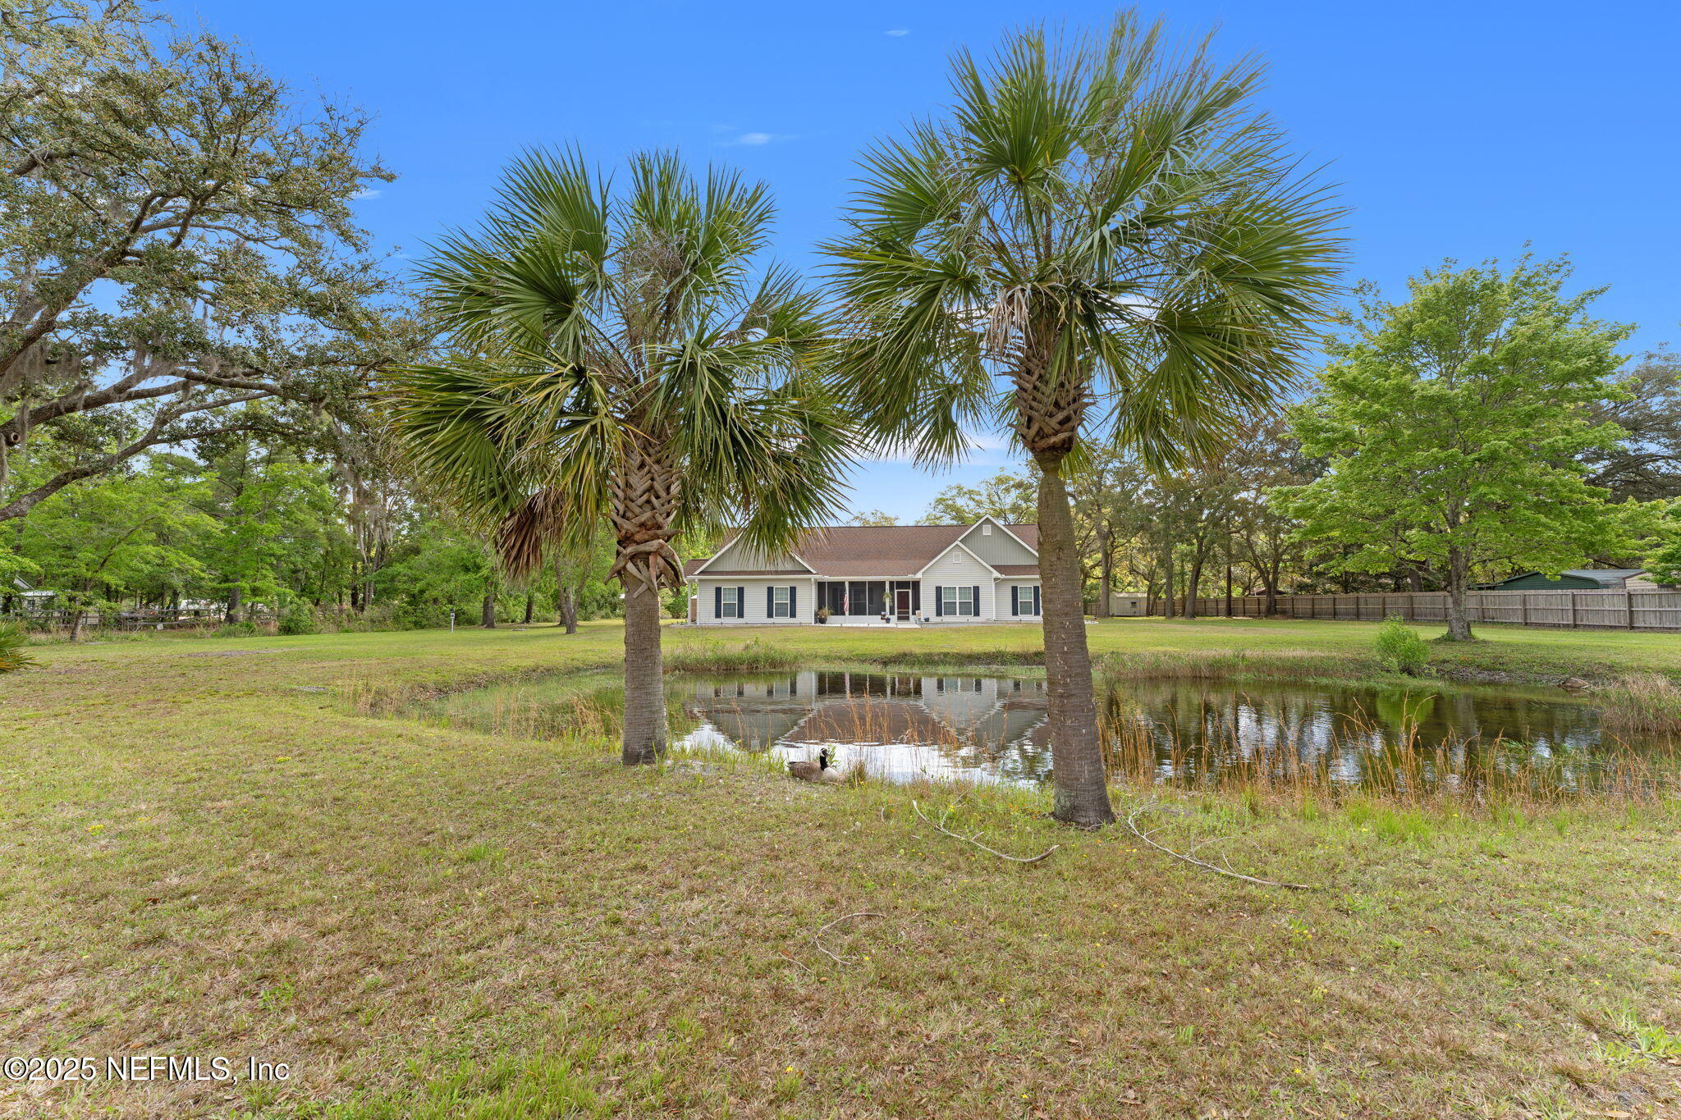
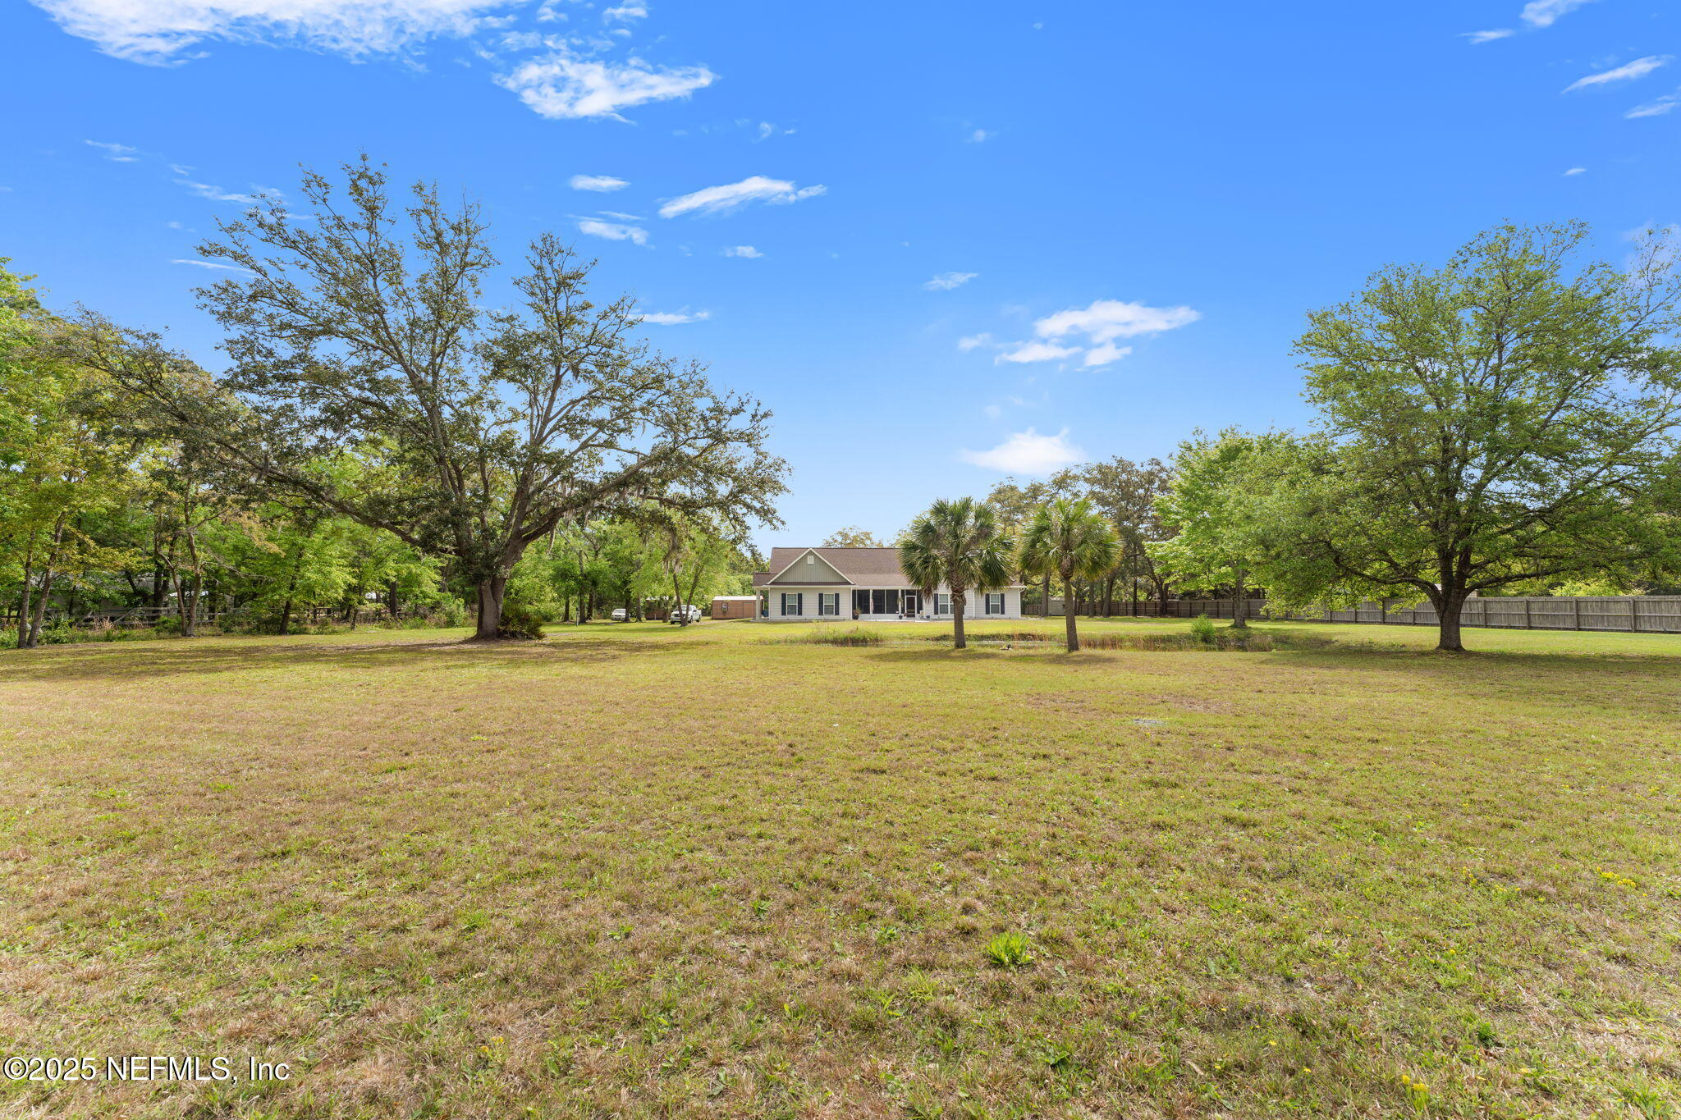
Single-story home beyond a pond, framed by tall palms and mature trees.
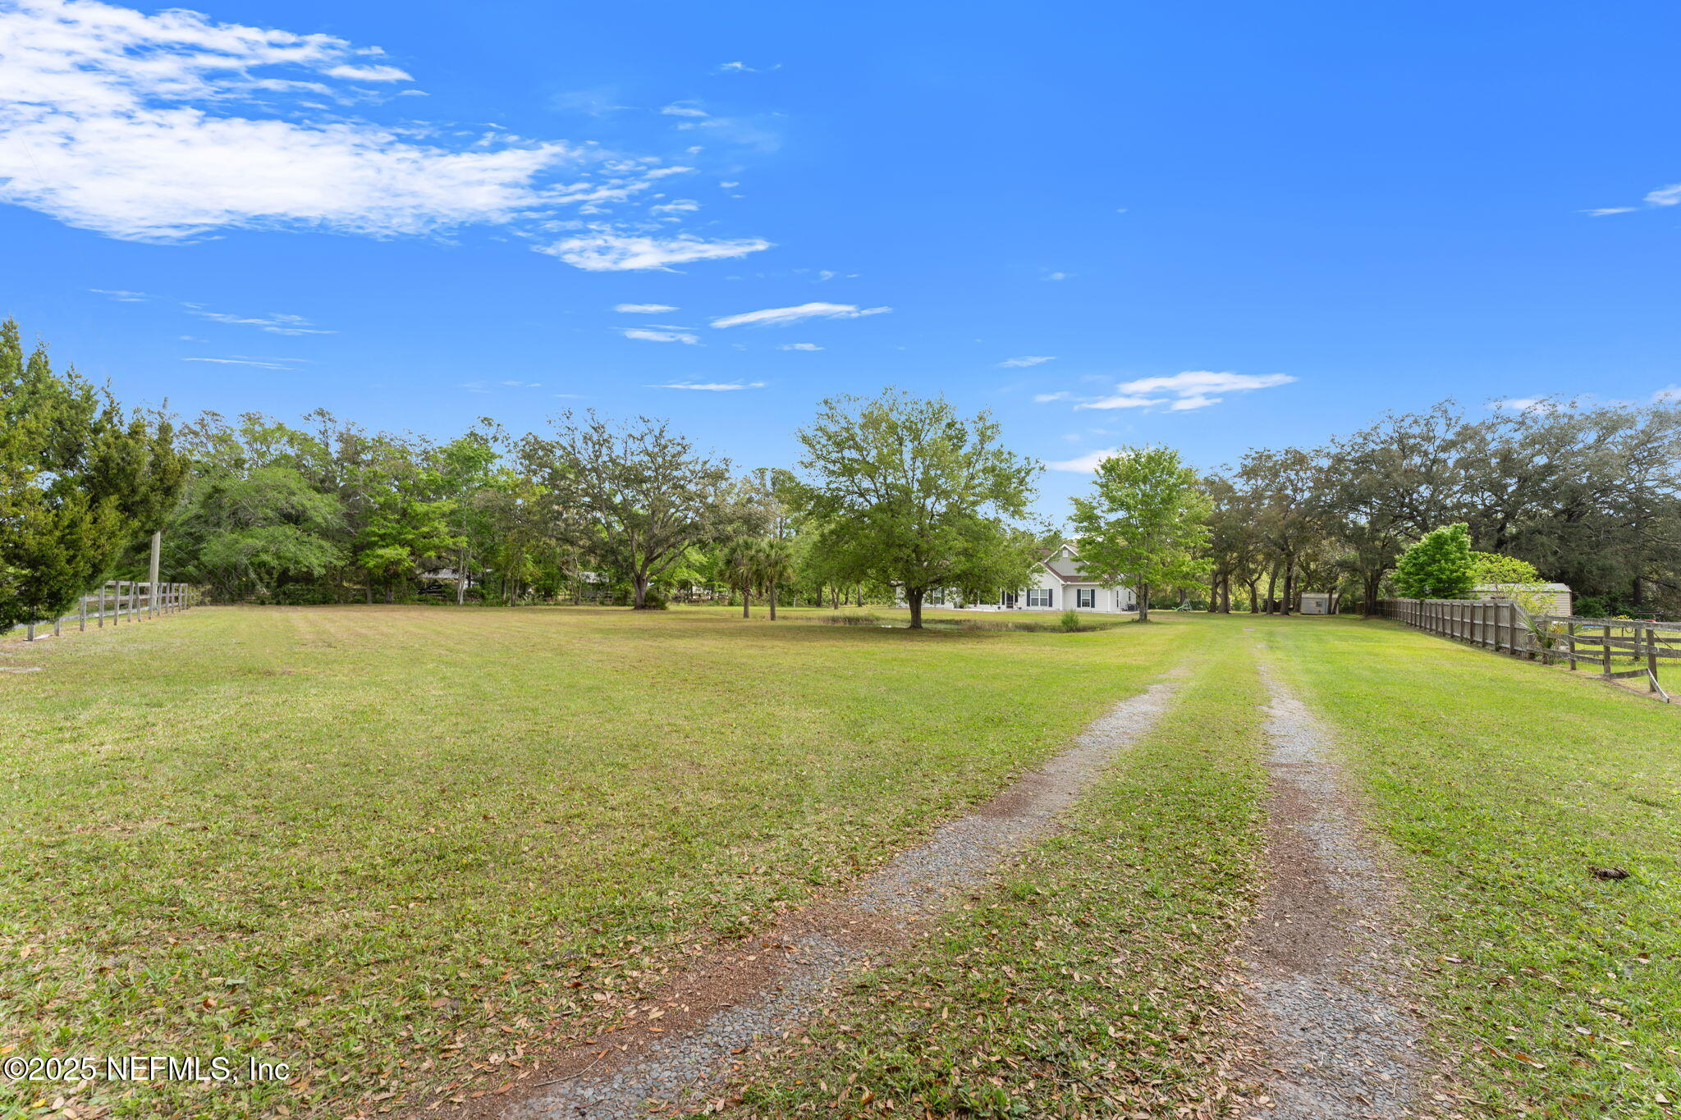
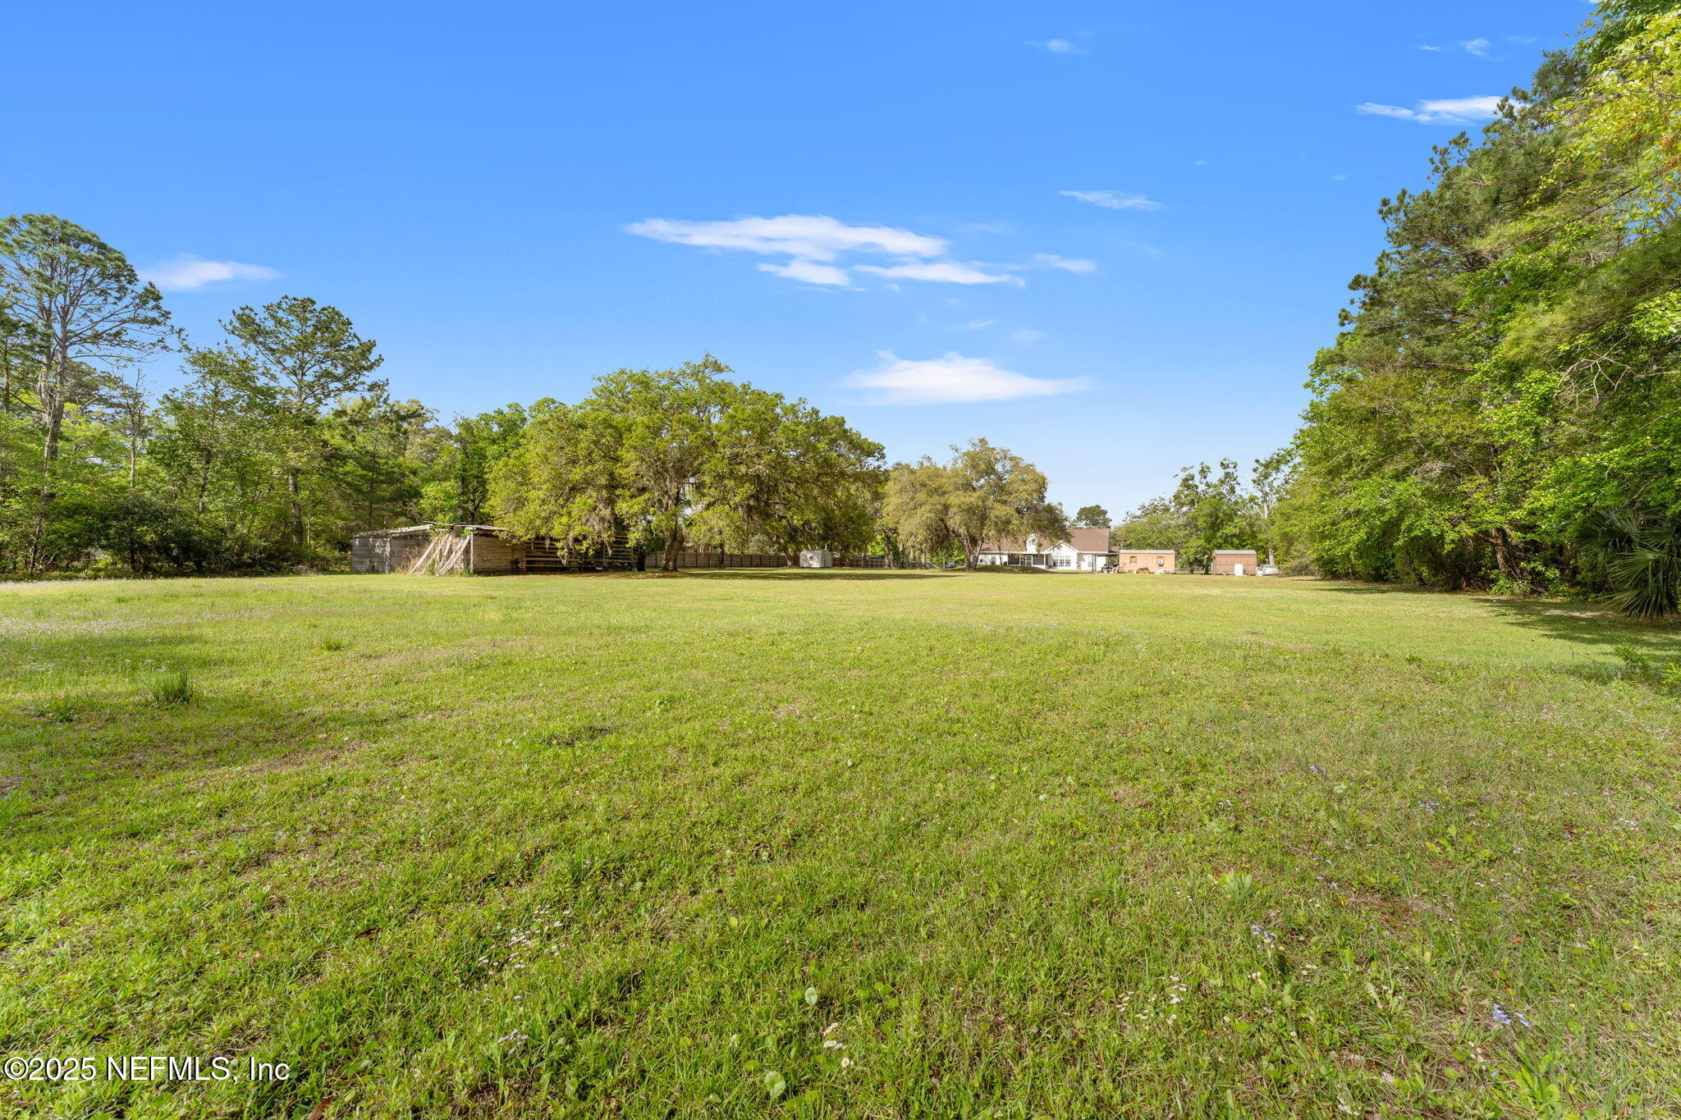
Grassy lot with a gravel driveway leading toward a distant white house, mature trees, and fencing.
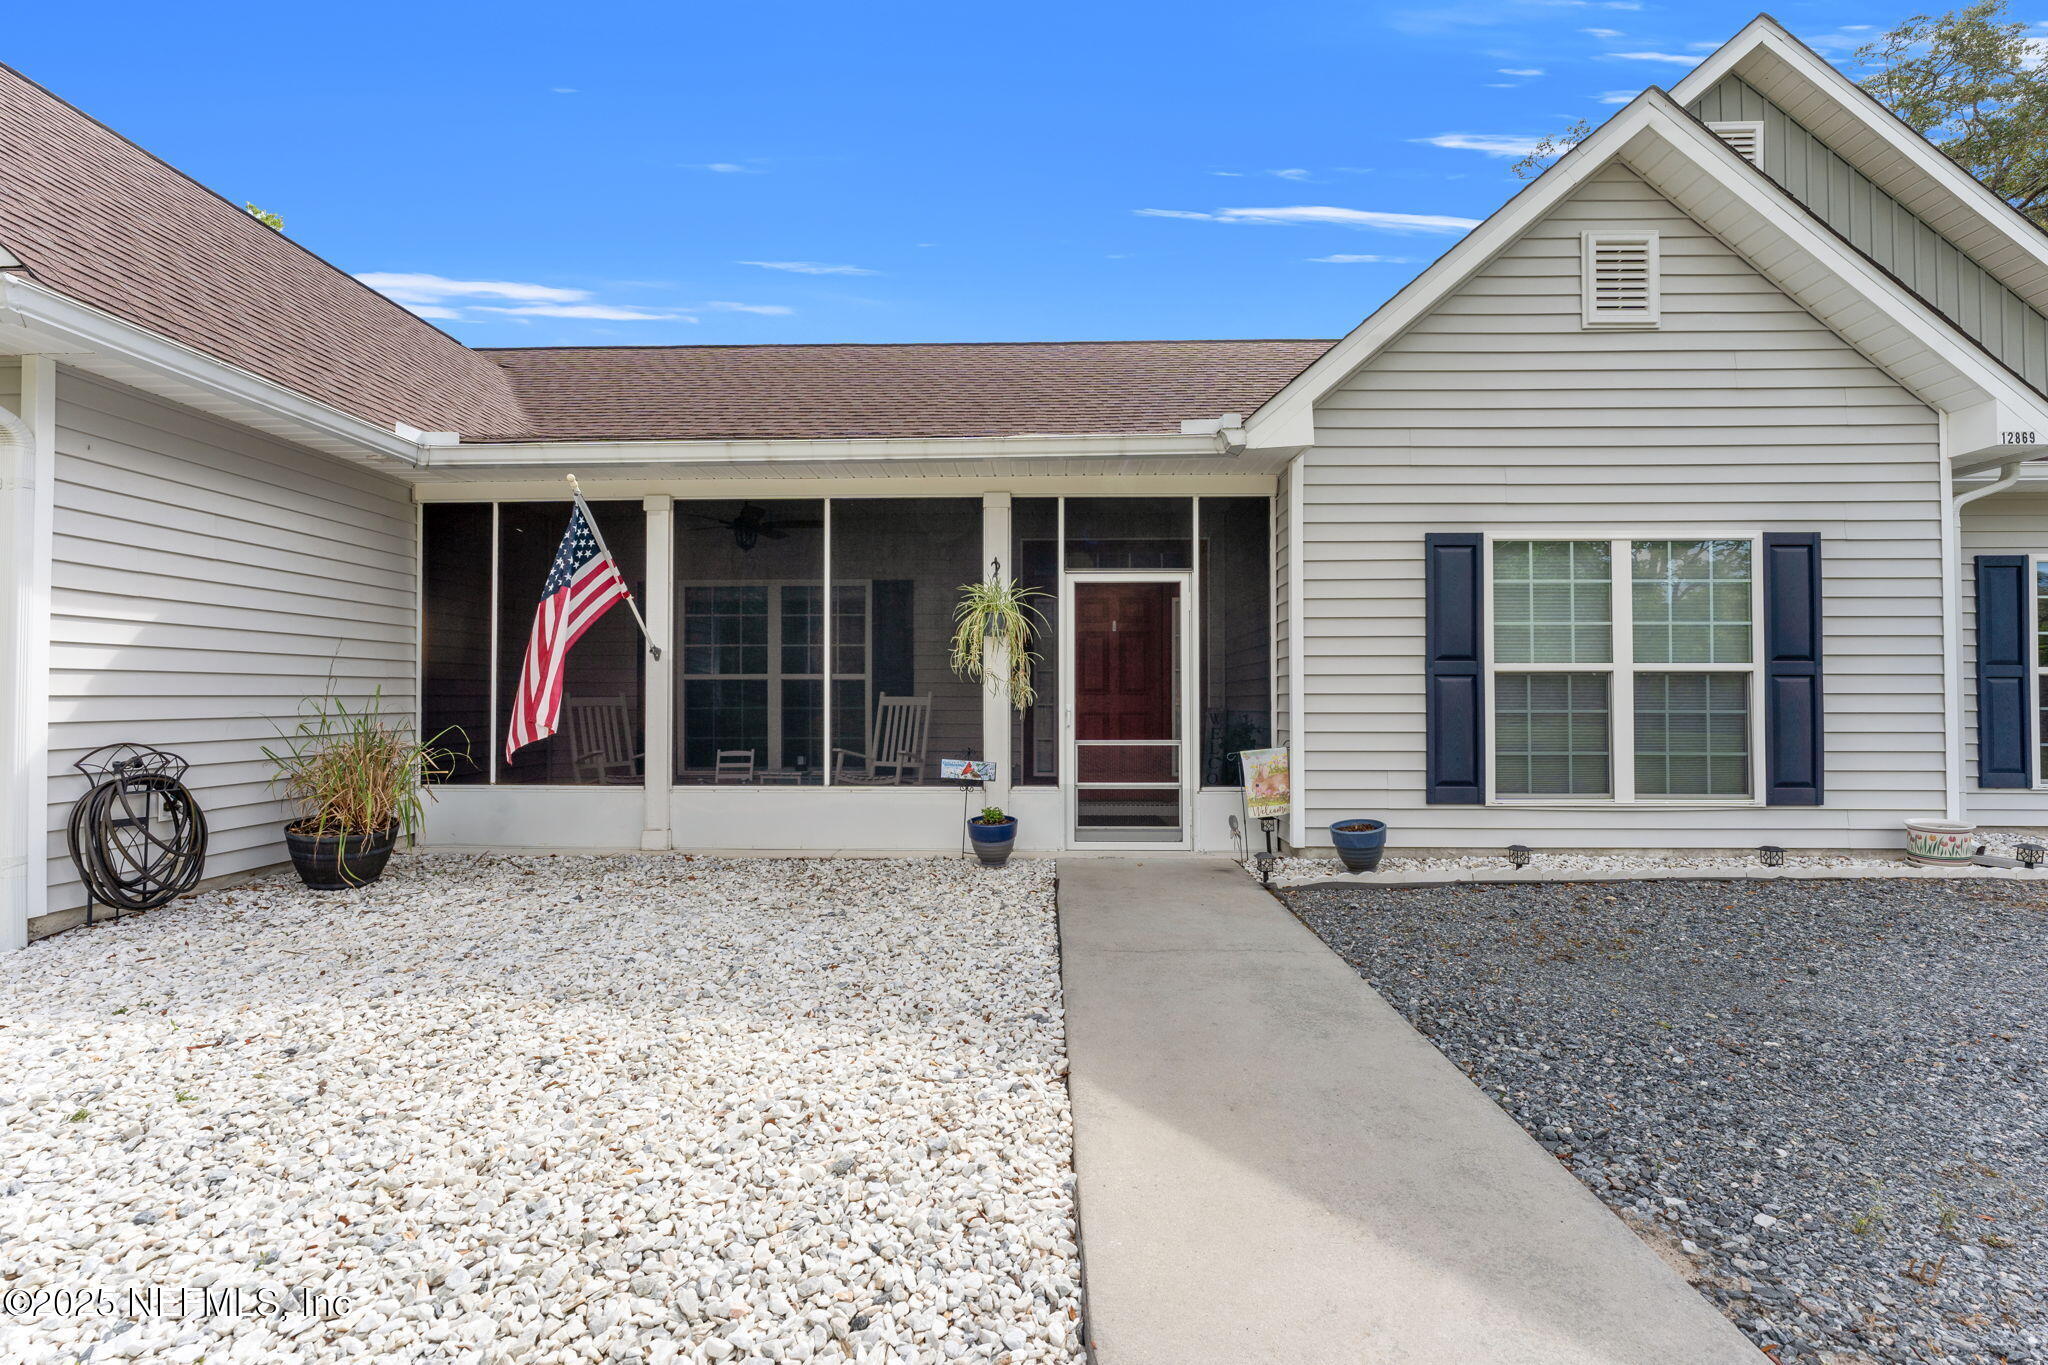
Home exterior with a screened porch, American flag, and gravel landscaping beside the entrance walkway.
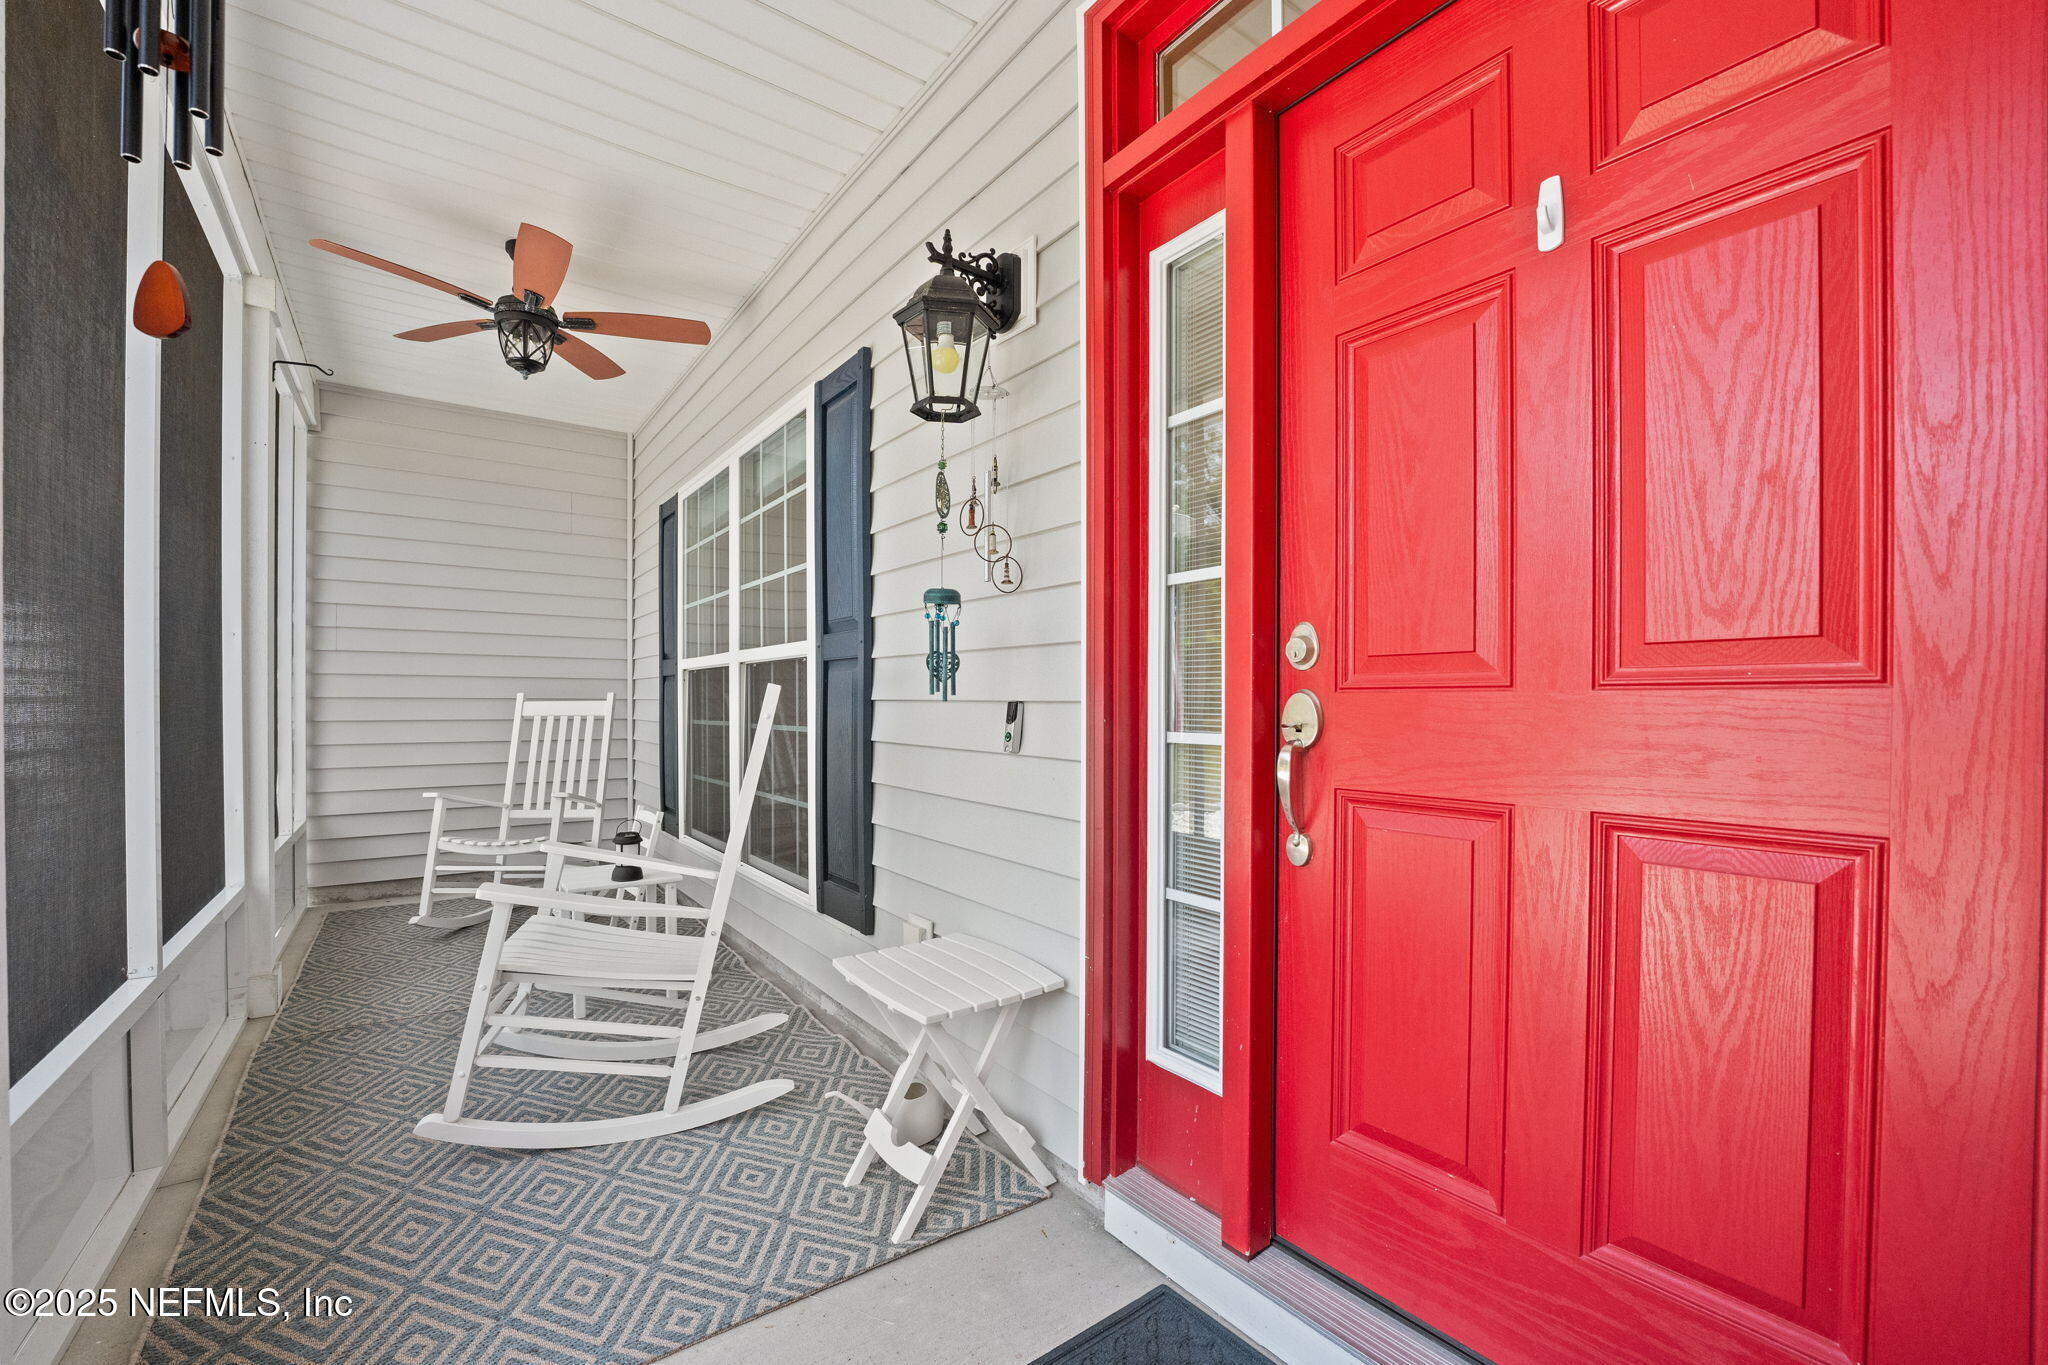
Covered front porch with a bright red door, white rocking chairs, and a patterned rug.
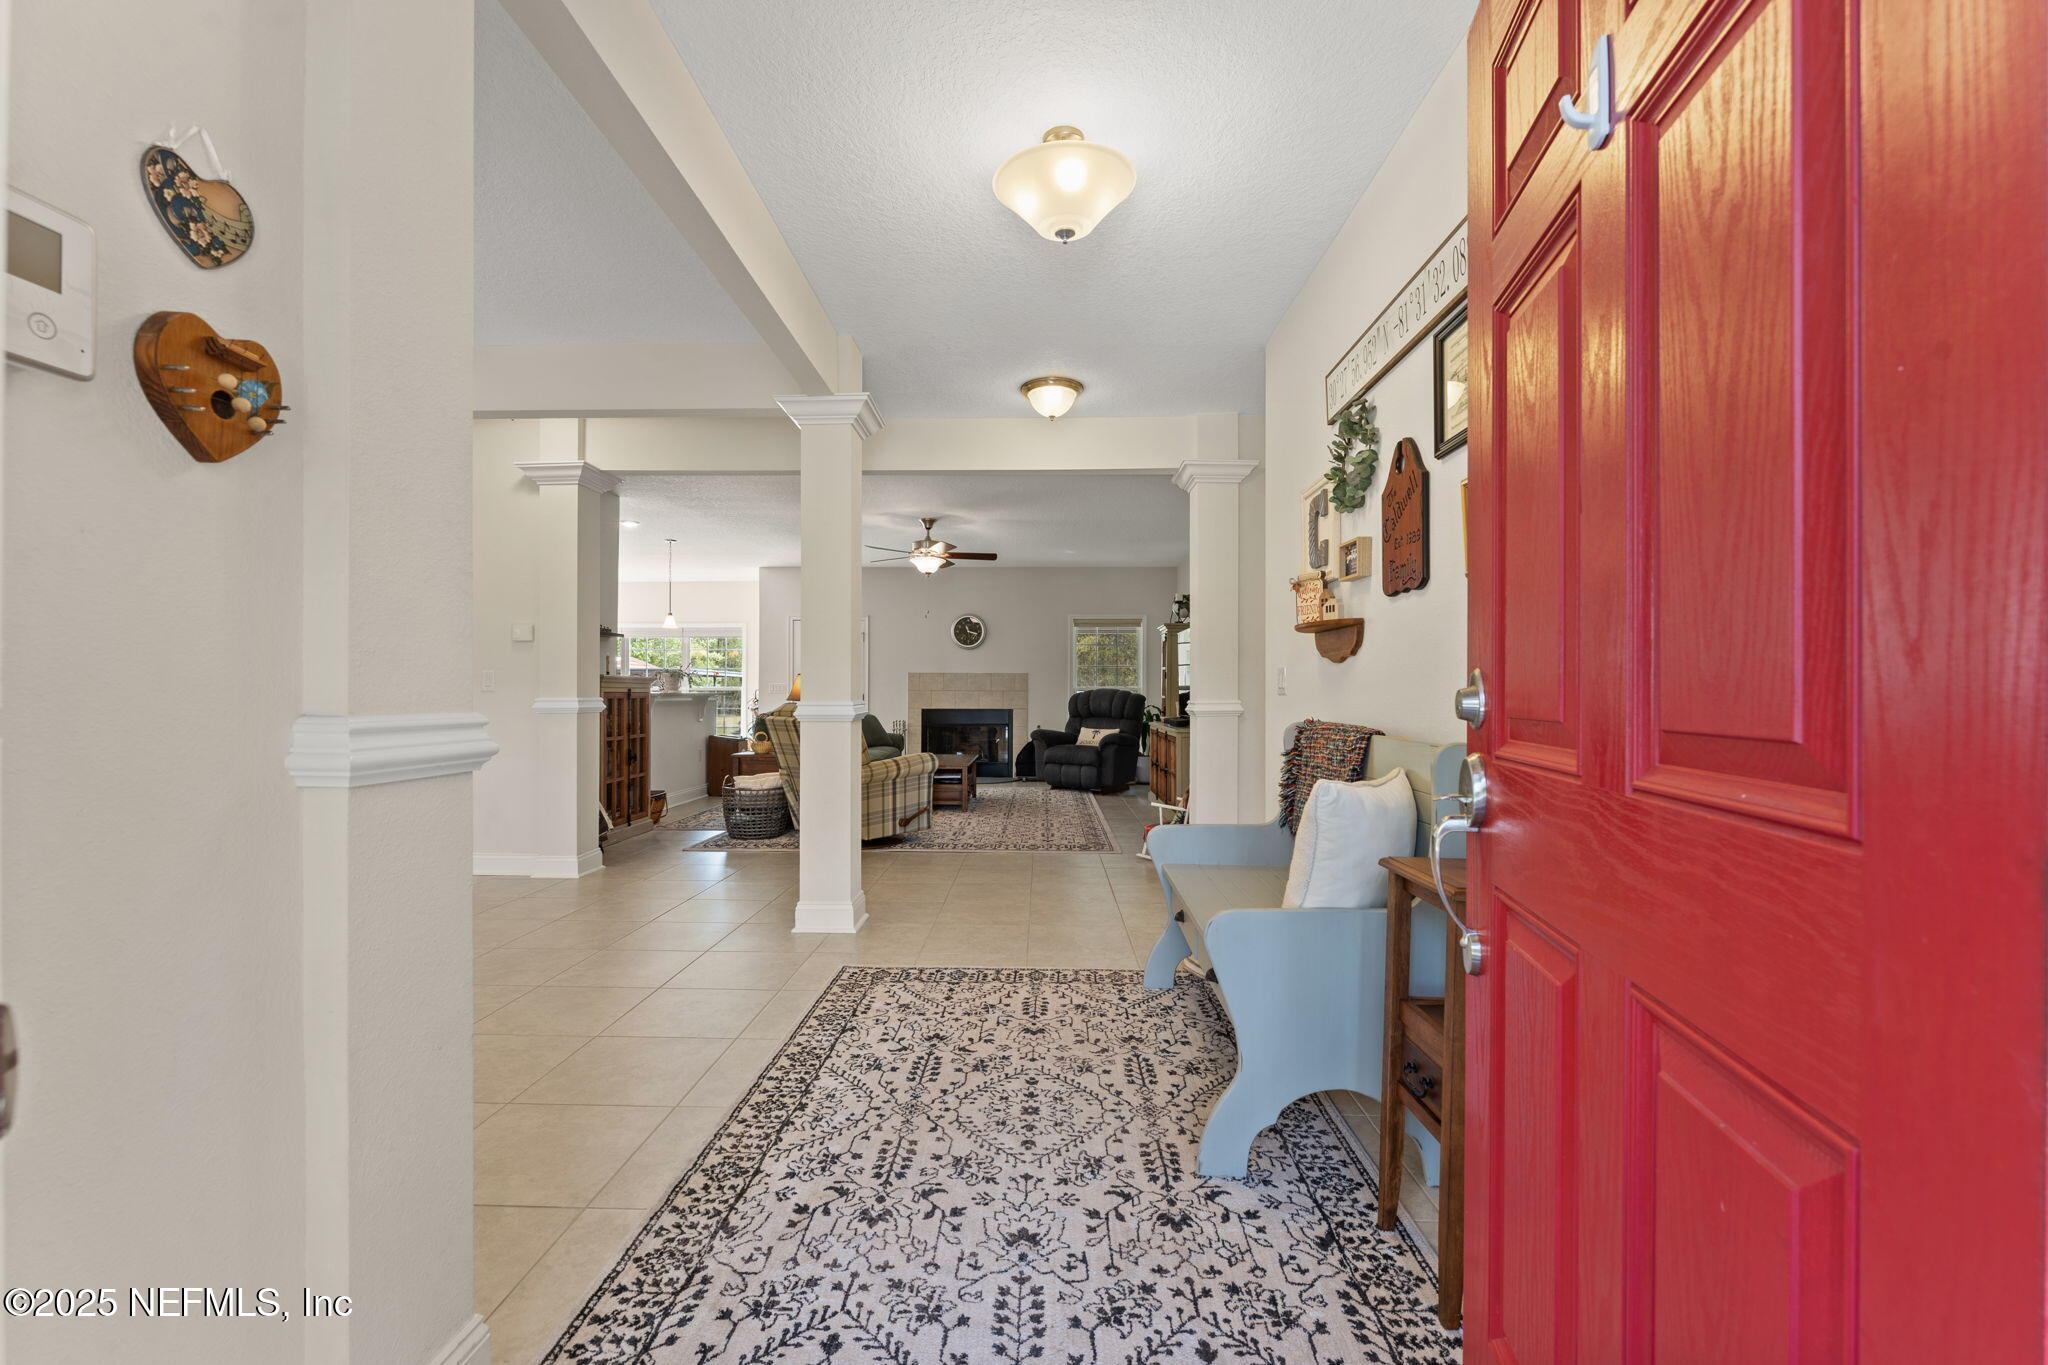
Entryway with an open red front door, tiled floor, patterned rug, and living room fireplace beyond.
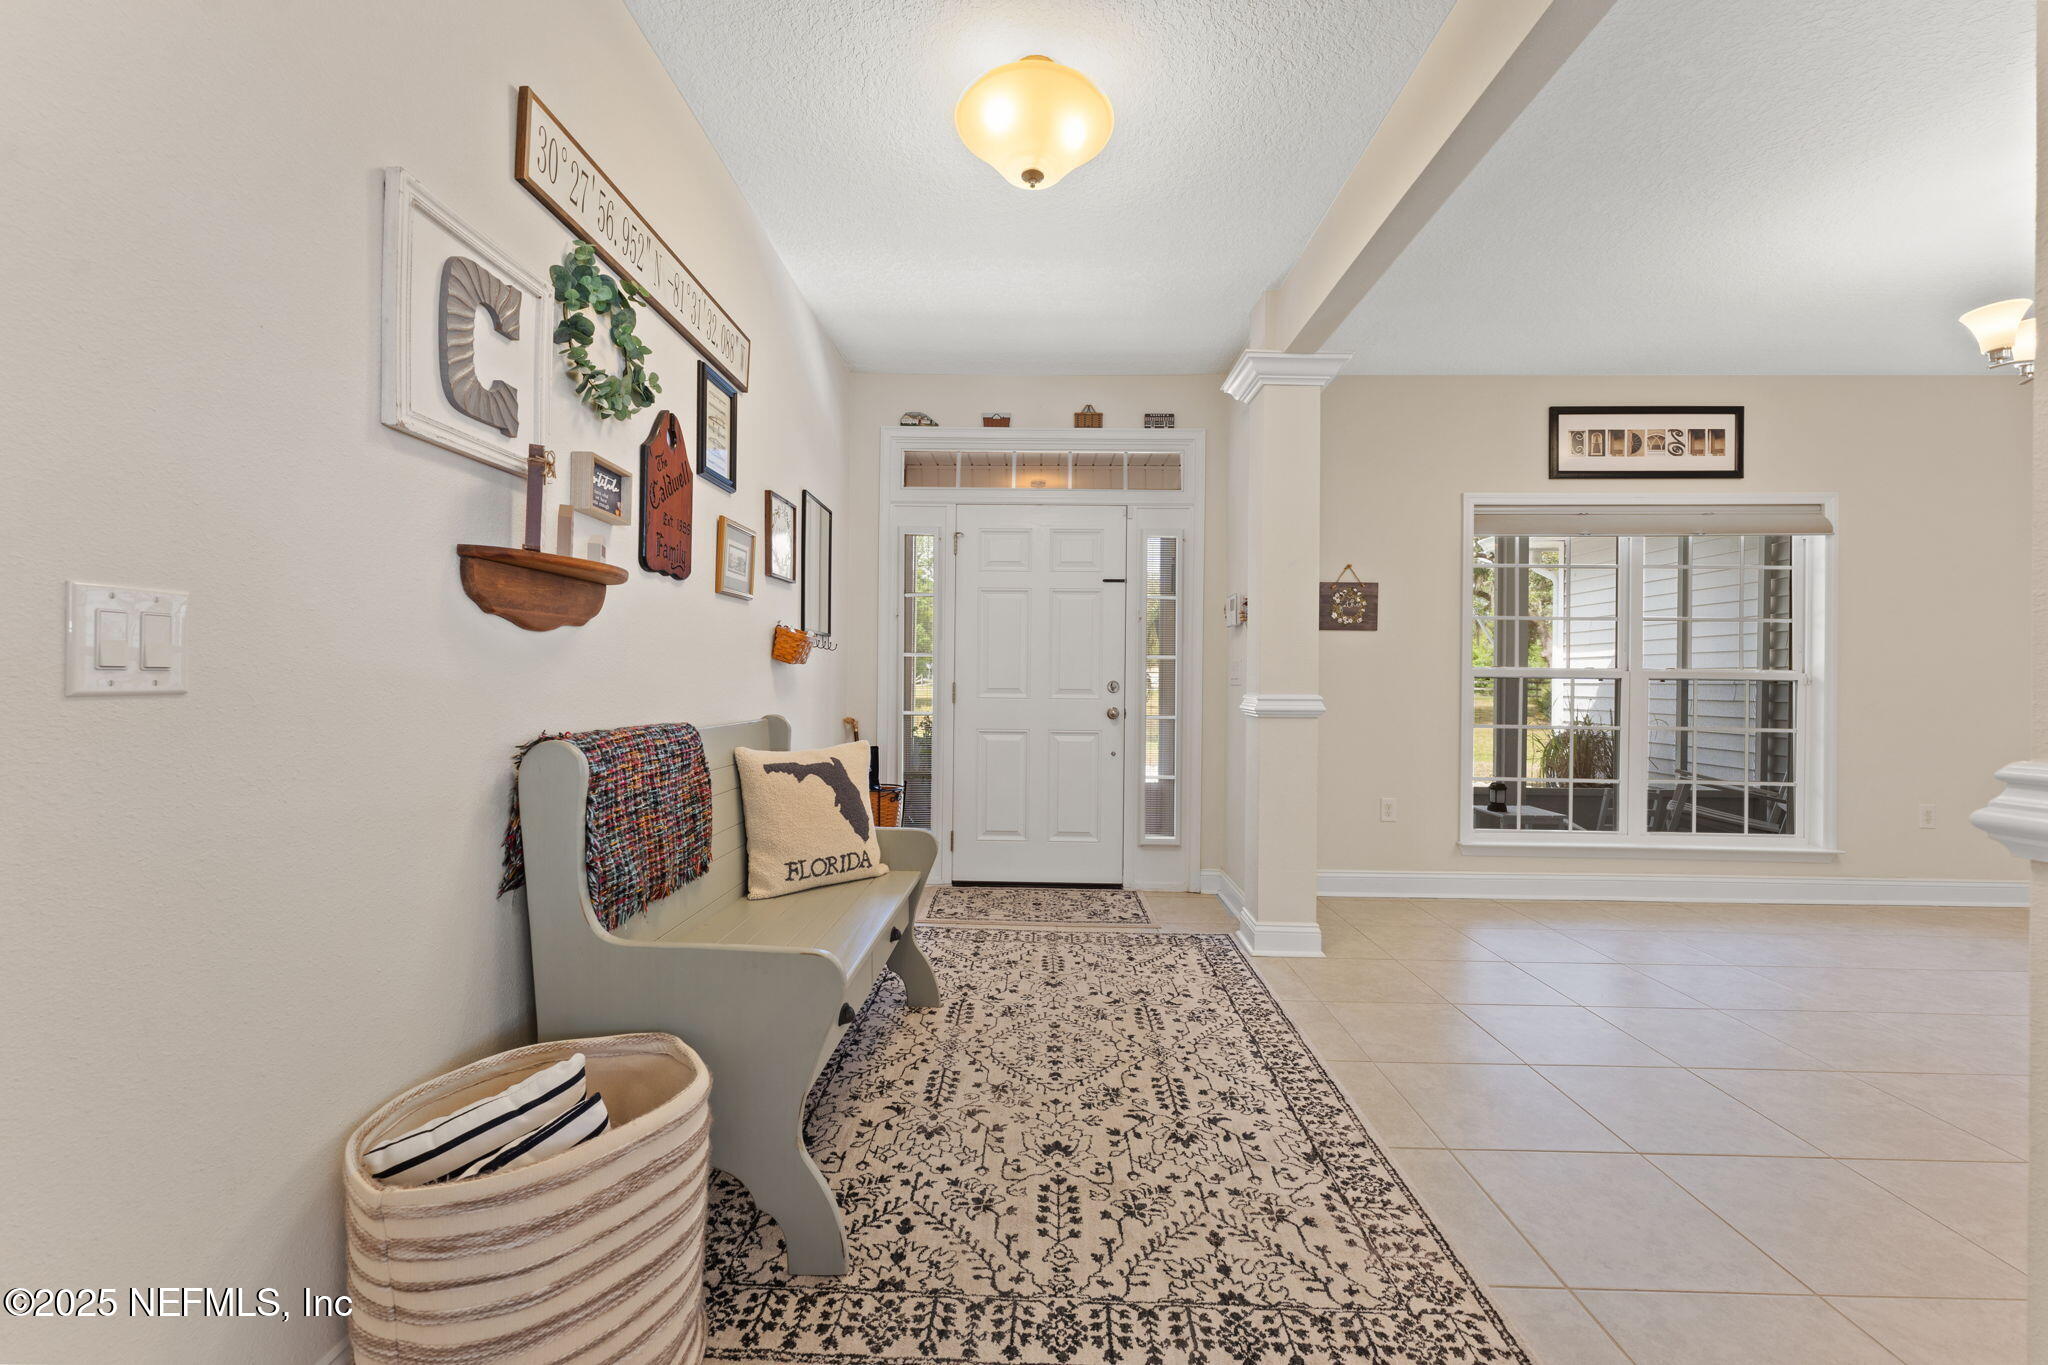
Furnished entryway with white front door, gridded window, patterned runner, and Florida pillow.
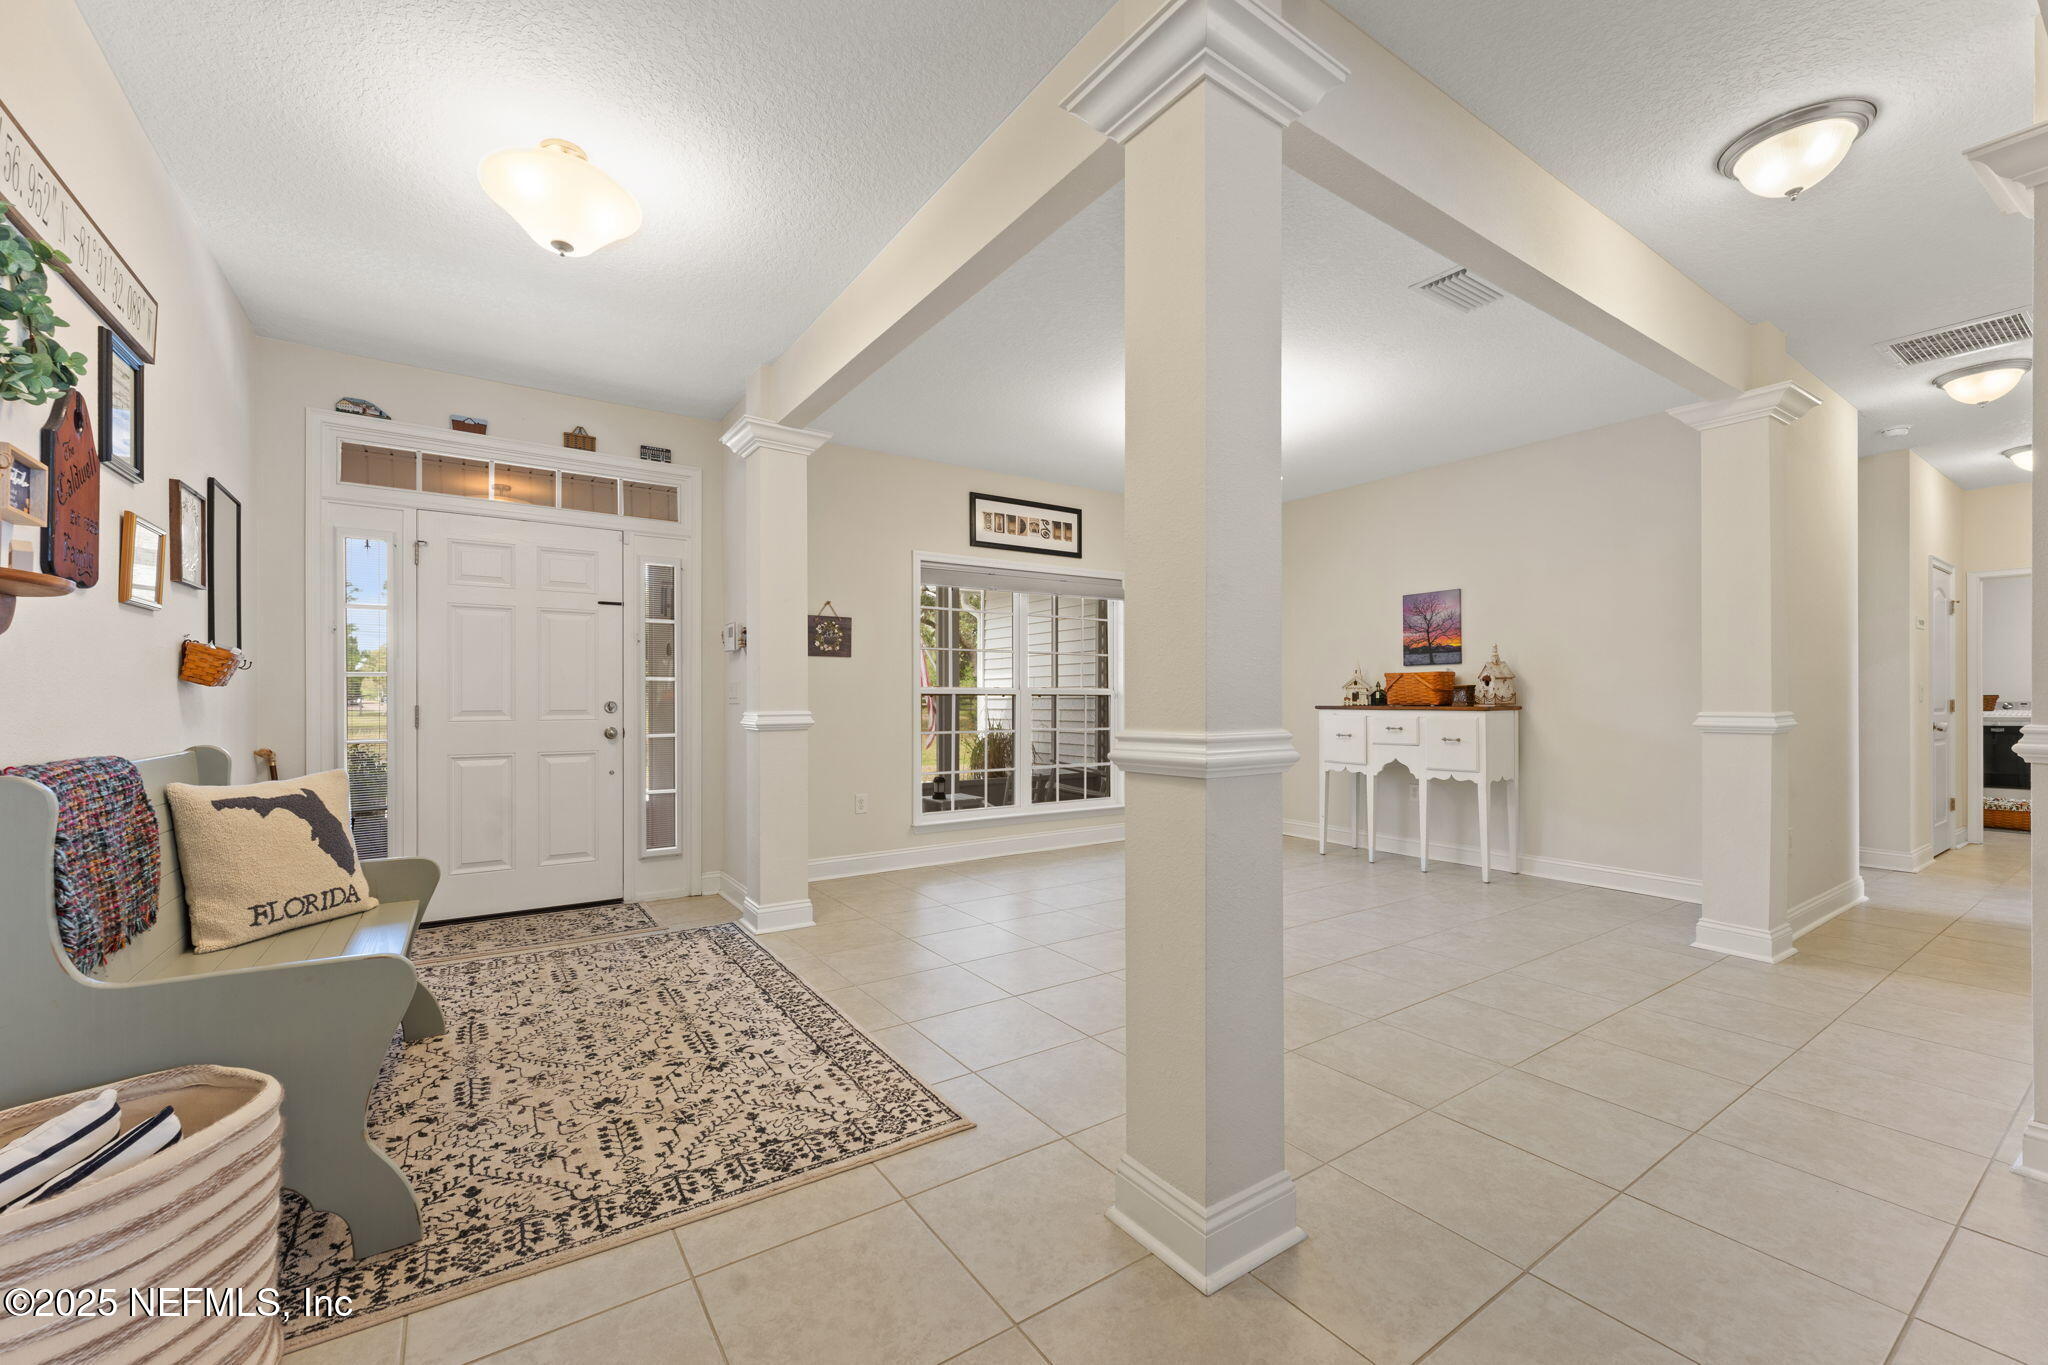
Furnished entry foyer with tiled floors, decorative columns, a patterned rug, and a white front door.
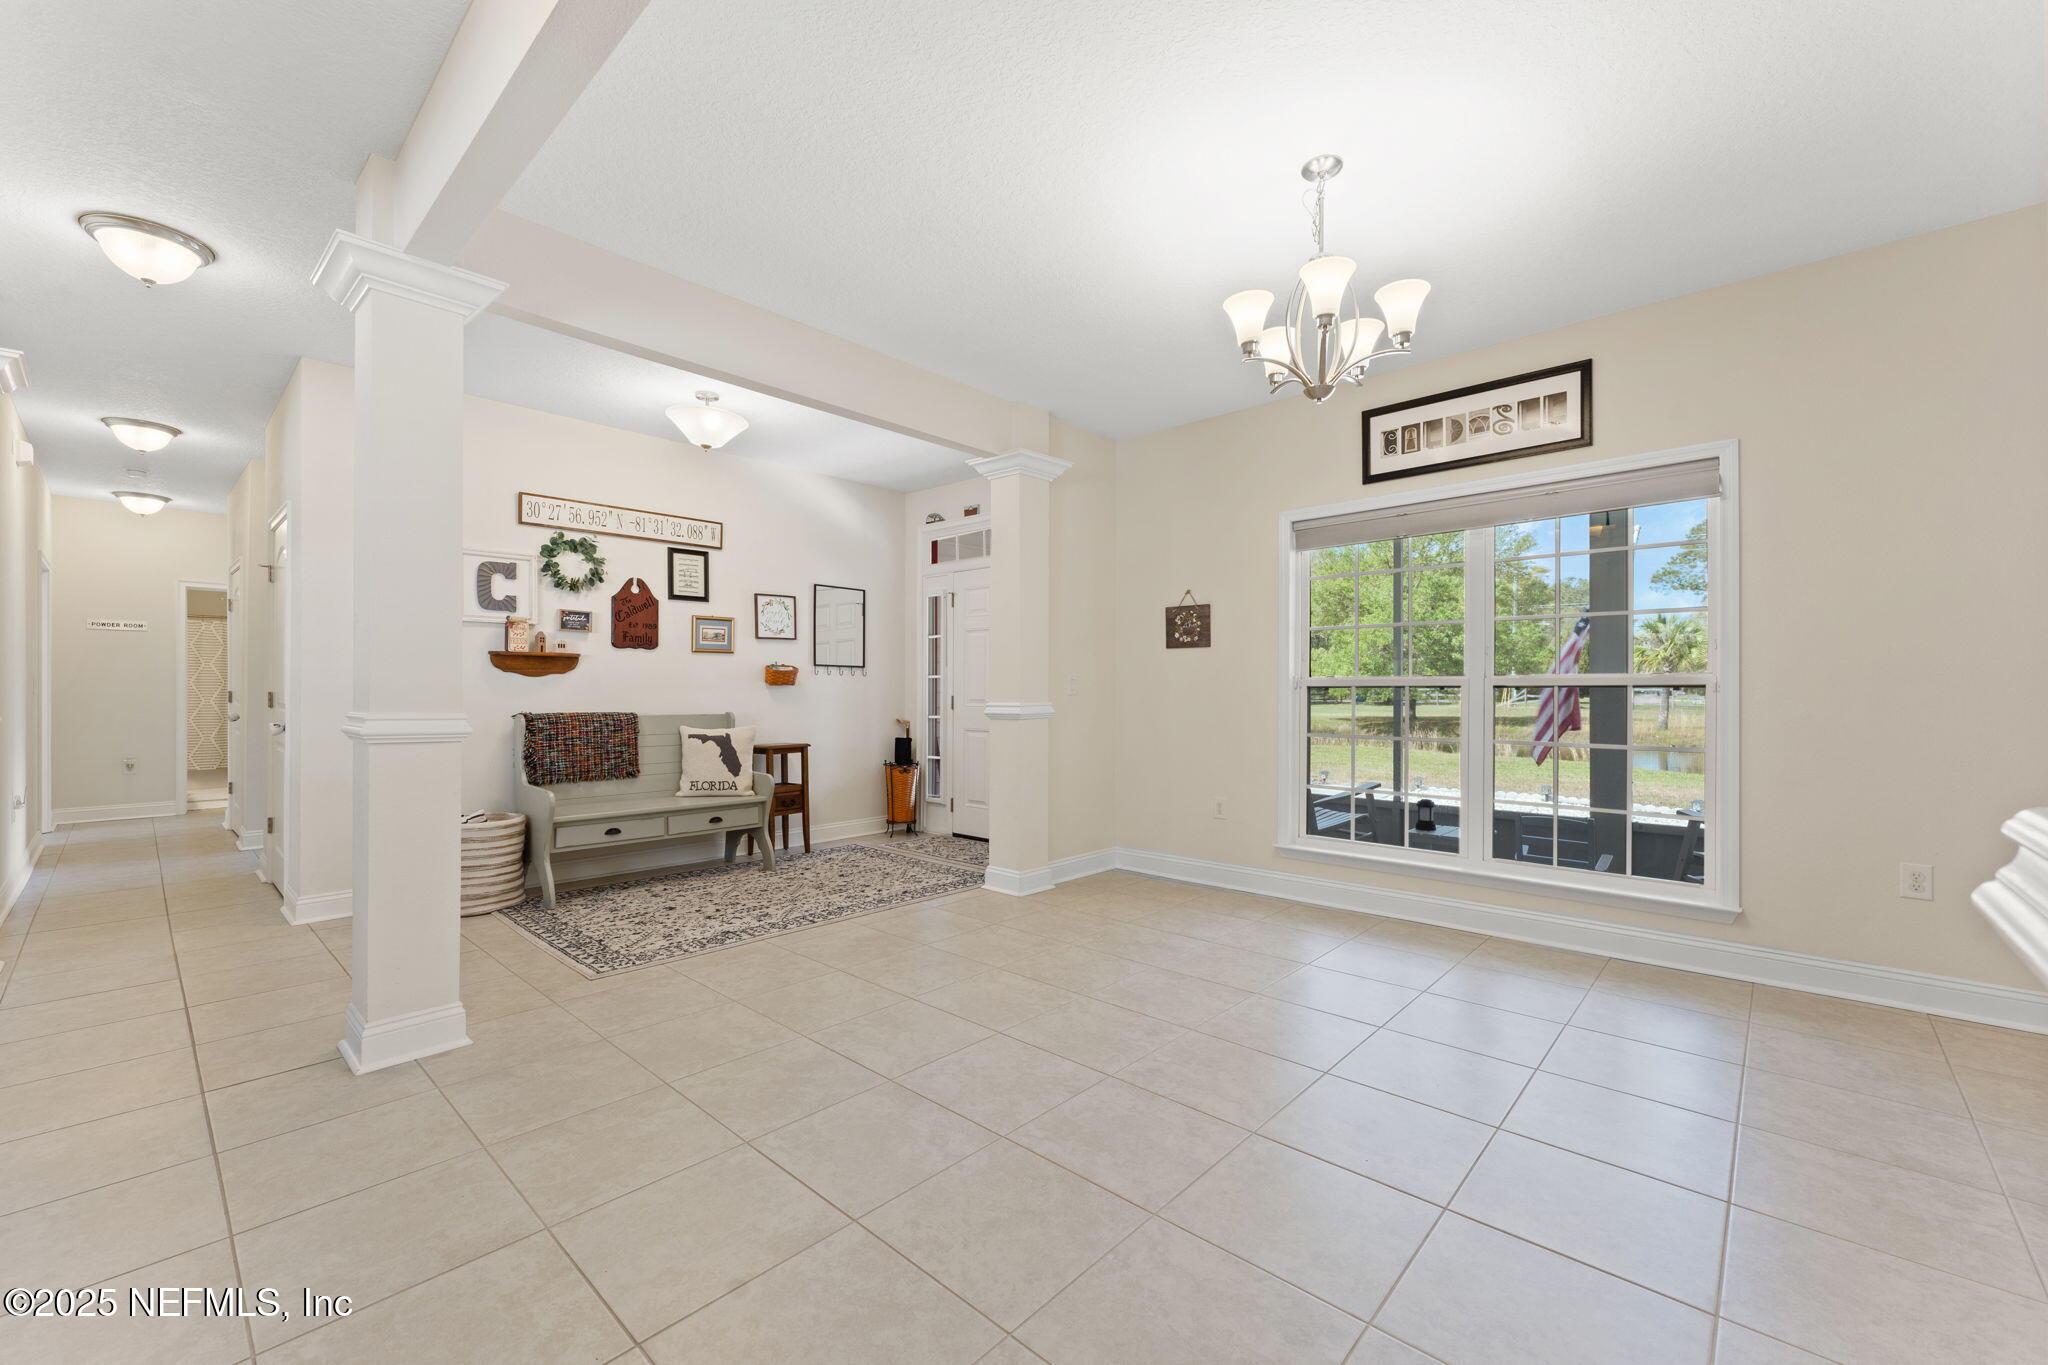
Tiled entry sitting area with white columns, a bench, and a large window overlooking the yard.
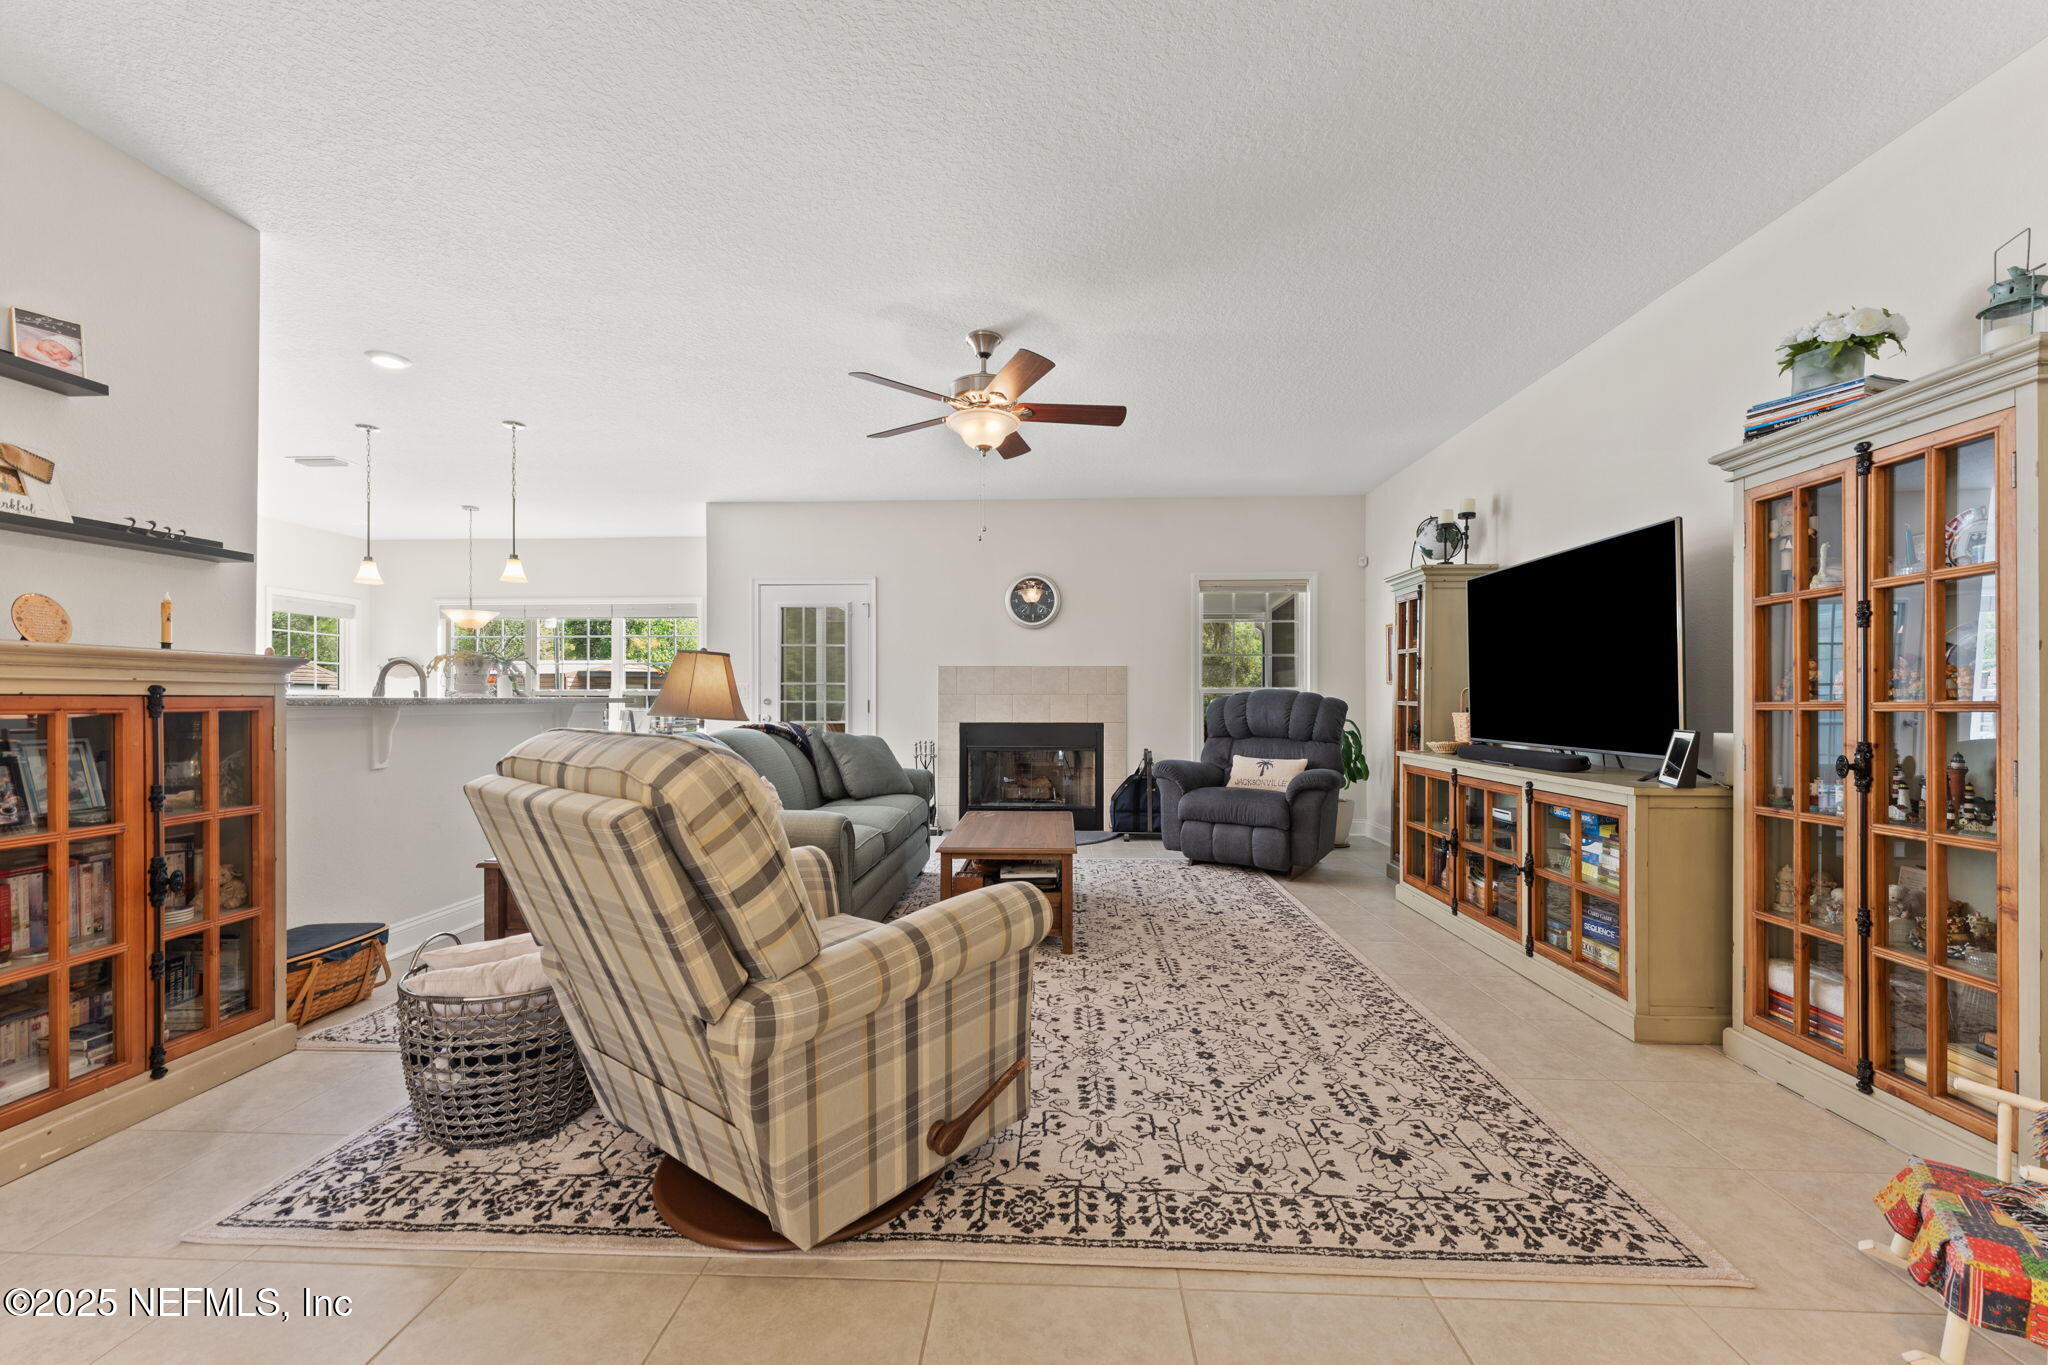
Furnished living room with a tiled fireplace, patterned rug, and glass-front cabinets.
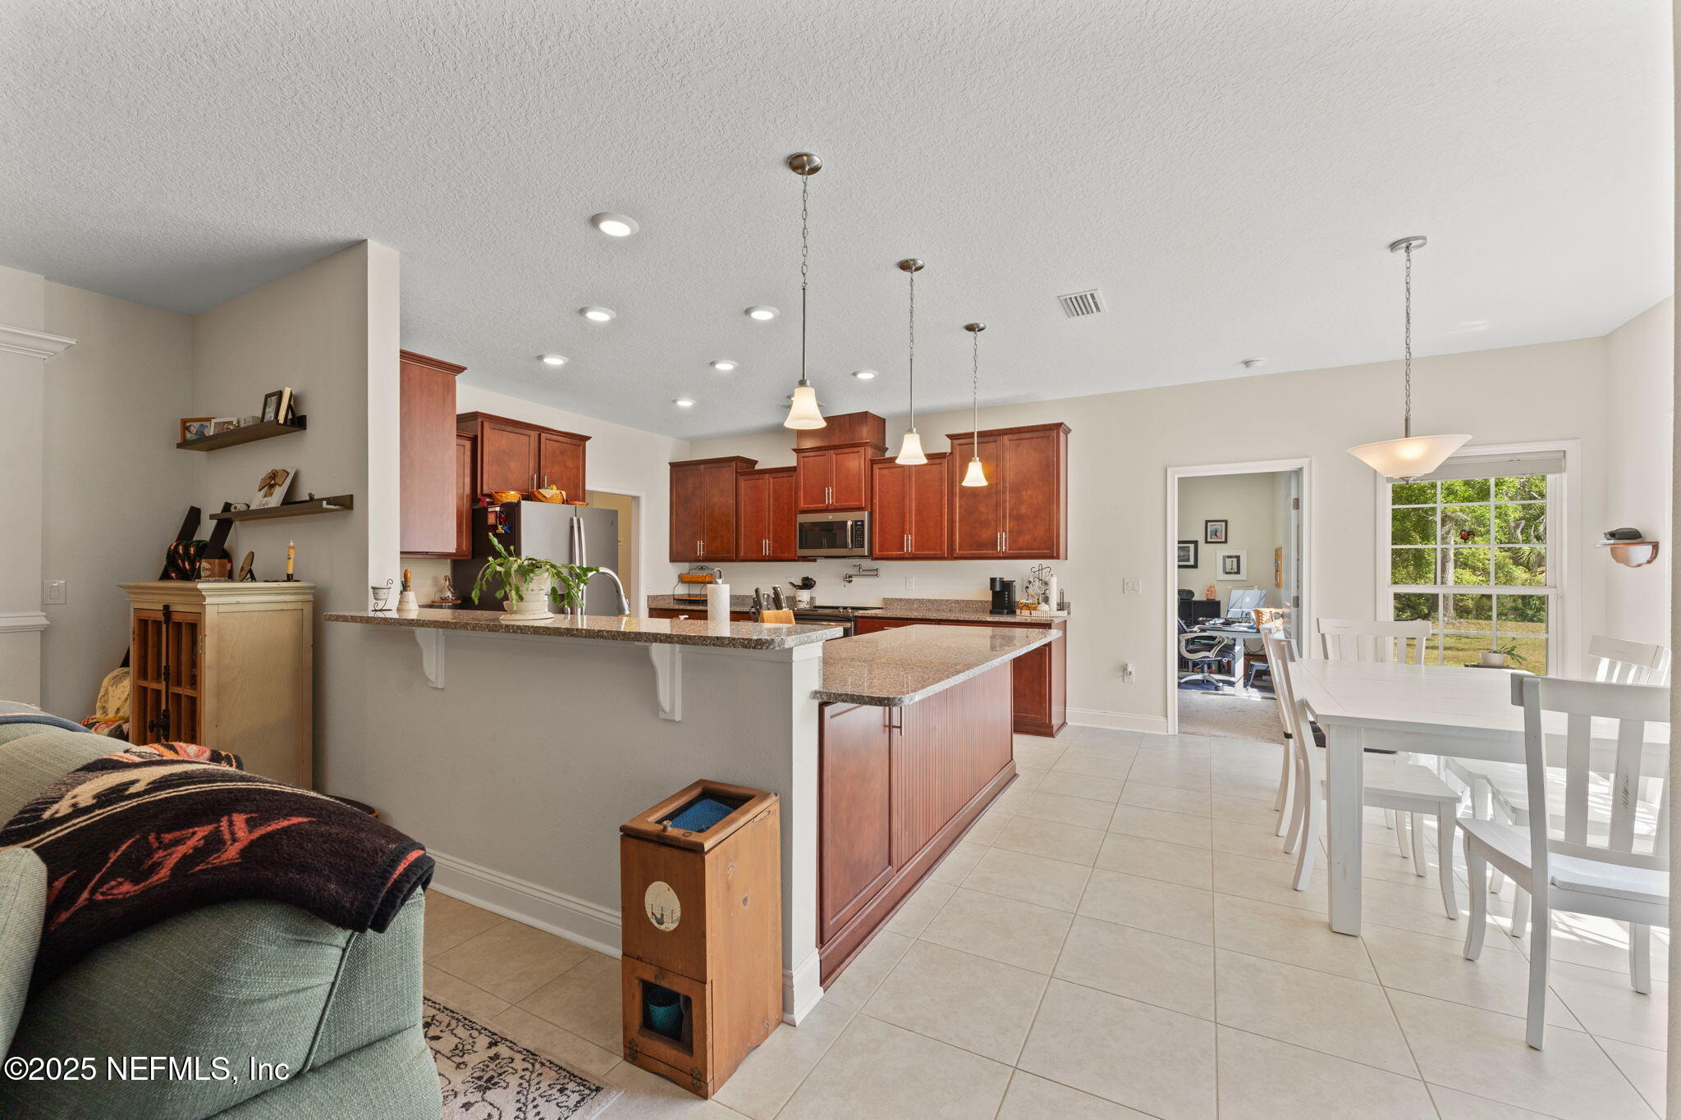
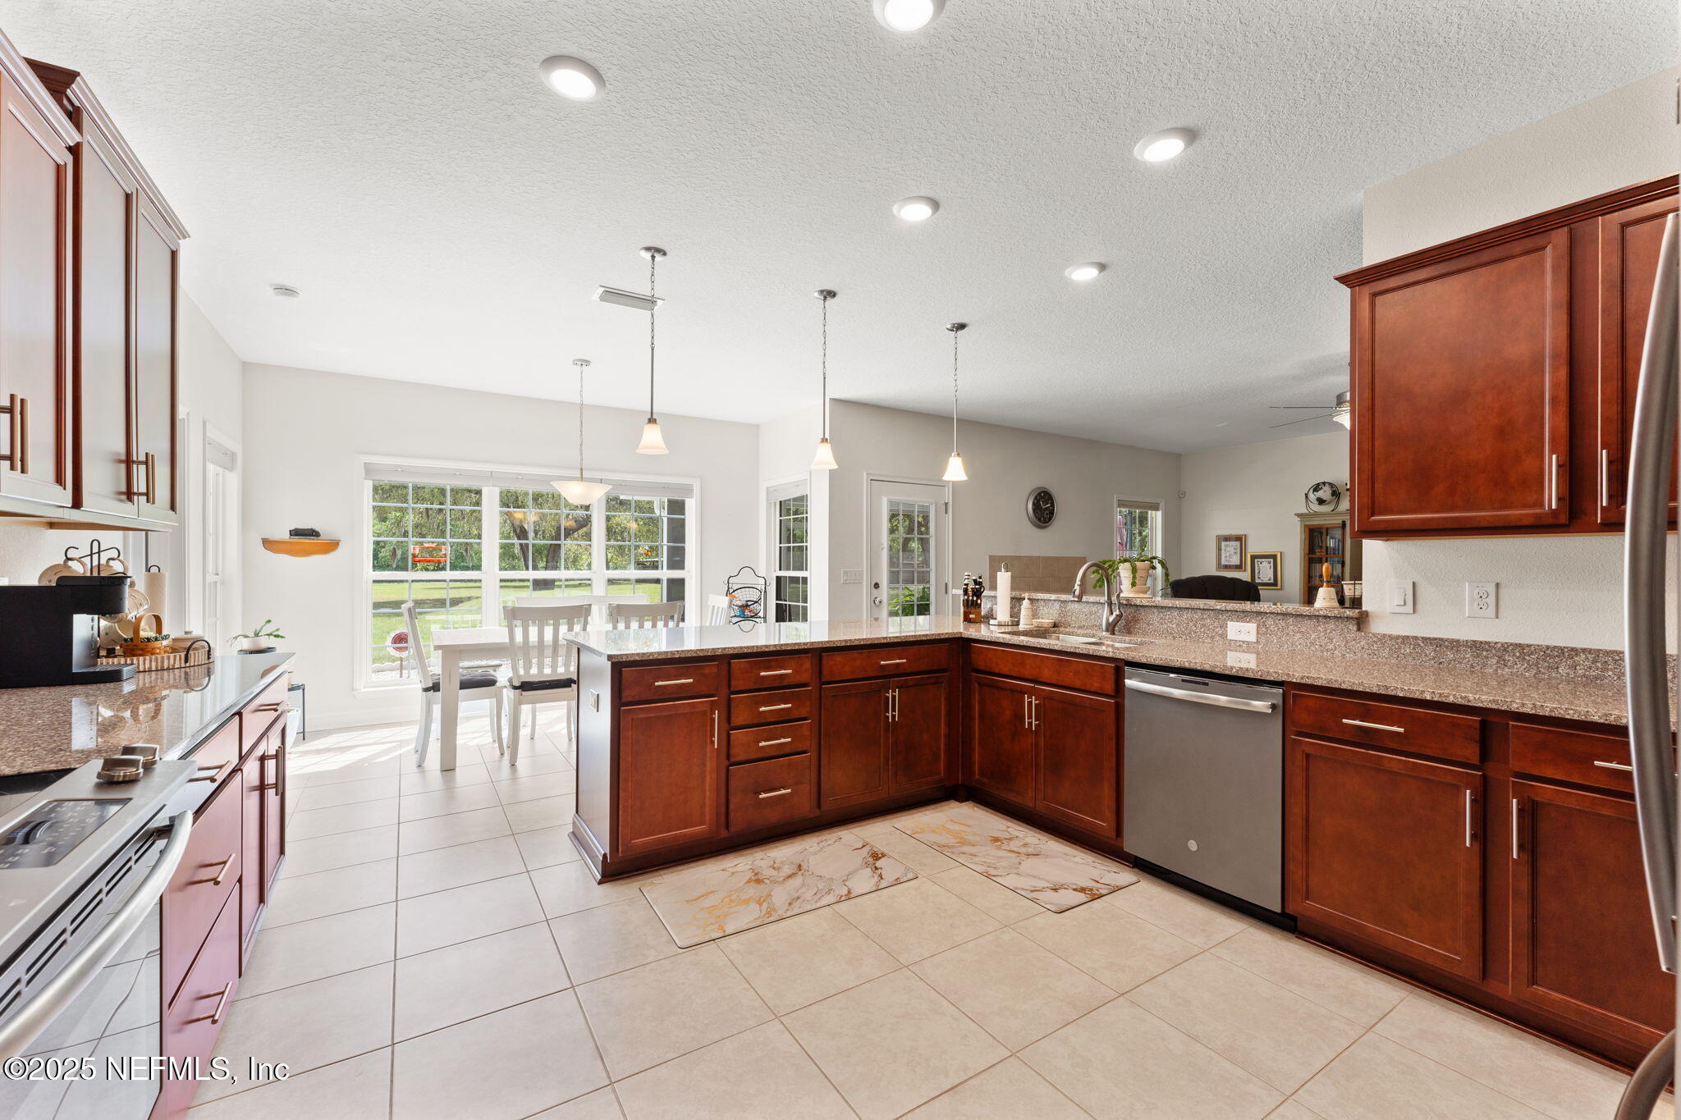
Open-plan kitchen and dining area with reddish wood cabinets, granite counters, and a large peninsula.
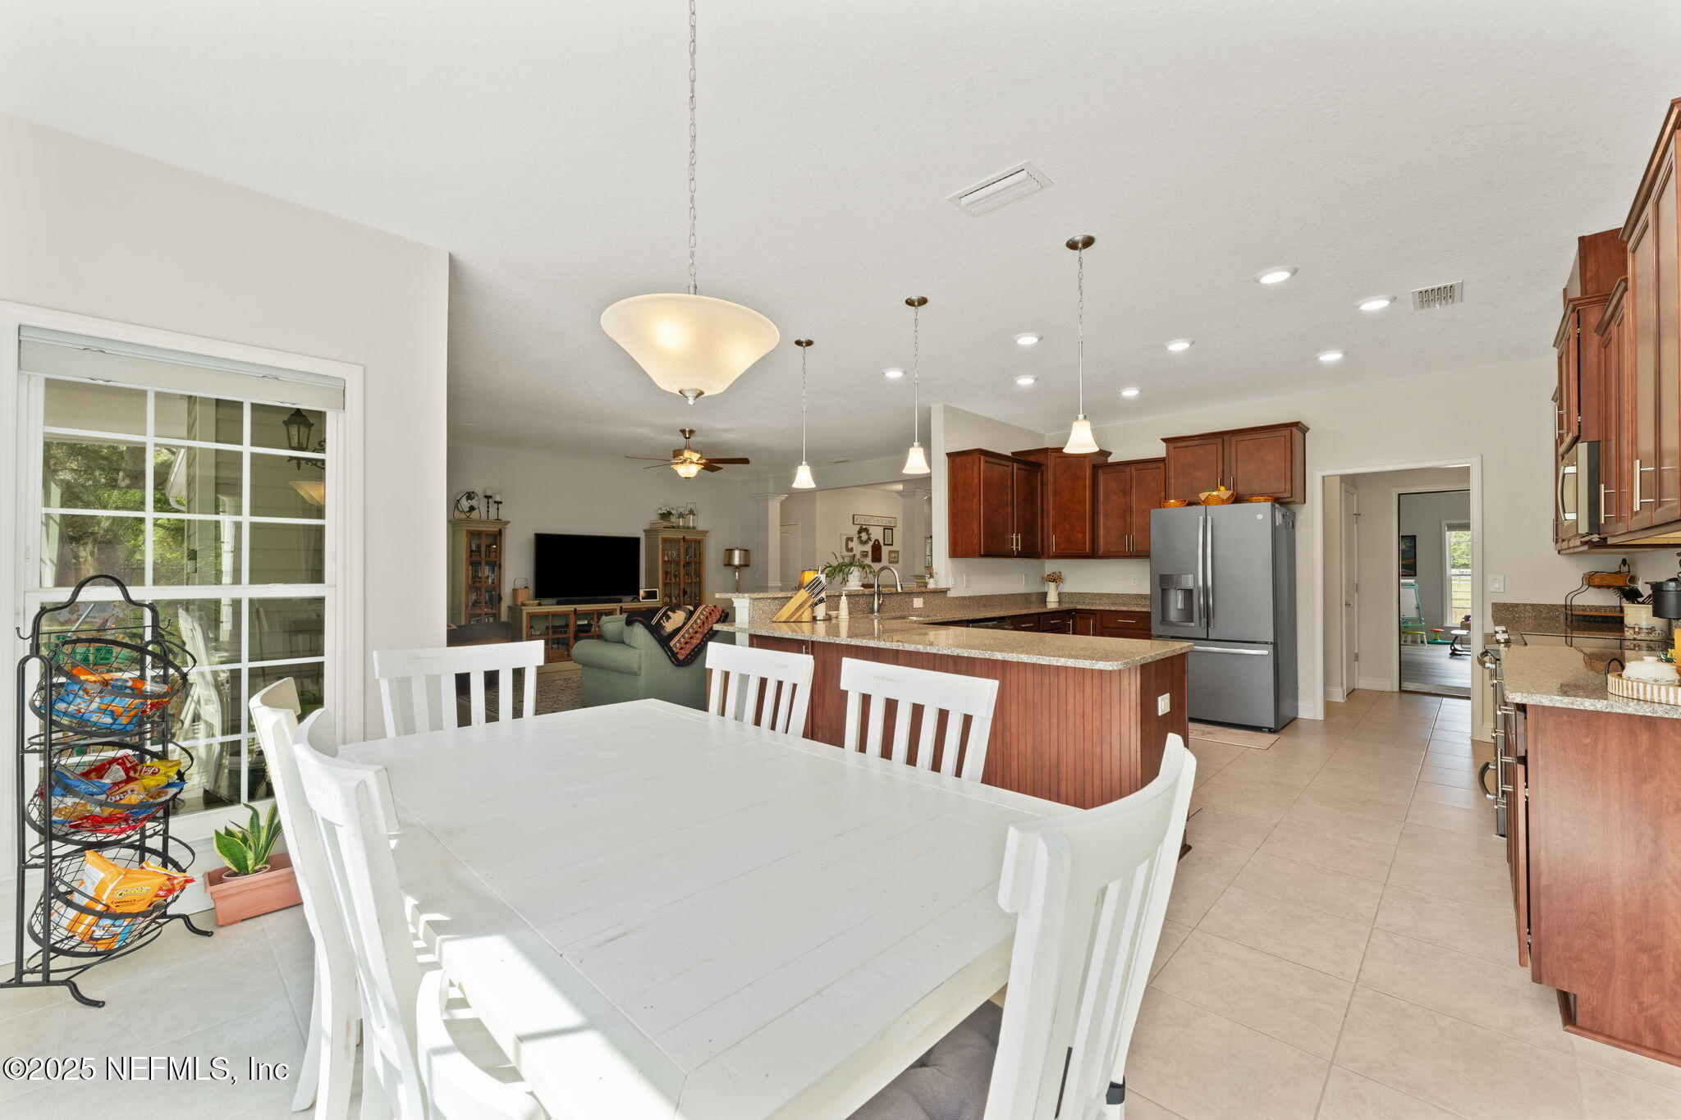
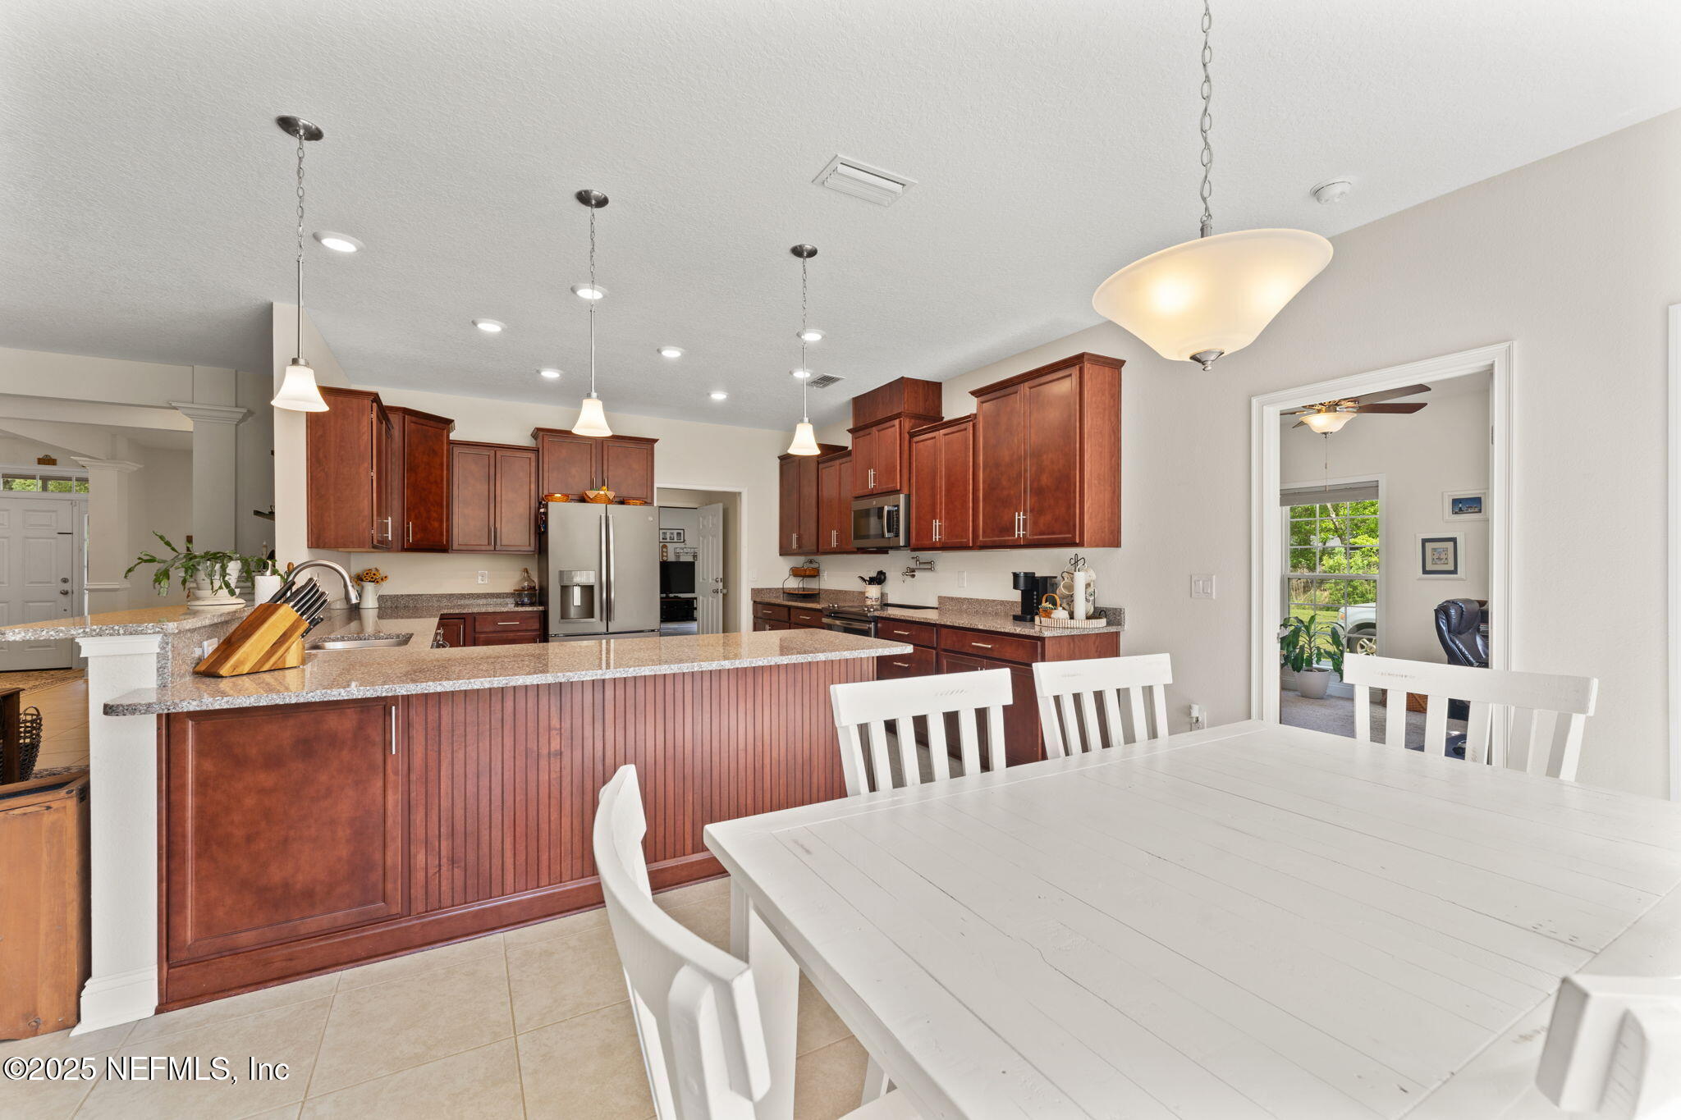
Open-plan kitchen and dining area with reddish-brown cabinets and a large white table.
Kitchen and dining area with cherry cabinets, granite island, stainless steel appliances, and a white table.
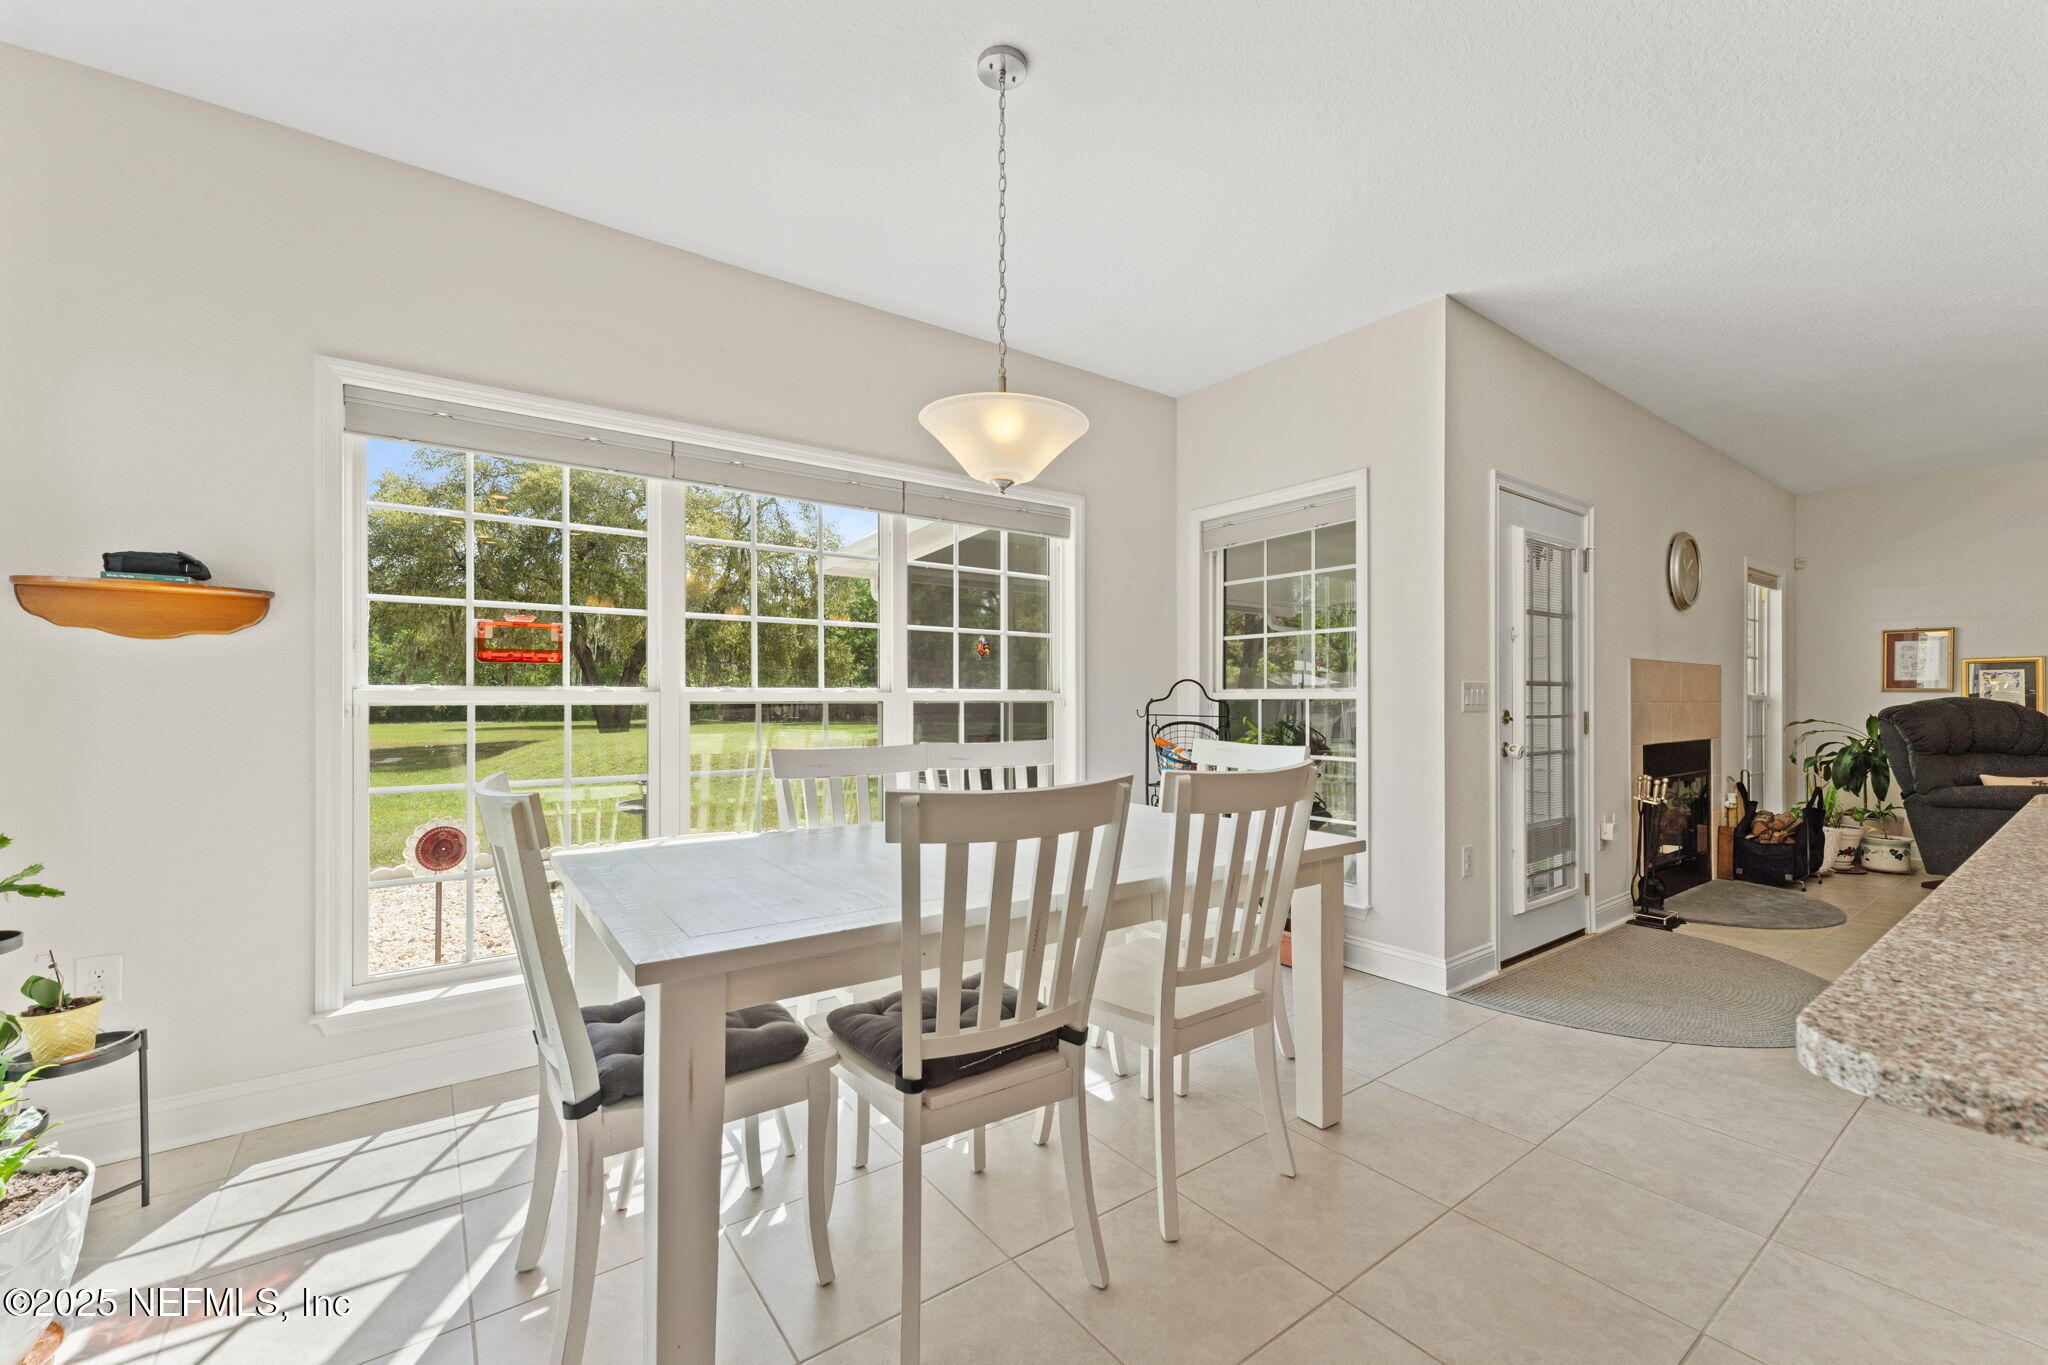
Bright dining area with a white table beside large windows overlooking a lawn.
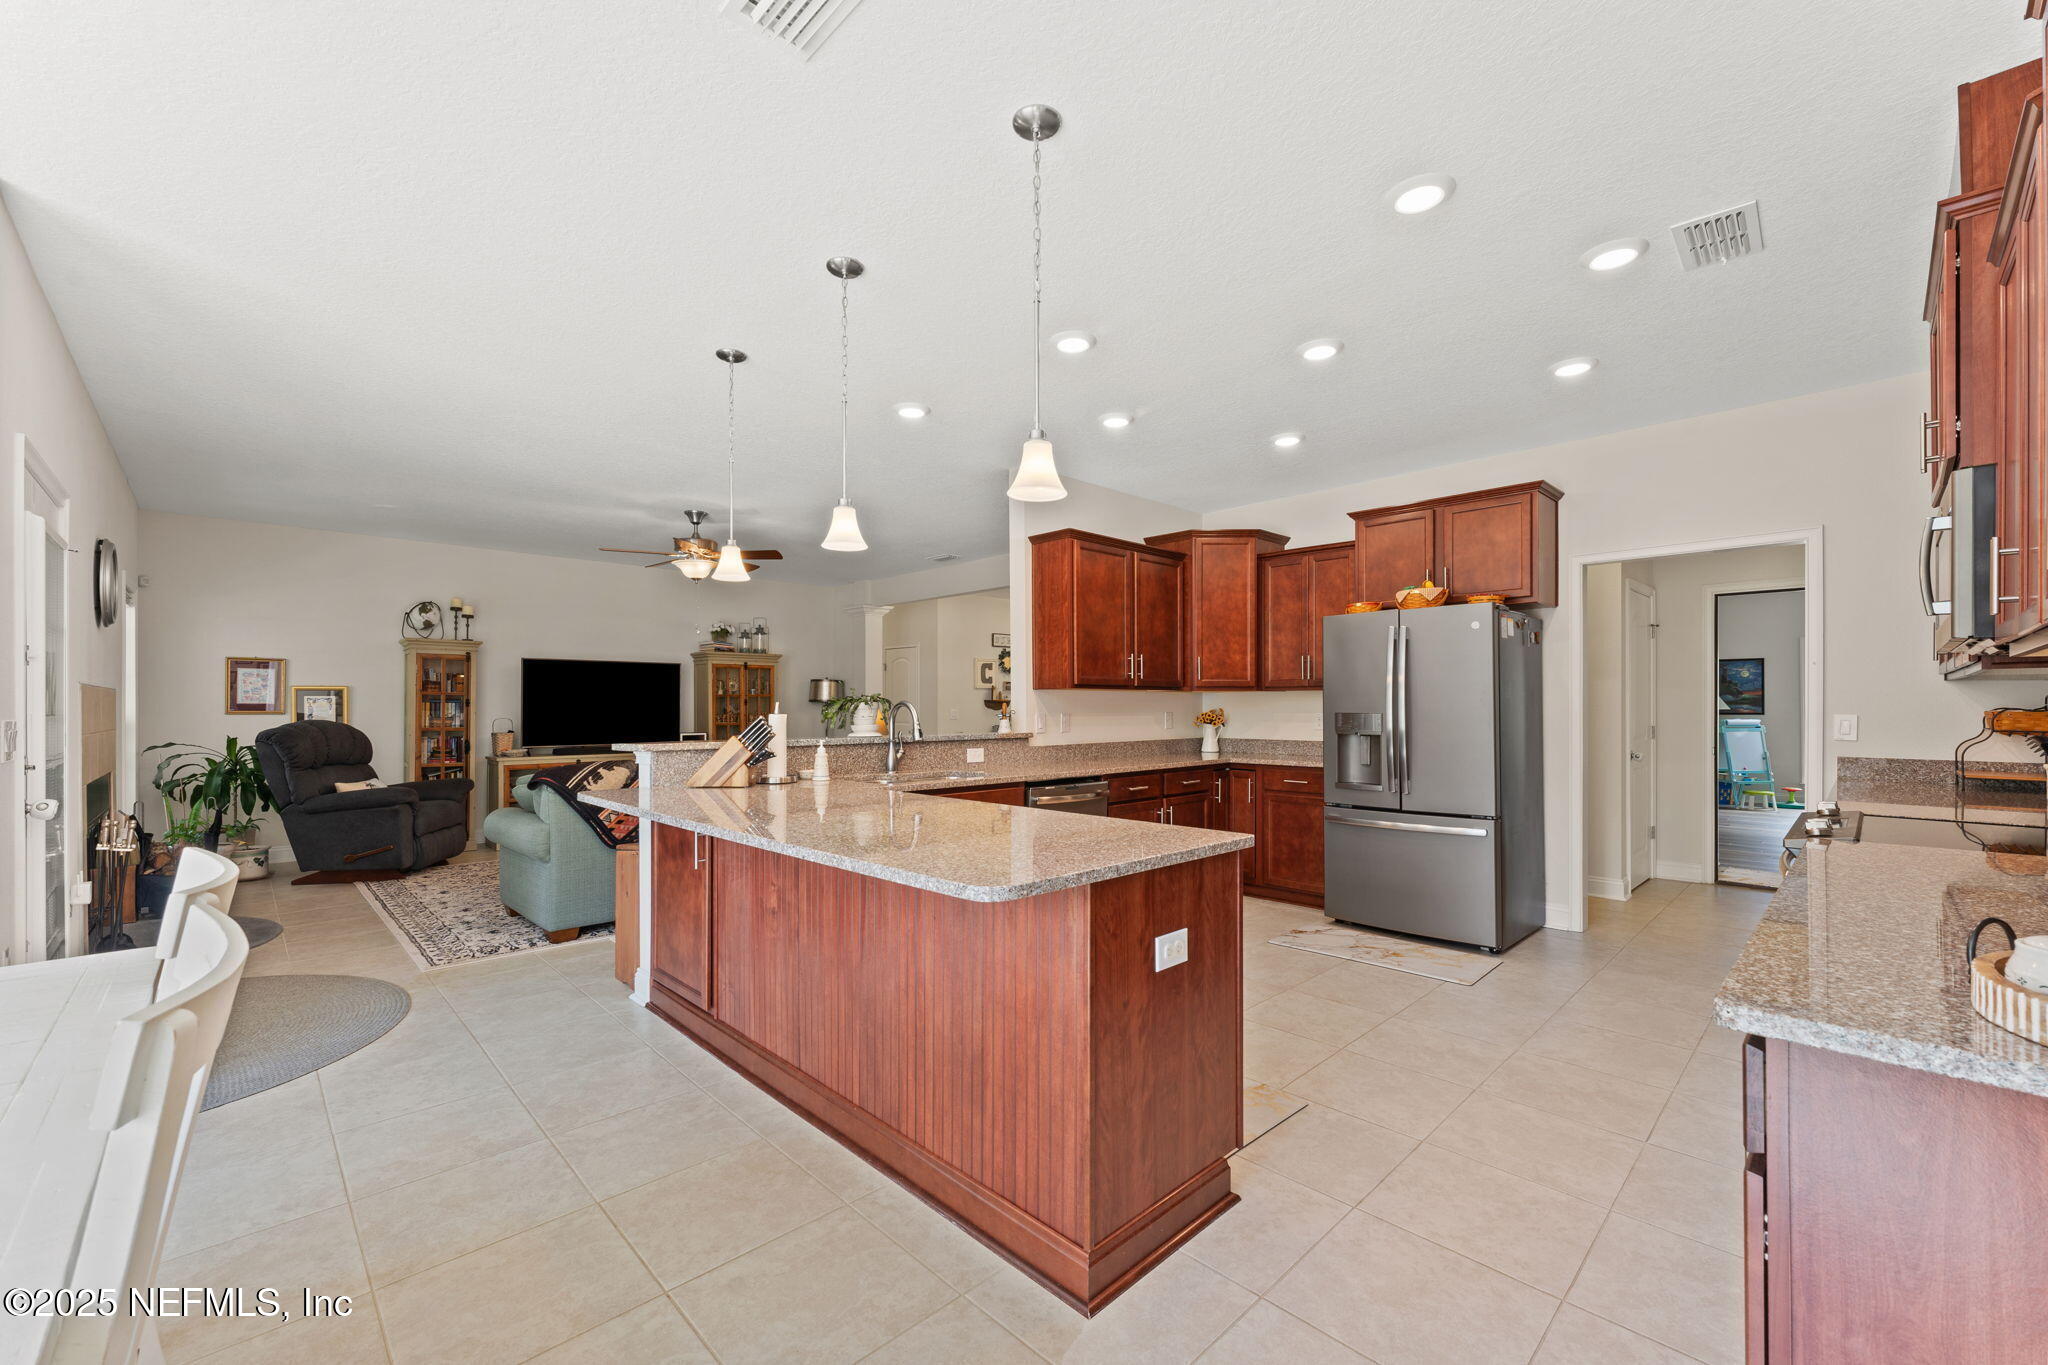
Open kitchen and living area with a large wood island, granite counters, and matching cabinets.
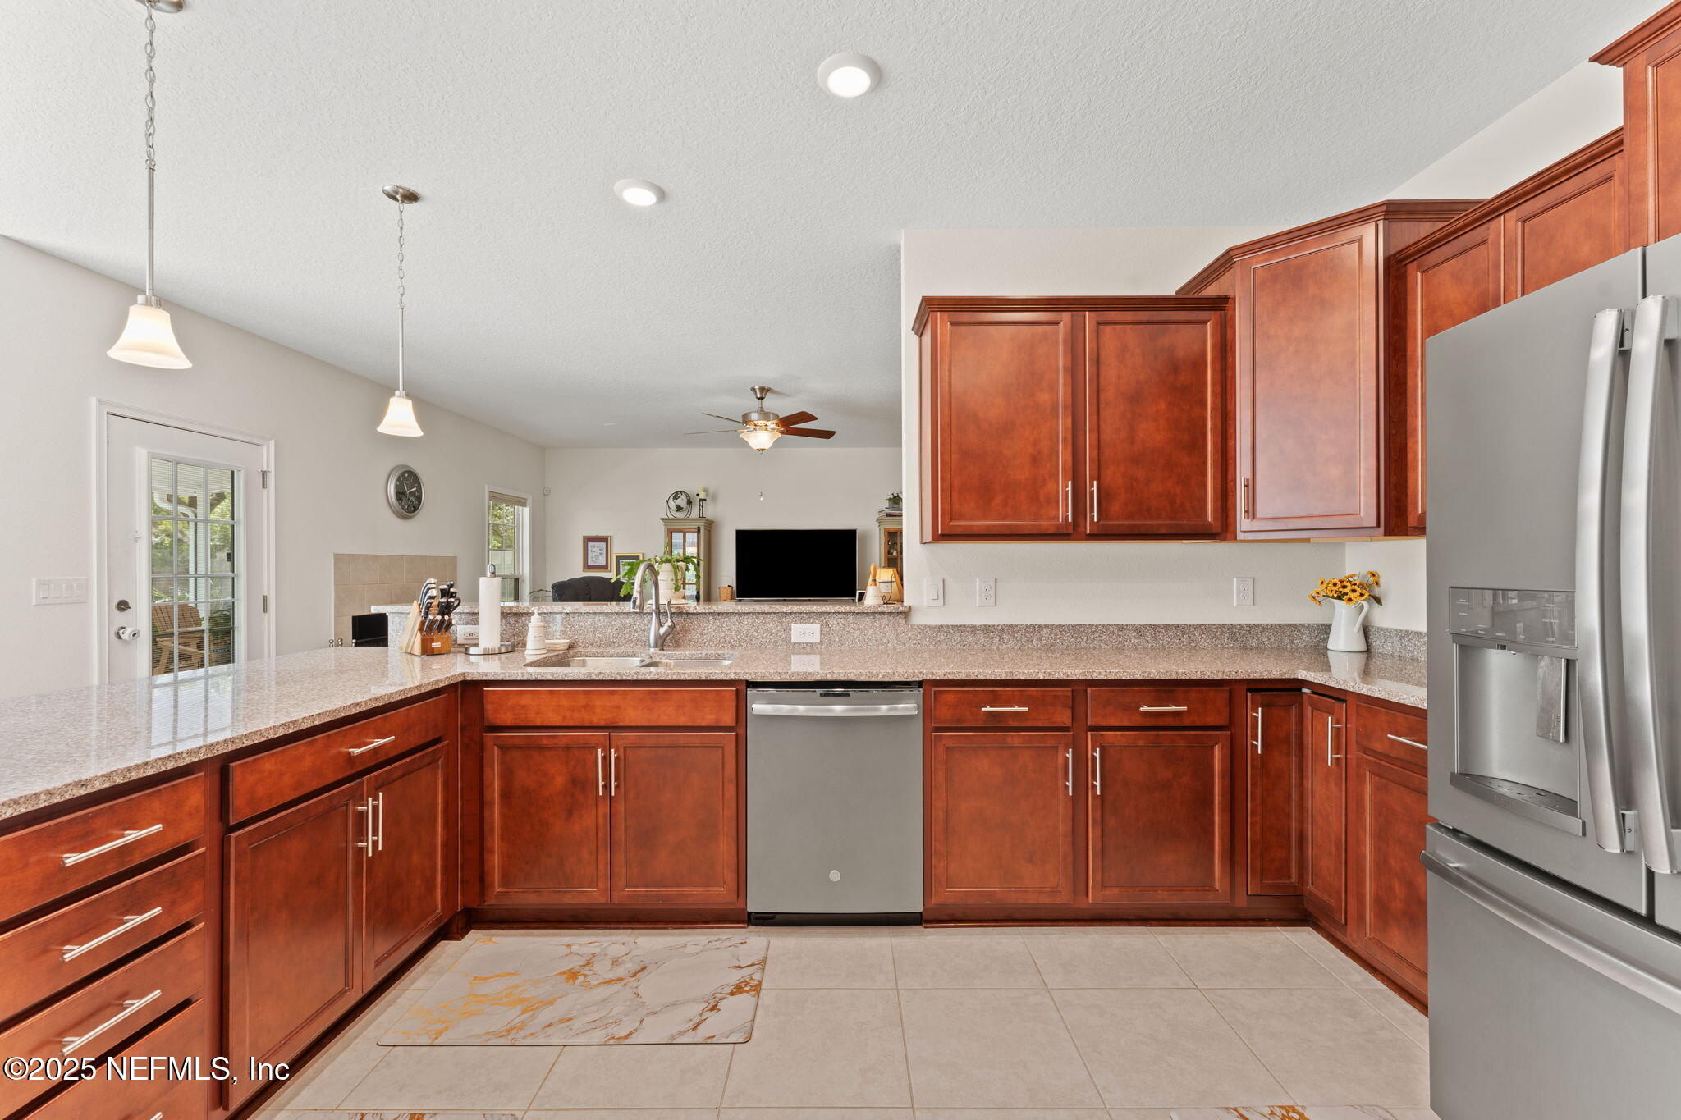
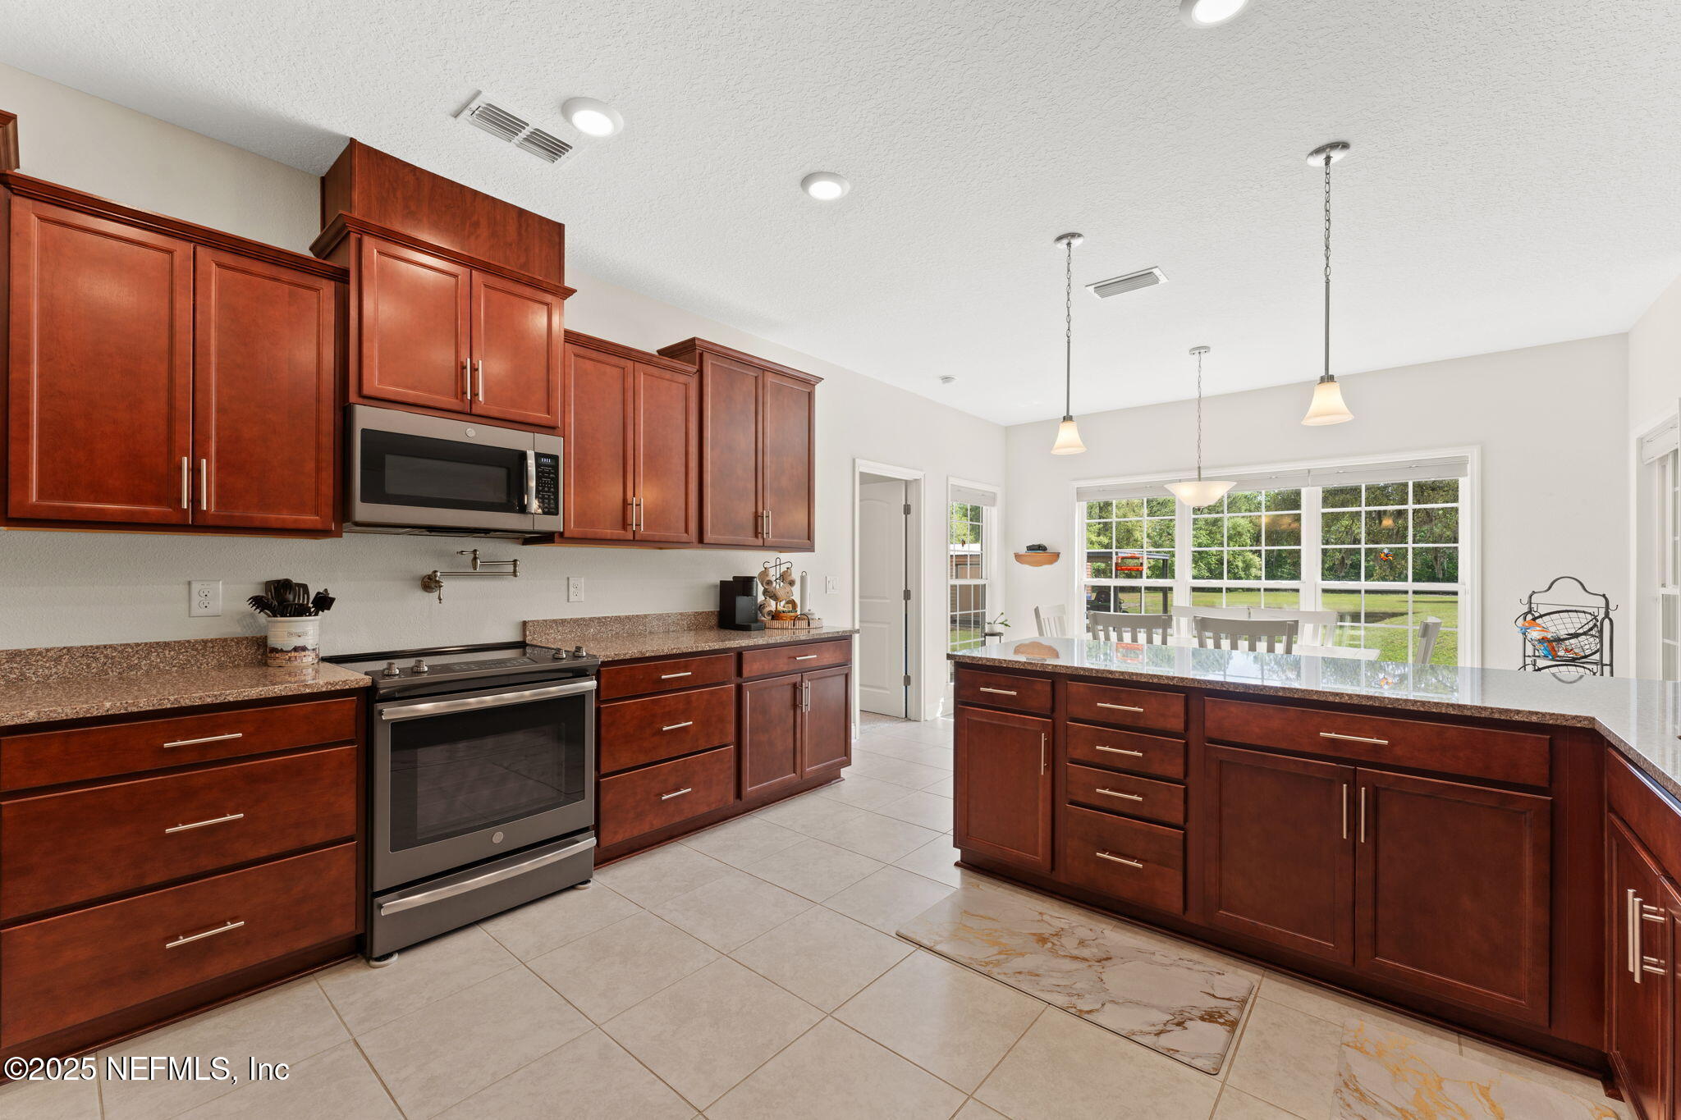
Kitchen with reddish wood cabinets, granite counters, and stainless steel appliances opening to the living area.
Kitchen with dark wood cabinets, granite counters, central island, and bright dining area by large windows.
Kitchen with dark wood cabinets, granite counters, a large island, and windows beside the dining area.
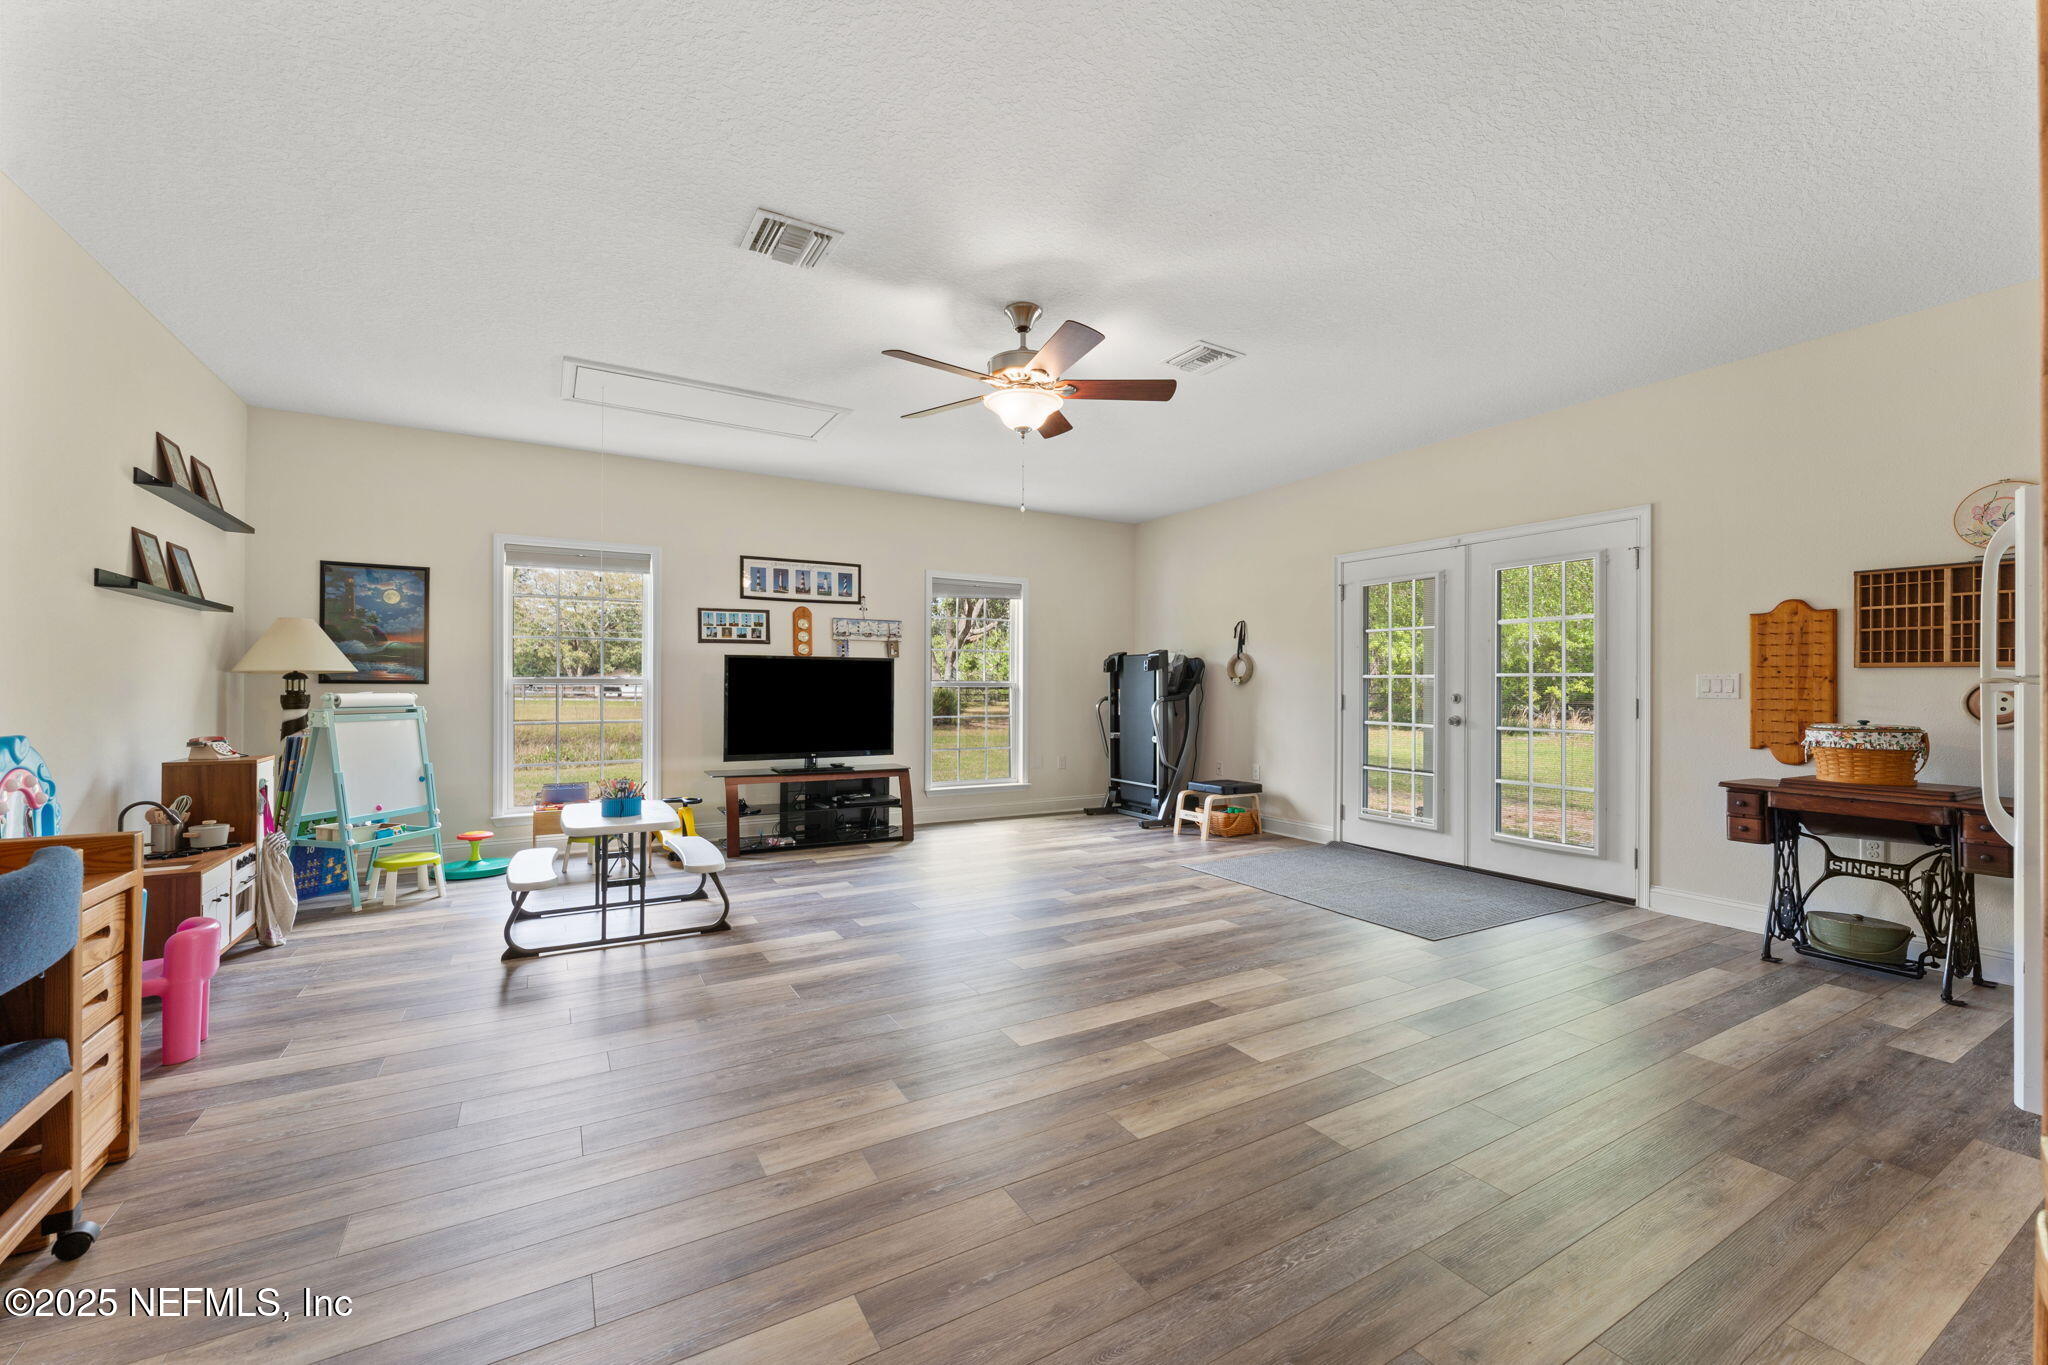
Bonus room with wood-look flooring, a ceiling fan, television, exercise equipment, and glass-paneled double doors.
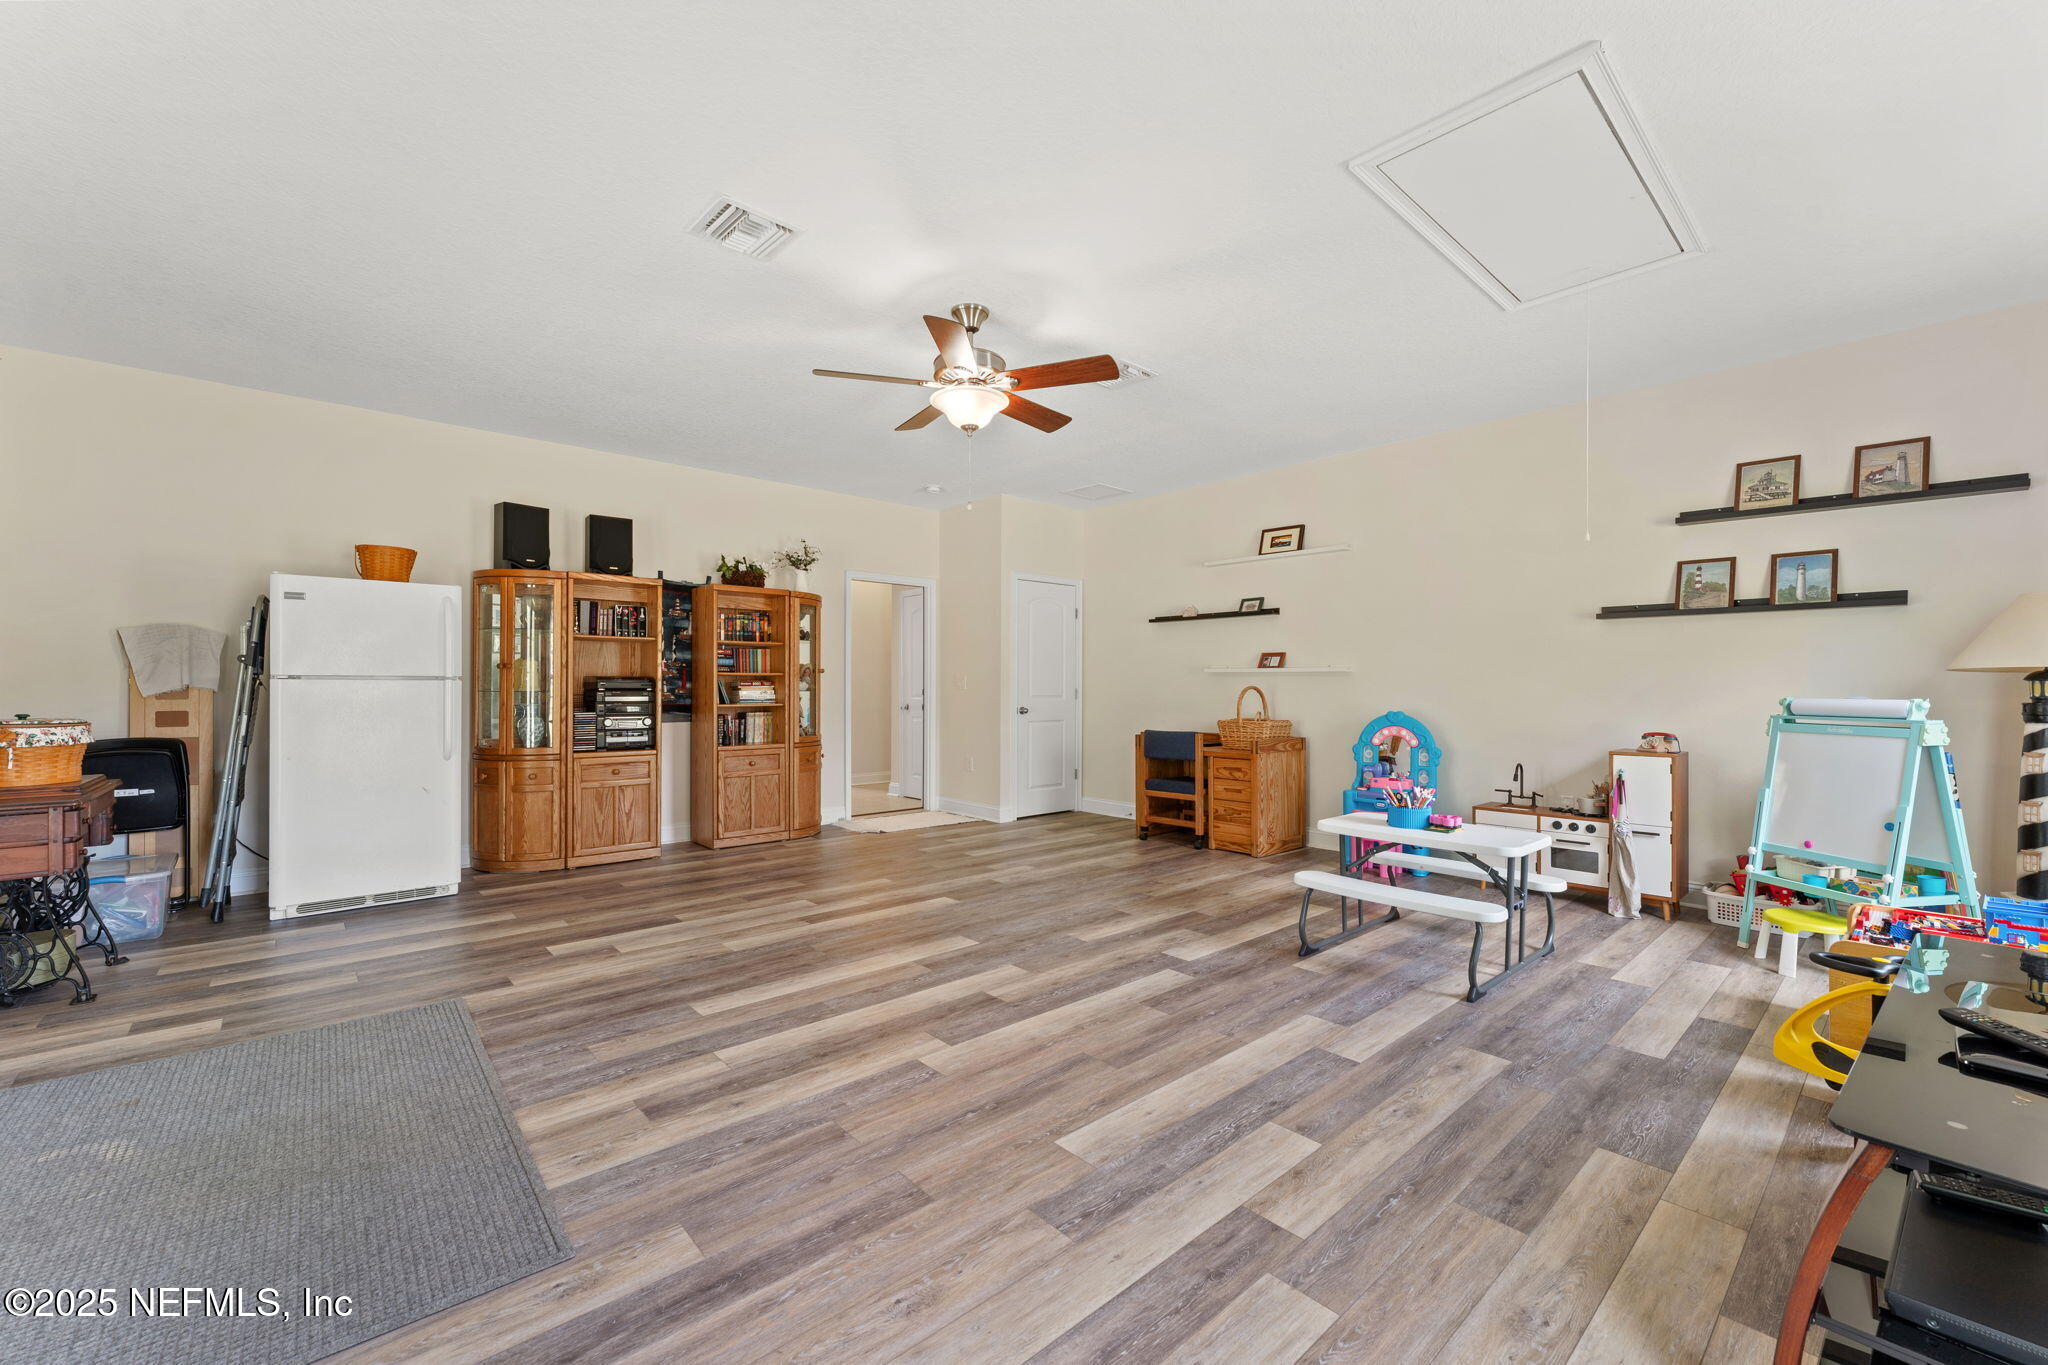
Spacious bonus room with wood-look floors, a ceiling fan, cabinets, and a children's play area.
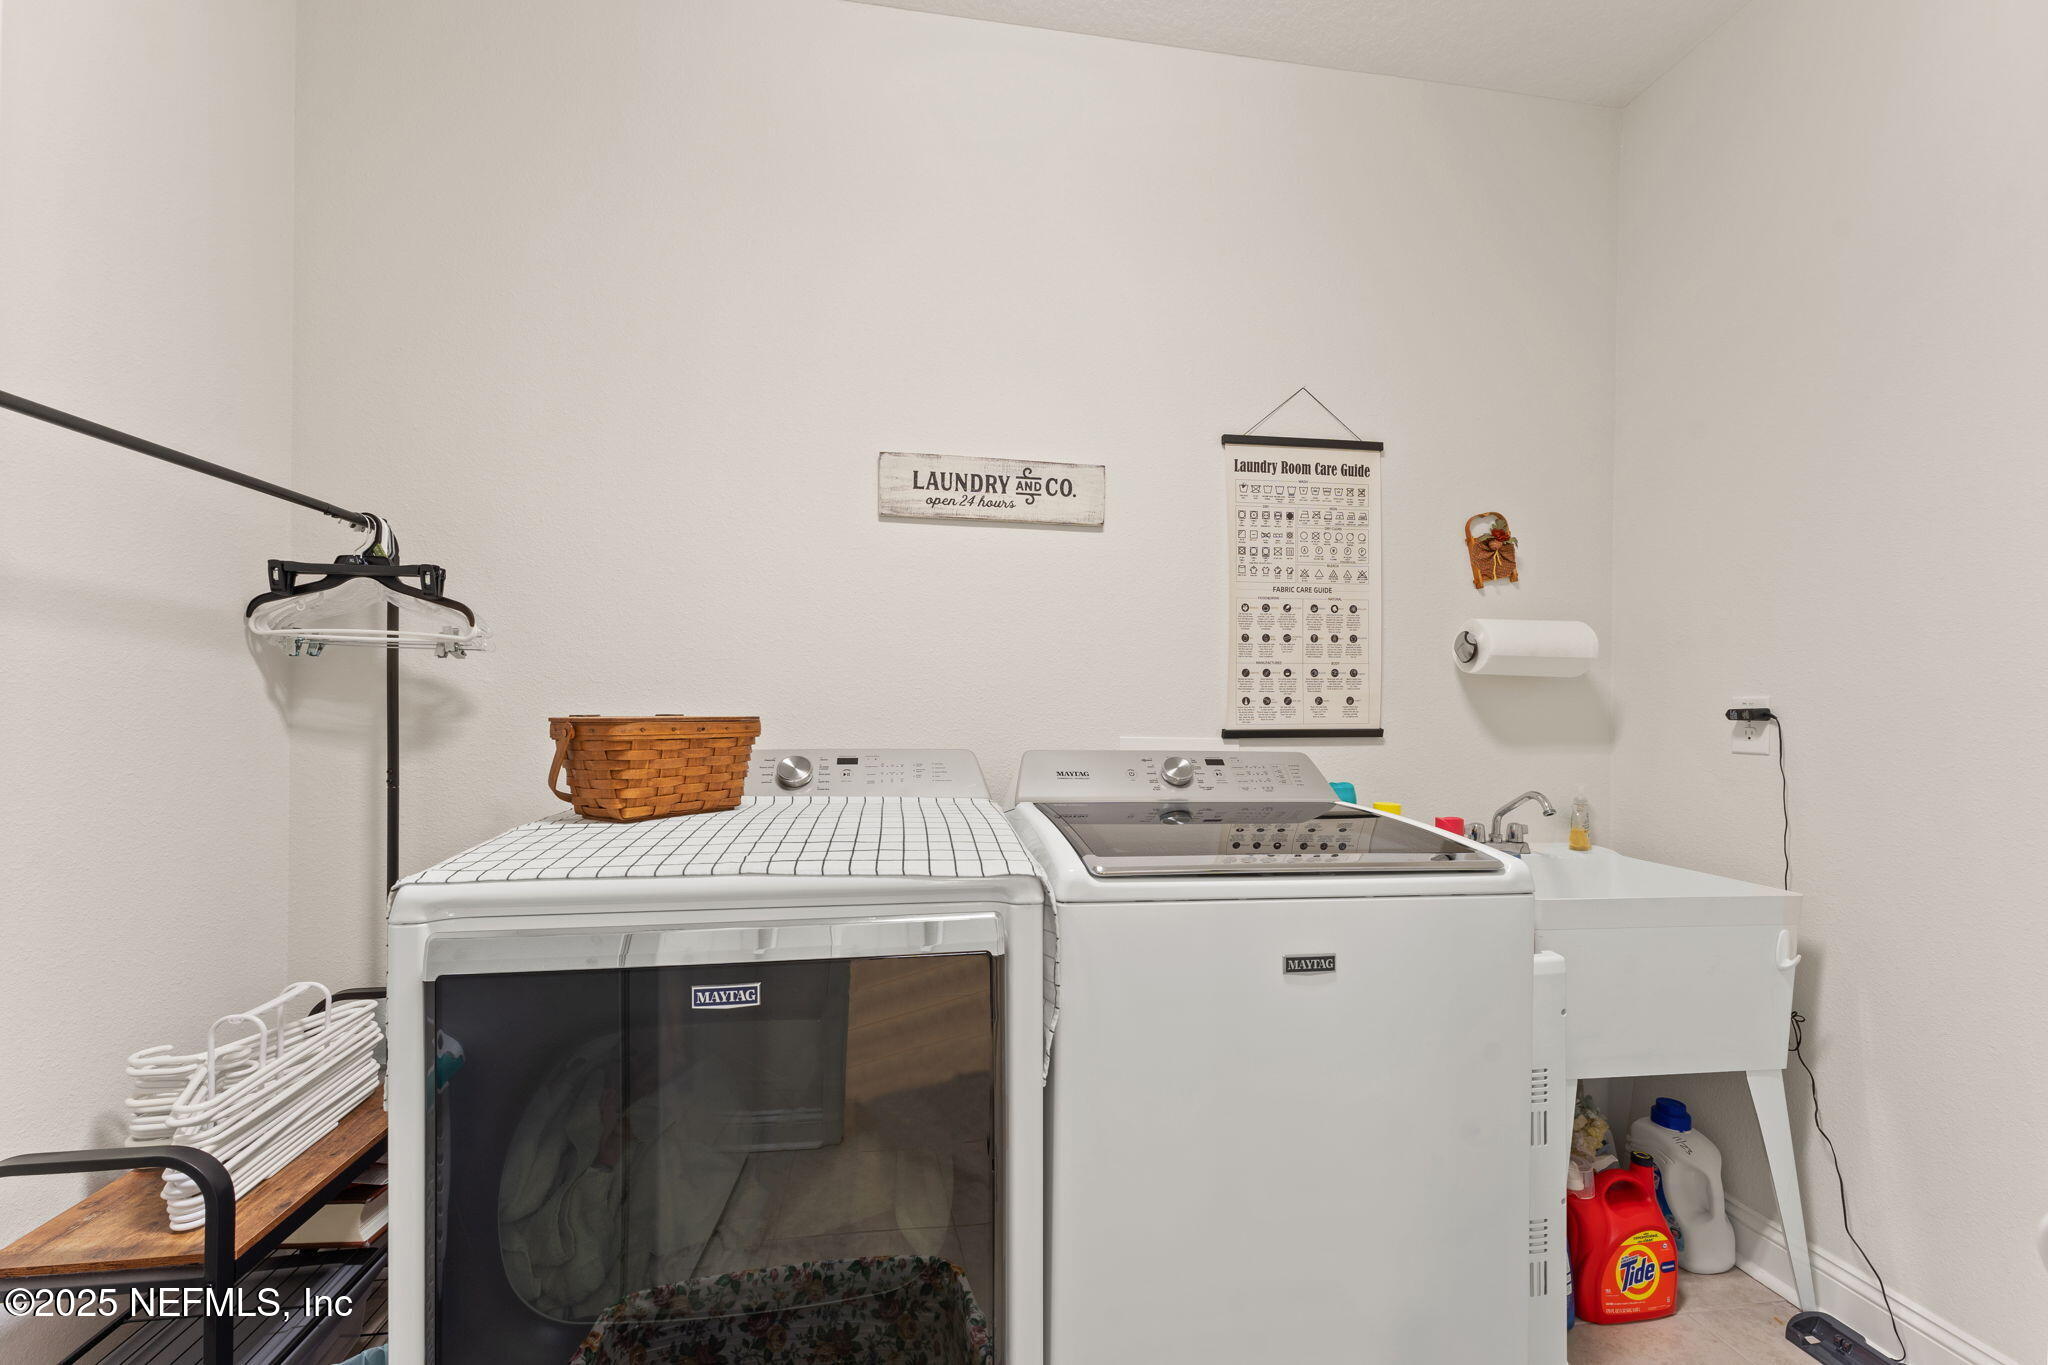
Laundry room with Maytag washer and dryer, utility sink, and laundry-care signs.
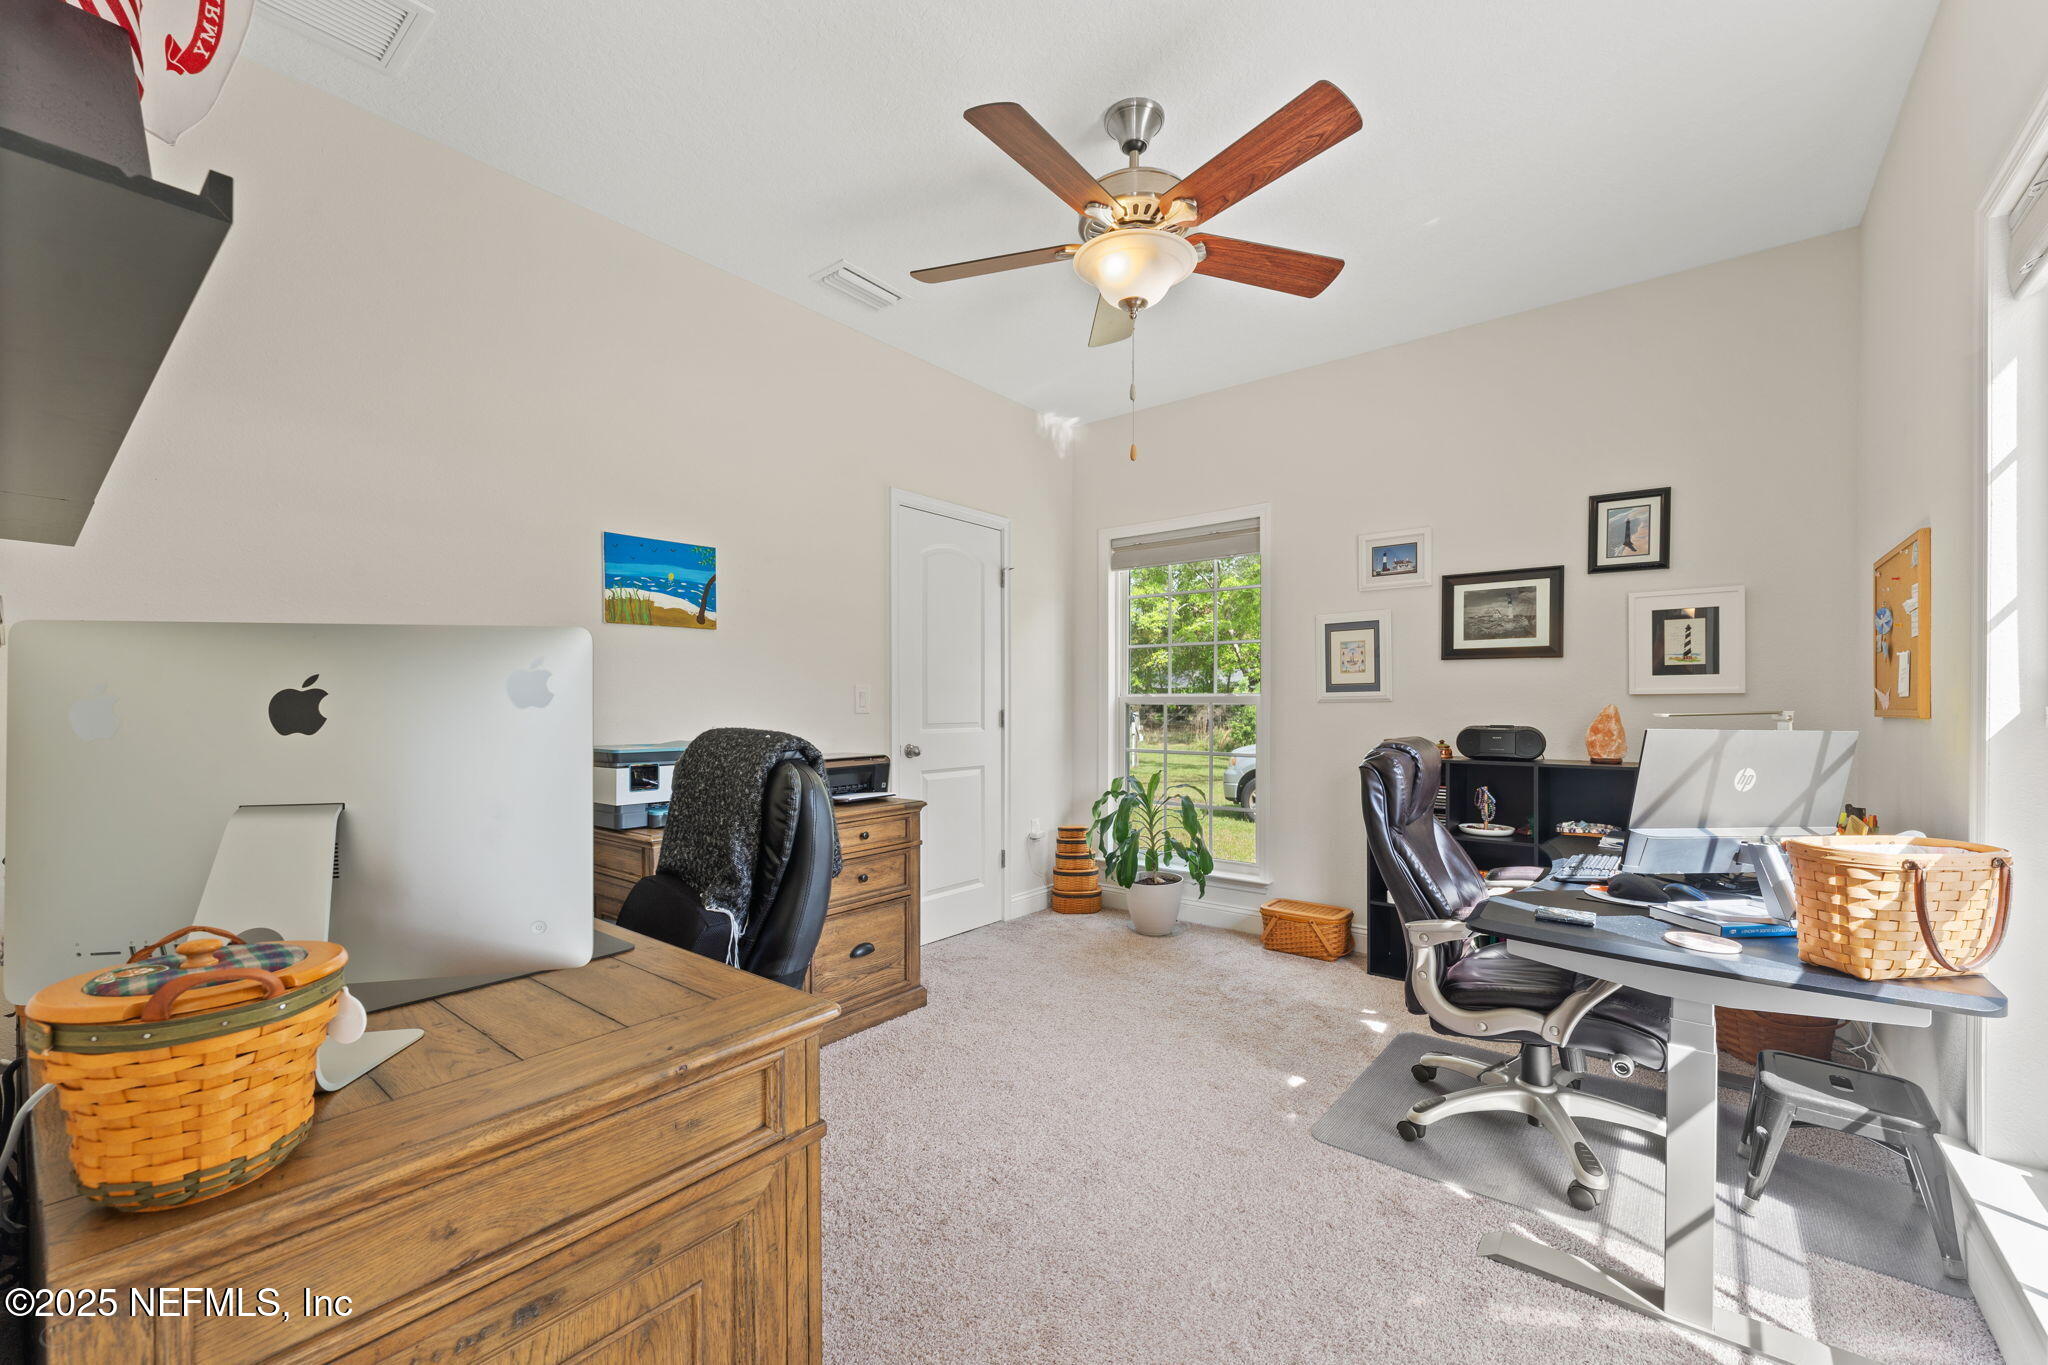
Furnished home office with two workstations, wood furniture, and a window overlooking greenery.
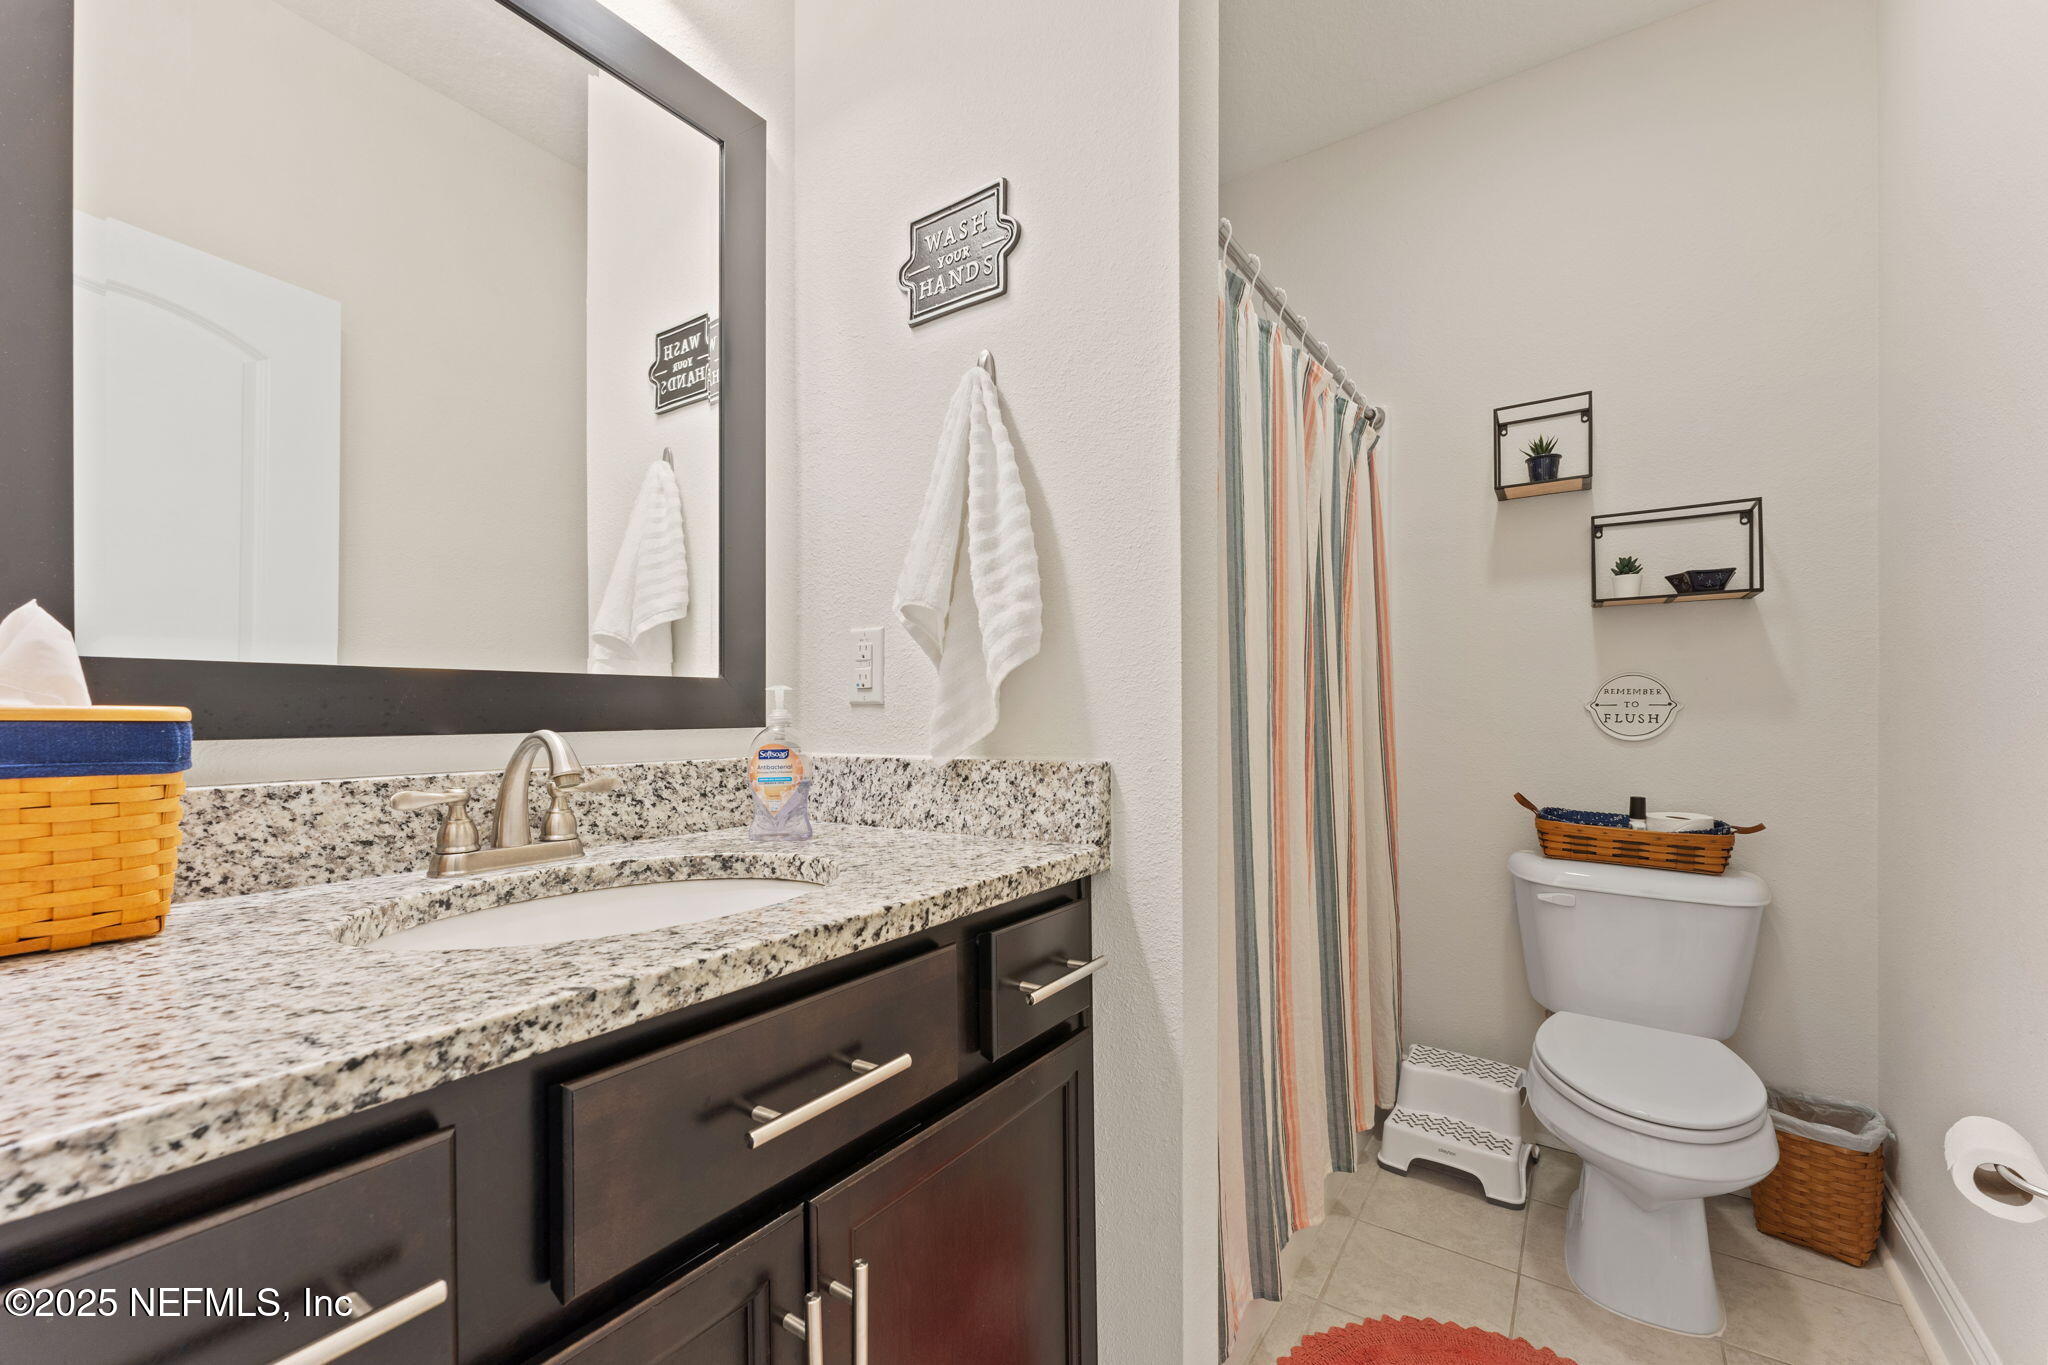
Bathroom with a granite vanity, dark wood cabinets, striped shower curtain, and white toilet.
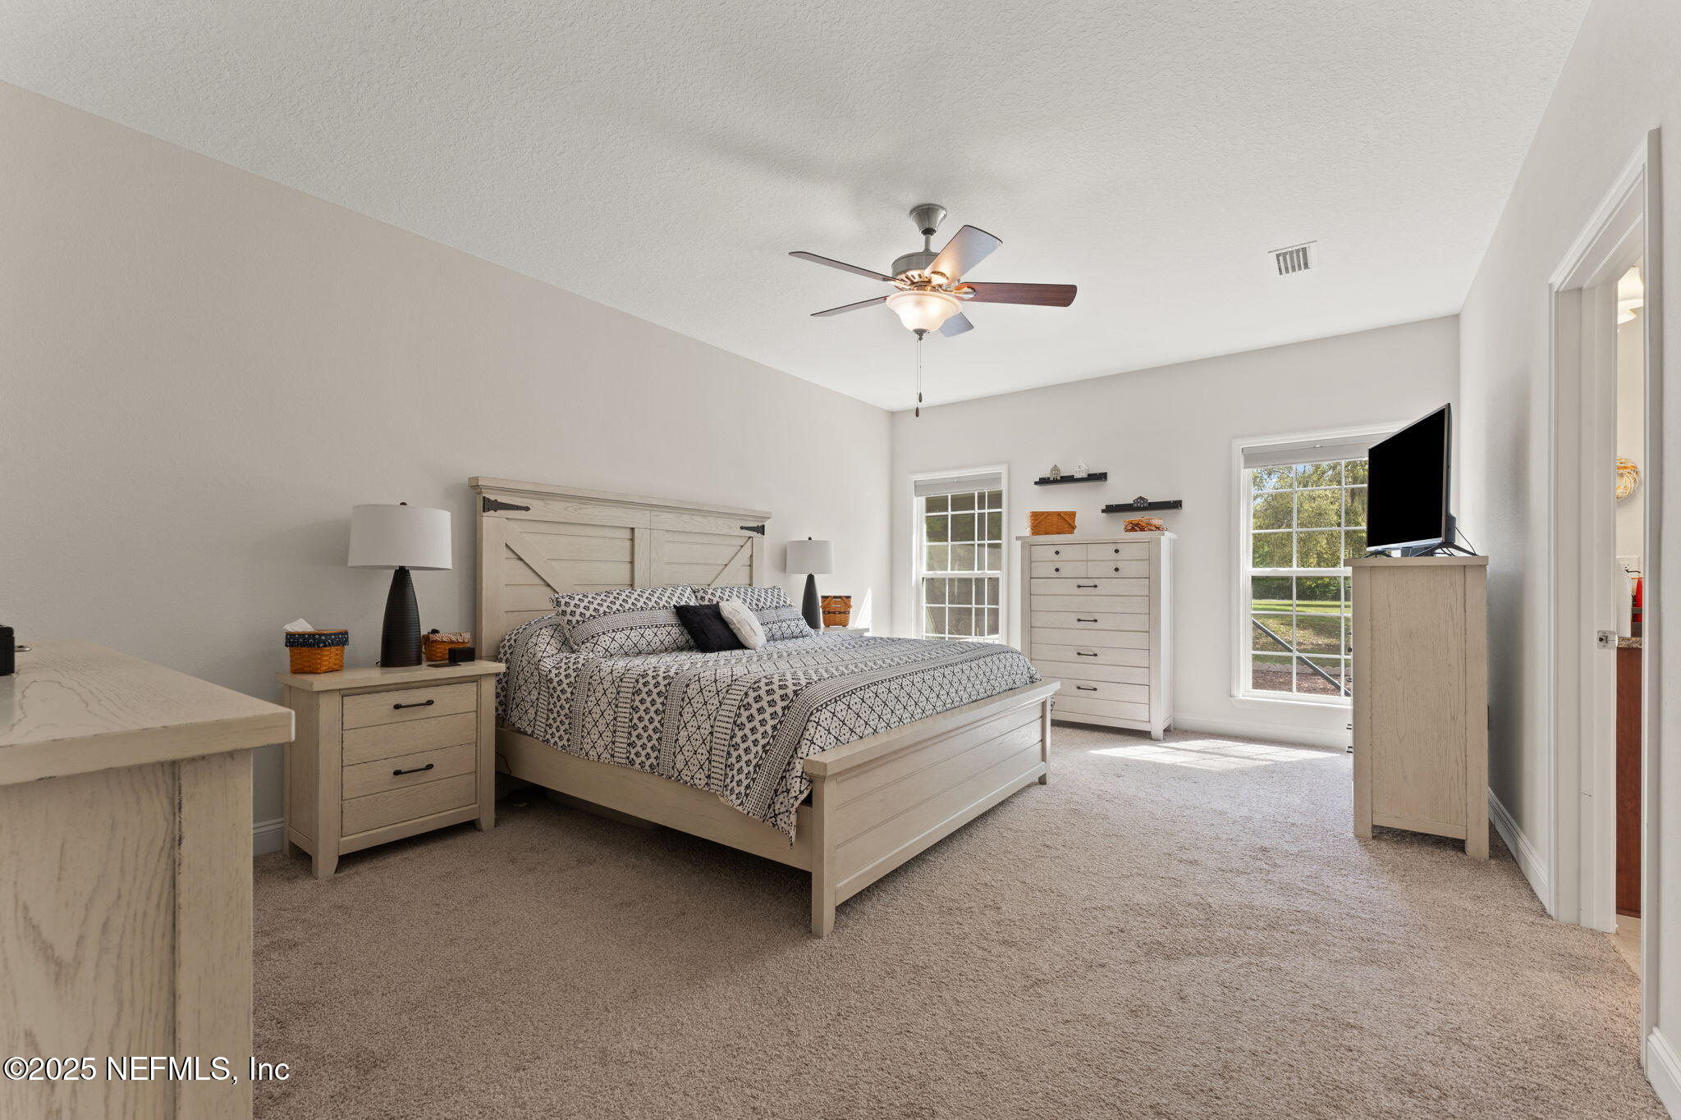
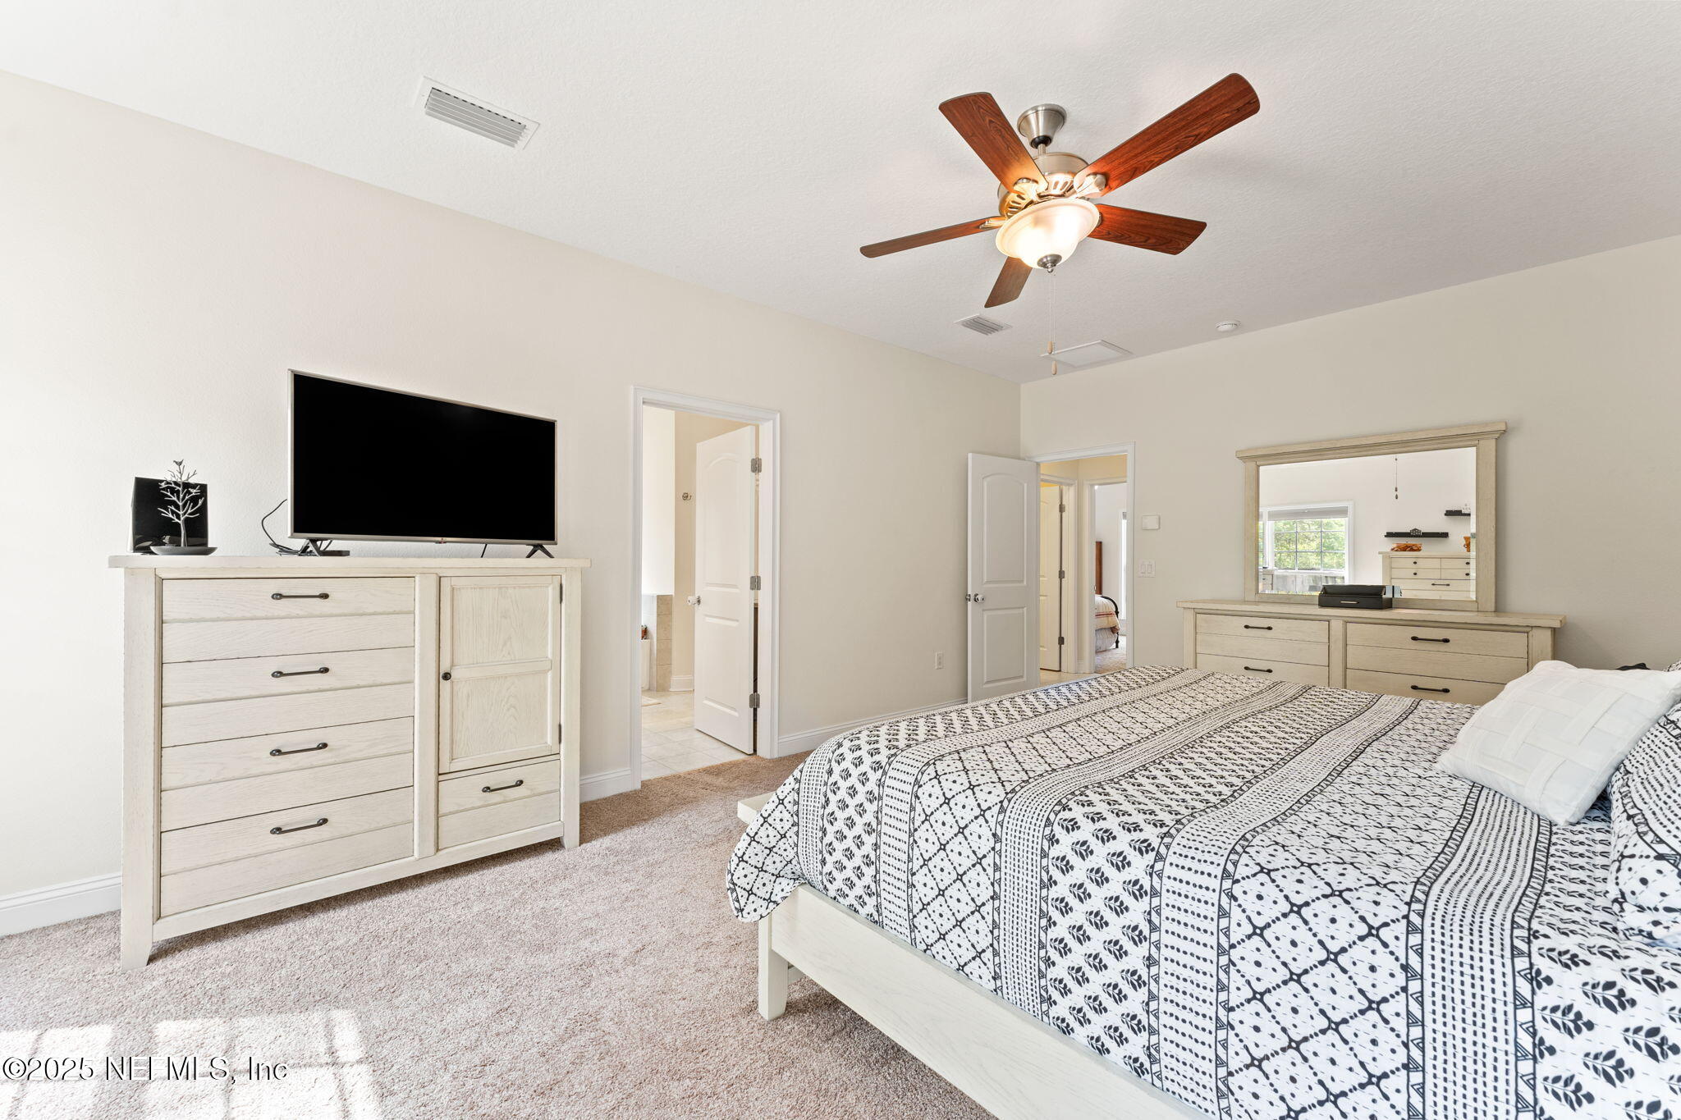
Furnished bedroom with a large bed, light-wood furniture, ceiling fan, and two bright windows.
Bedroom with a patterned bedspread, light wood furniture, and a ceiling fan with its light on.
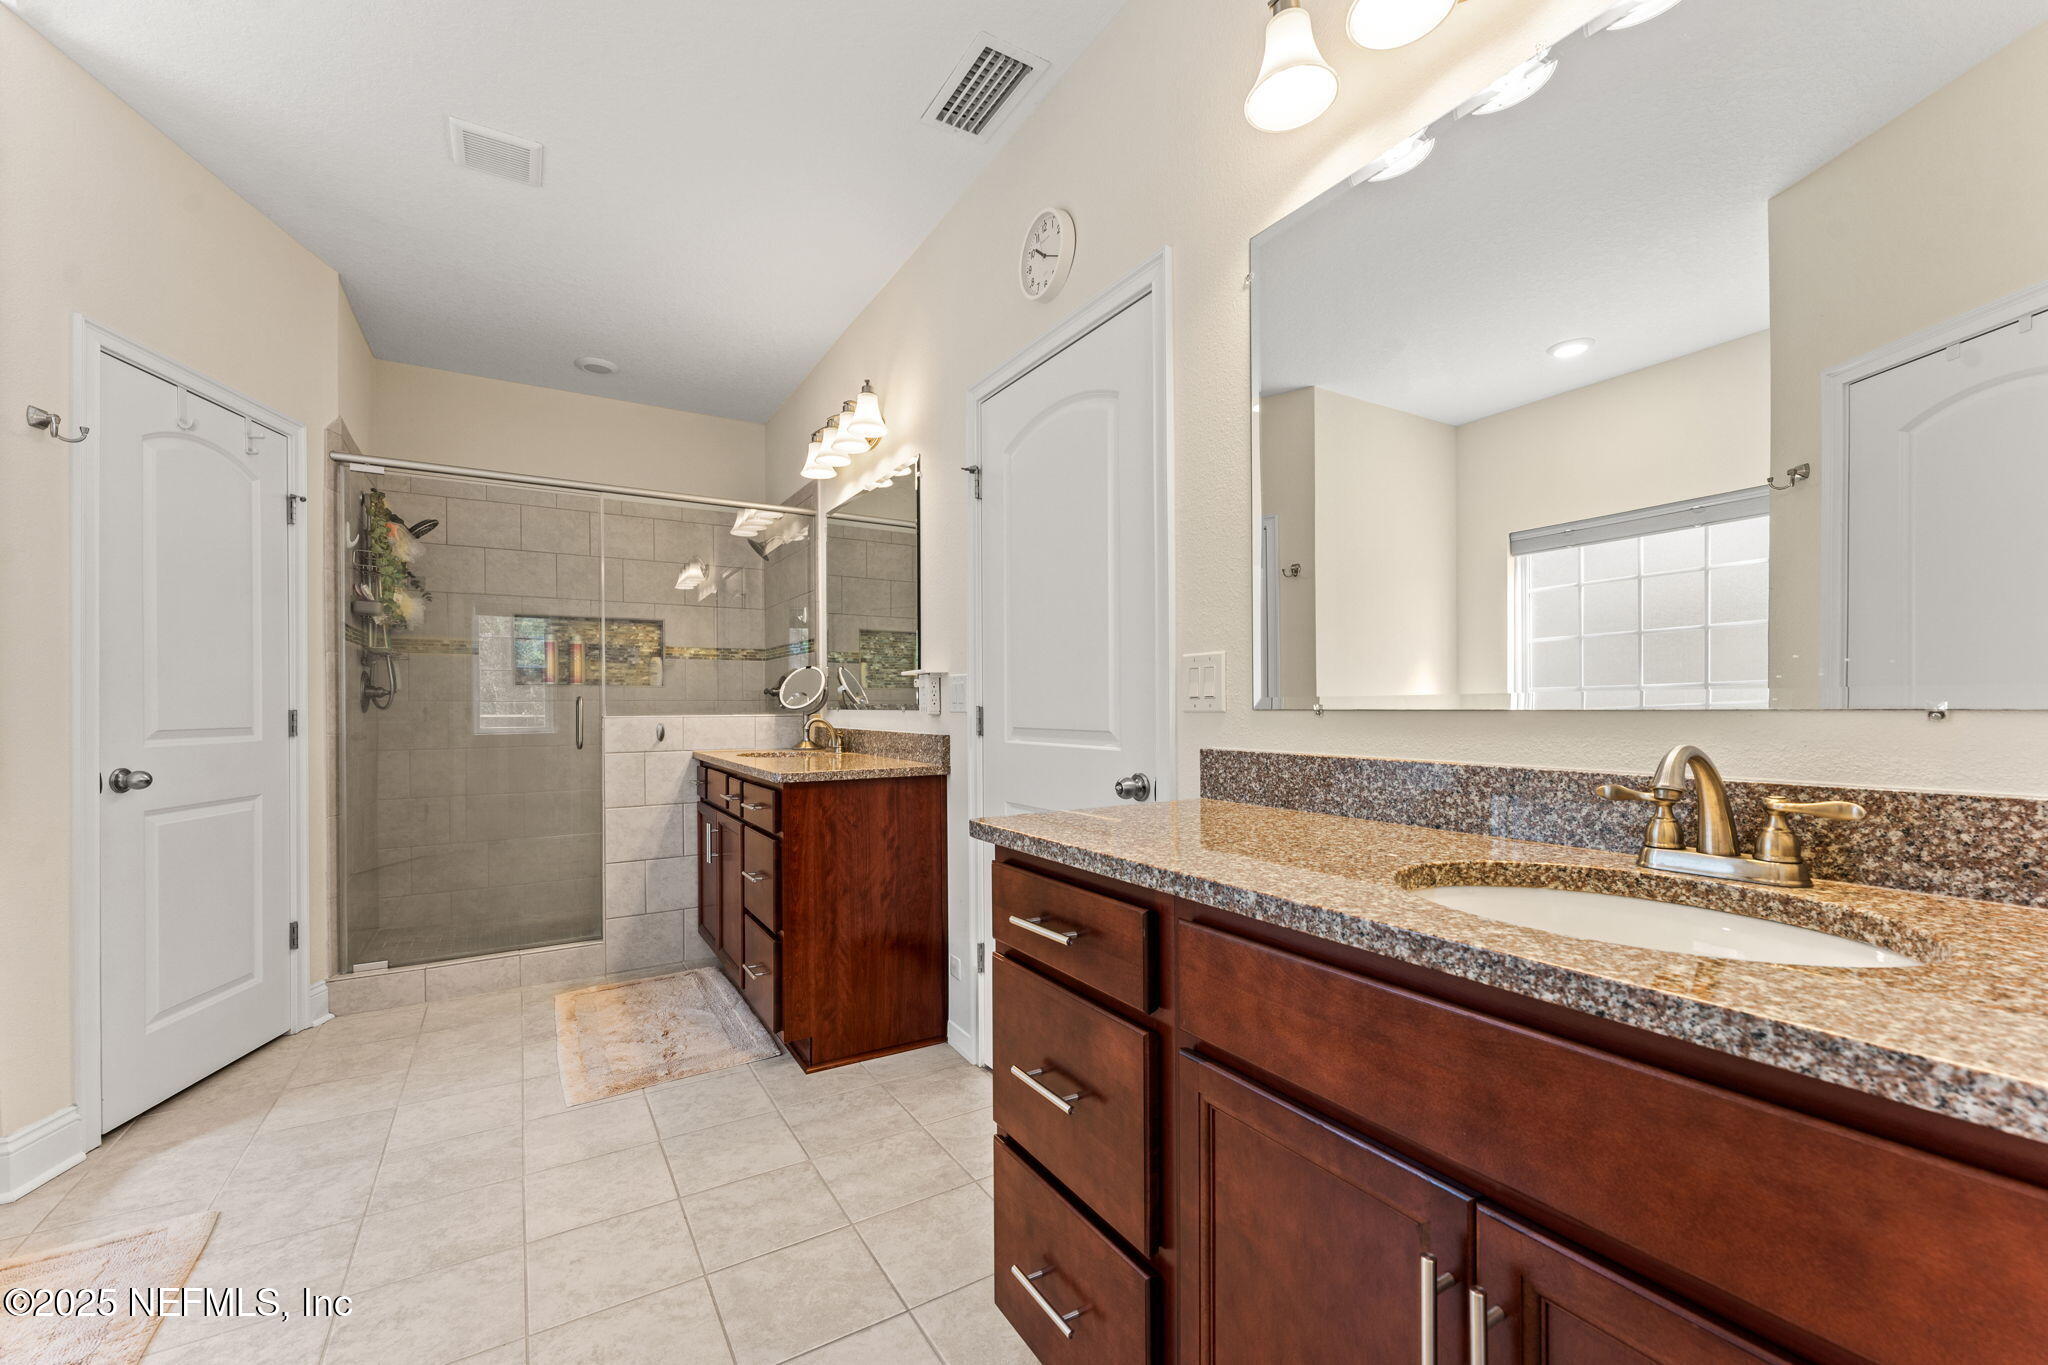
Bathroom with a glass-enclosed tiled shower and two dark wood vanities.
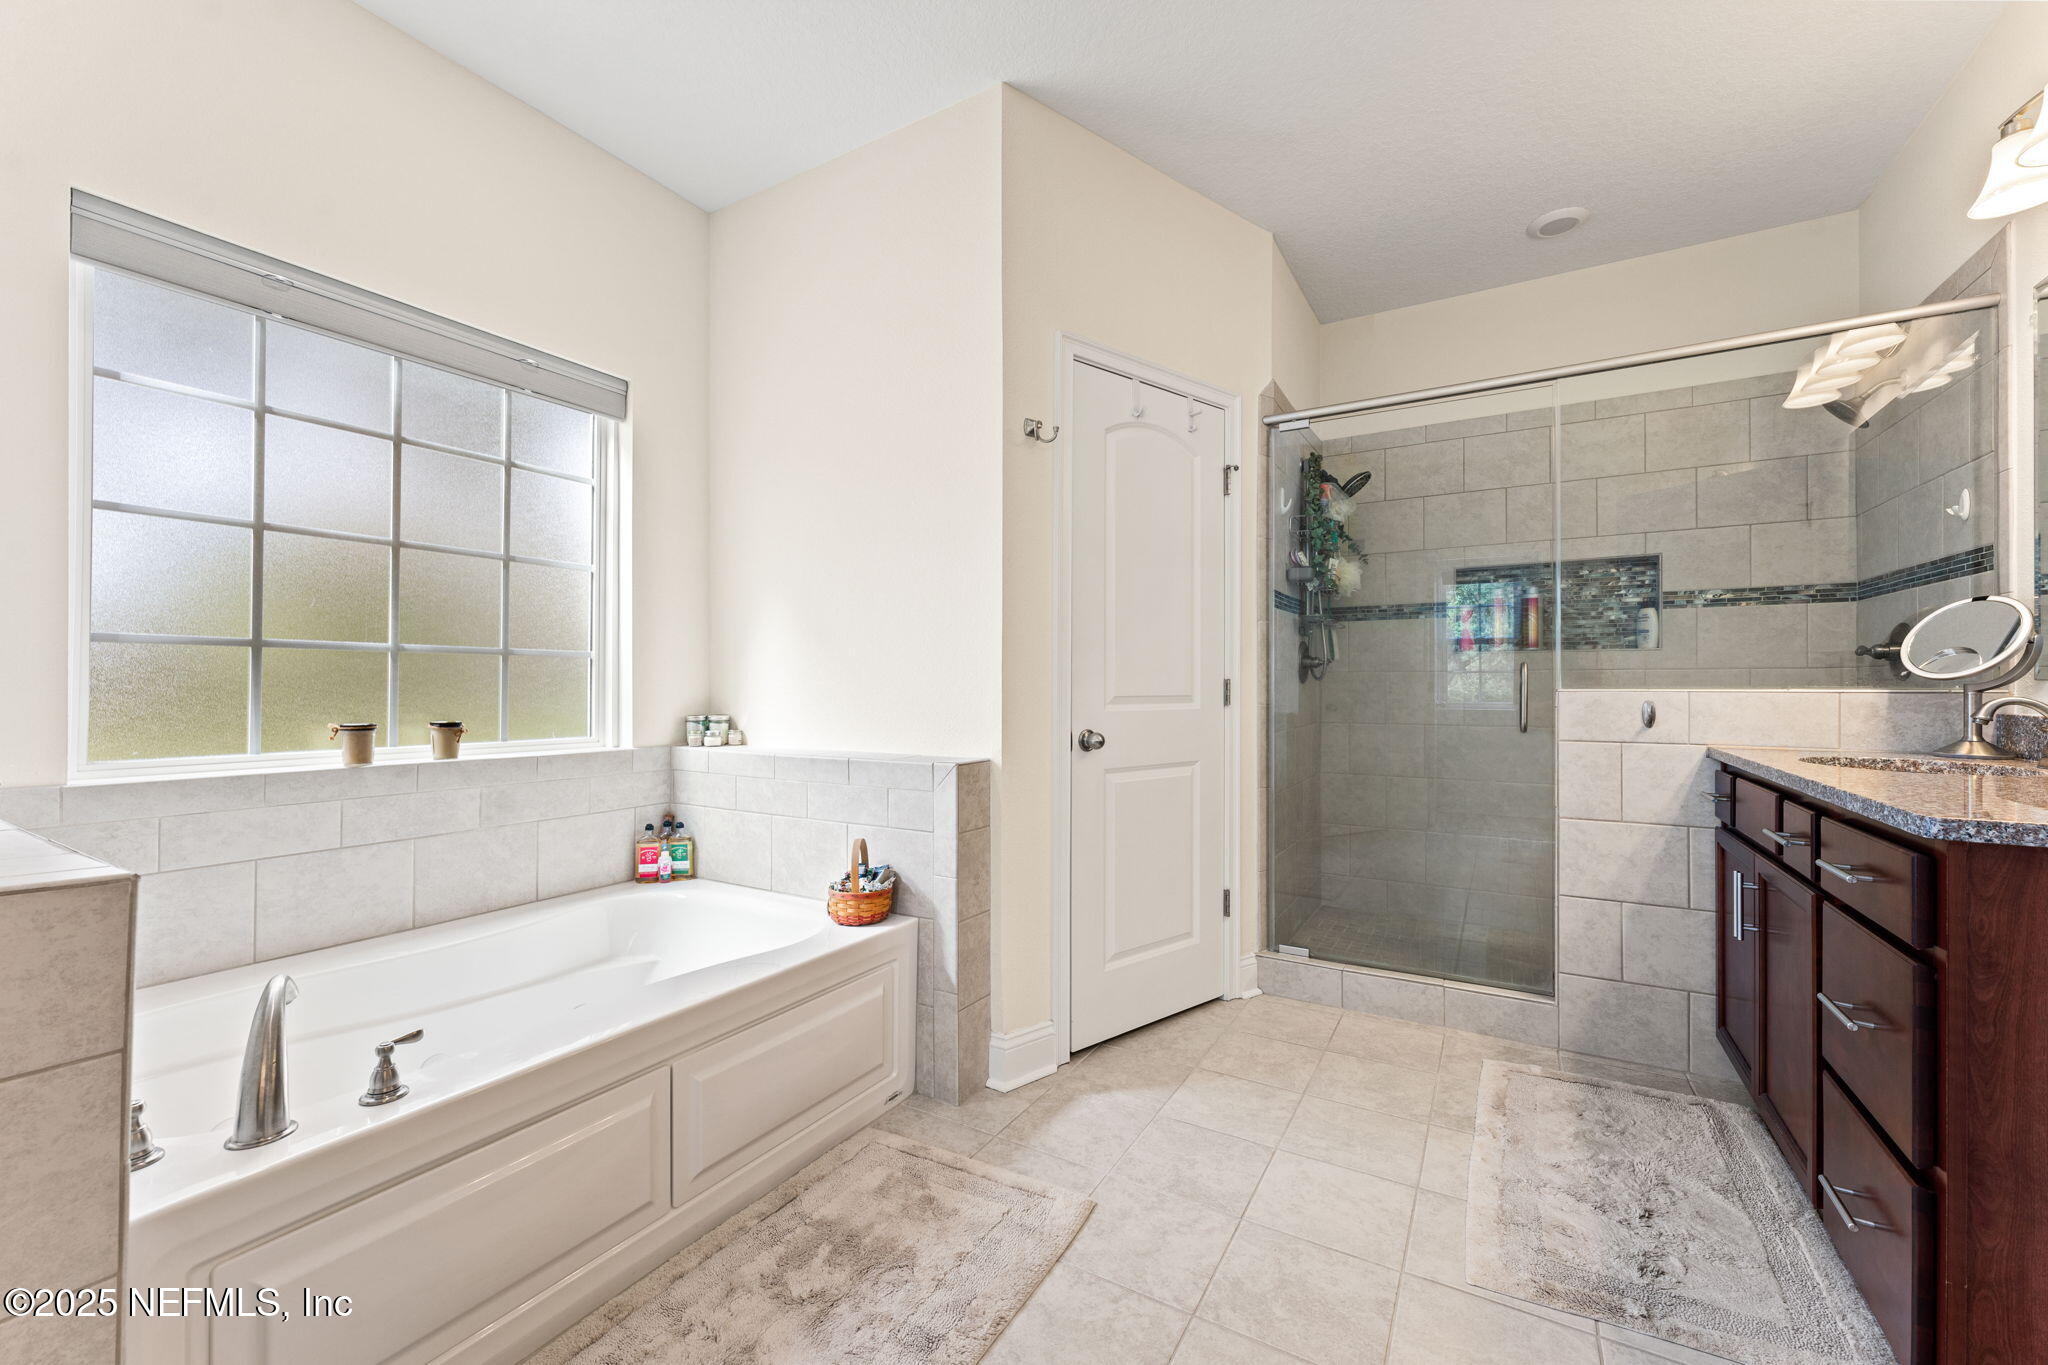
Bathroom with a soaking tub beneath a large window, glass-enclosed tiled shower, and dark wood vanity.
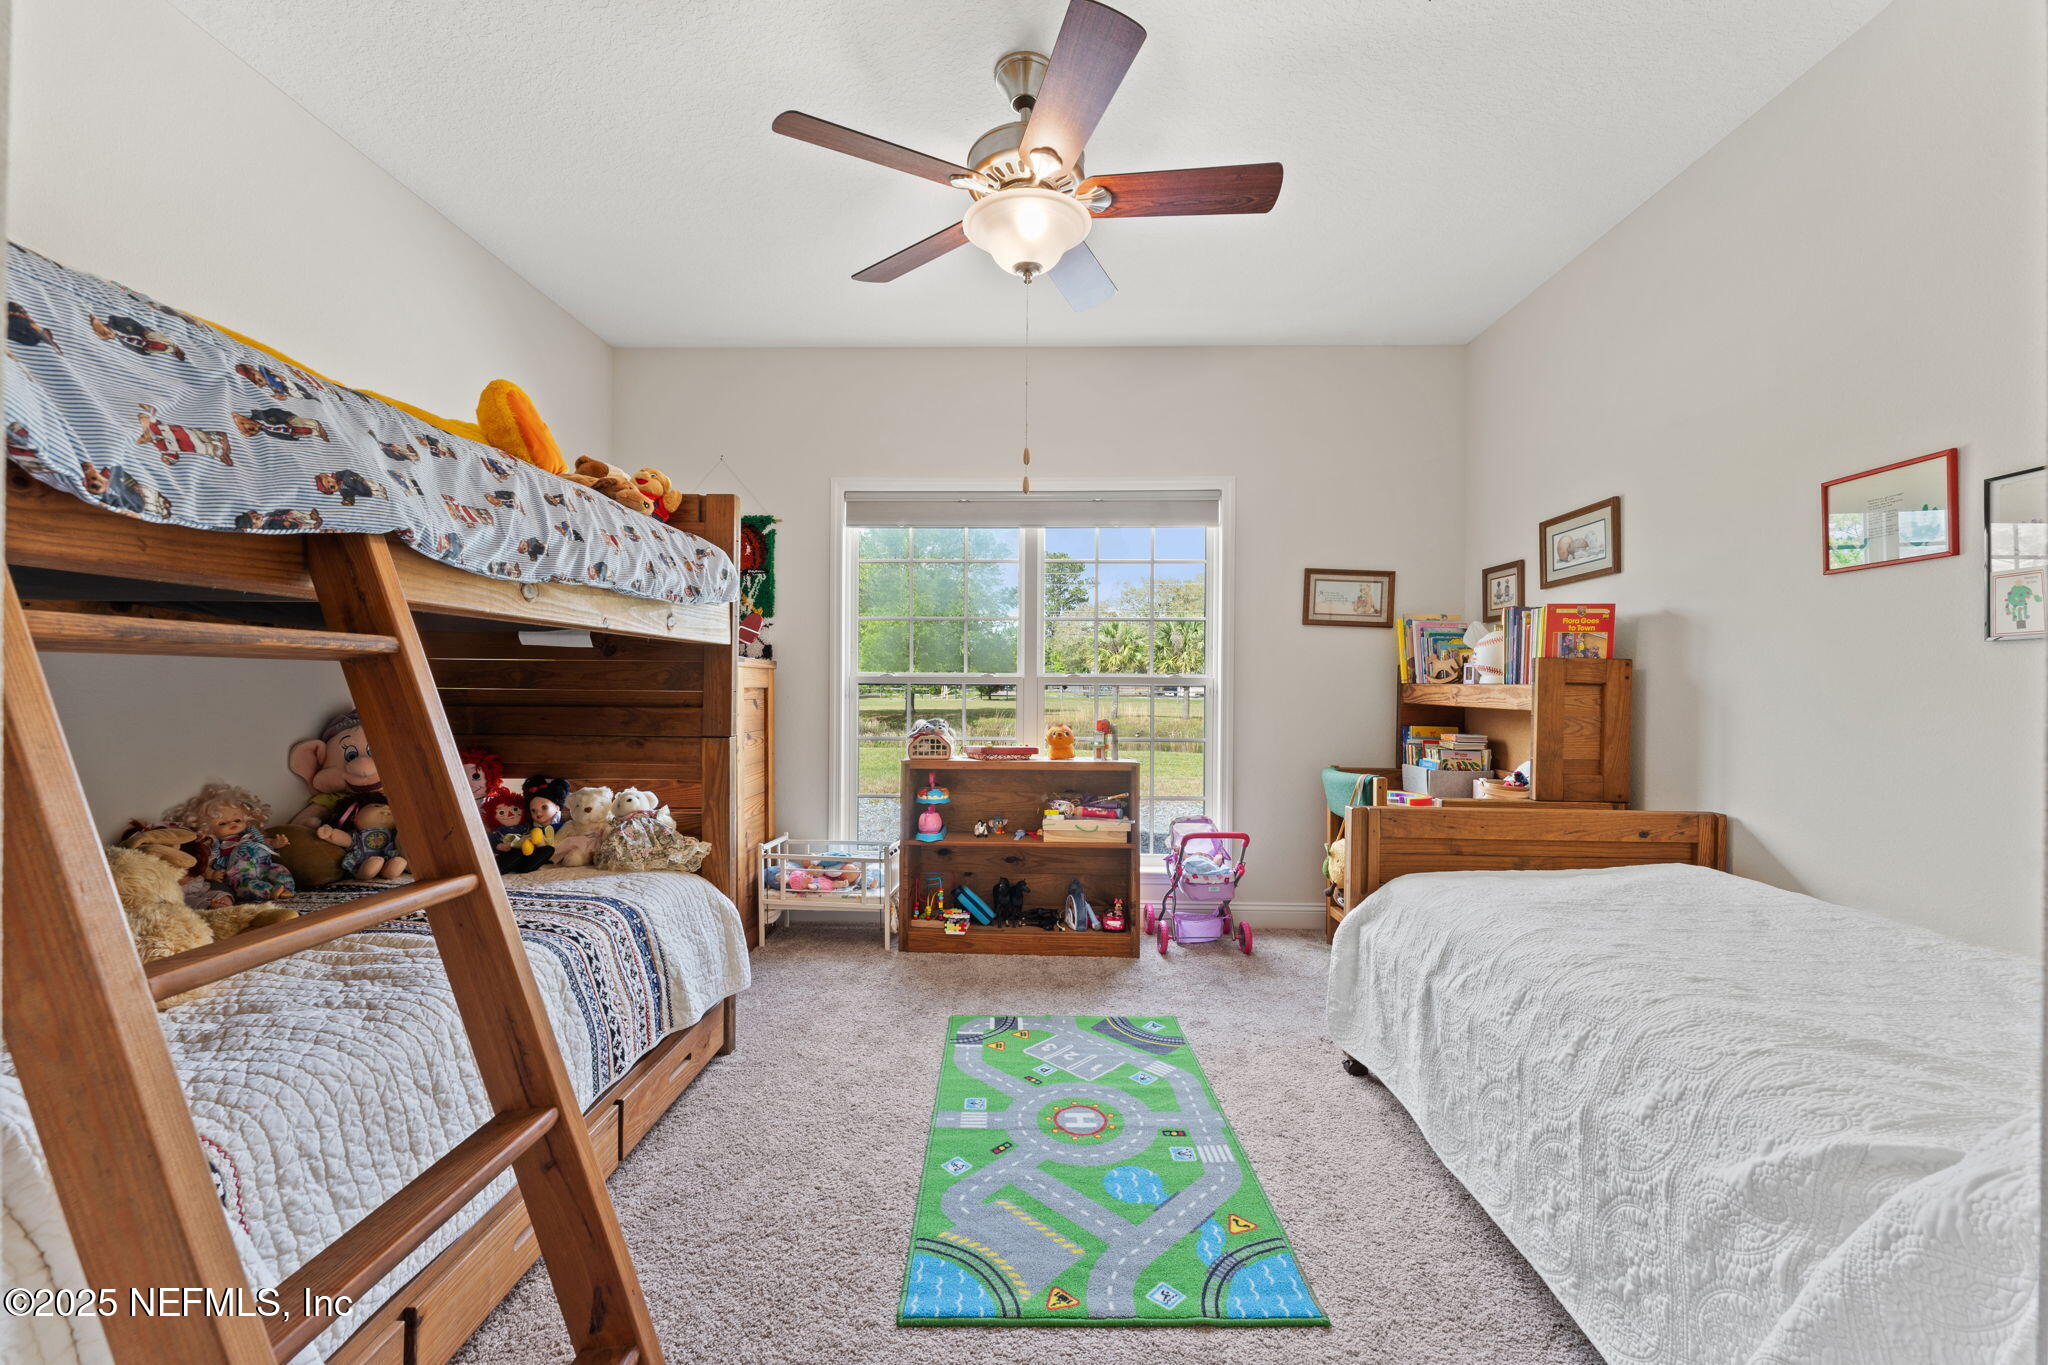
Bedroom with wooden bunk beds, toys, a separate bed, and a colorful road-pattern rug.
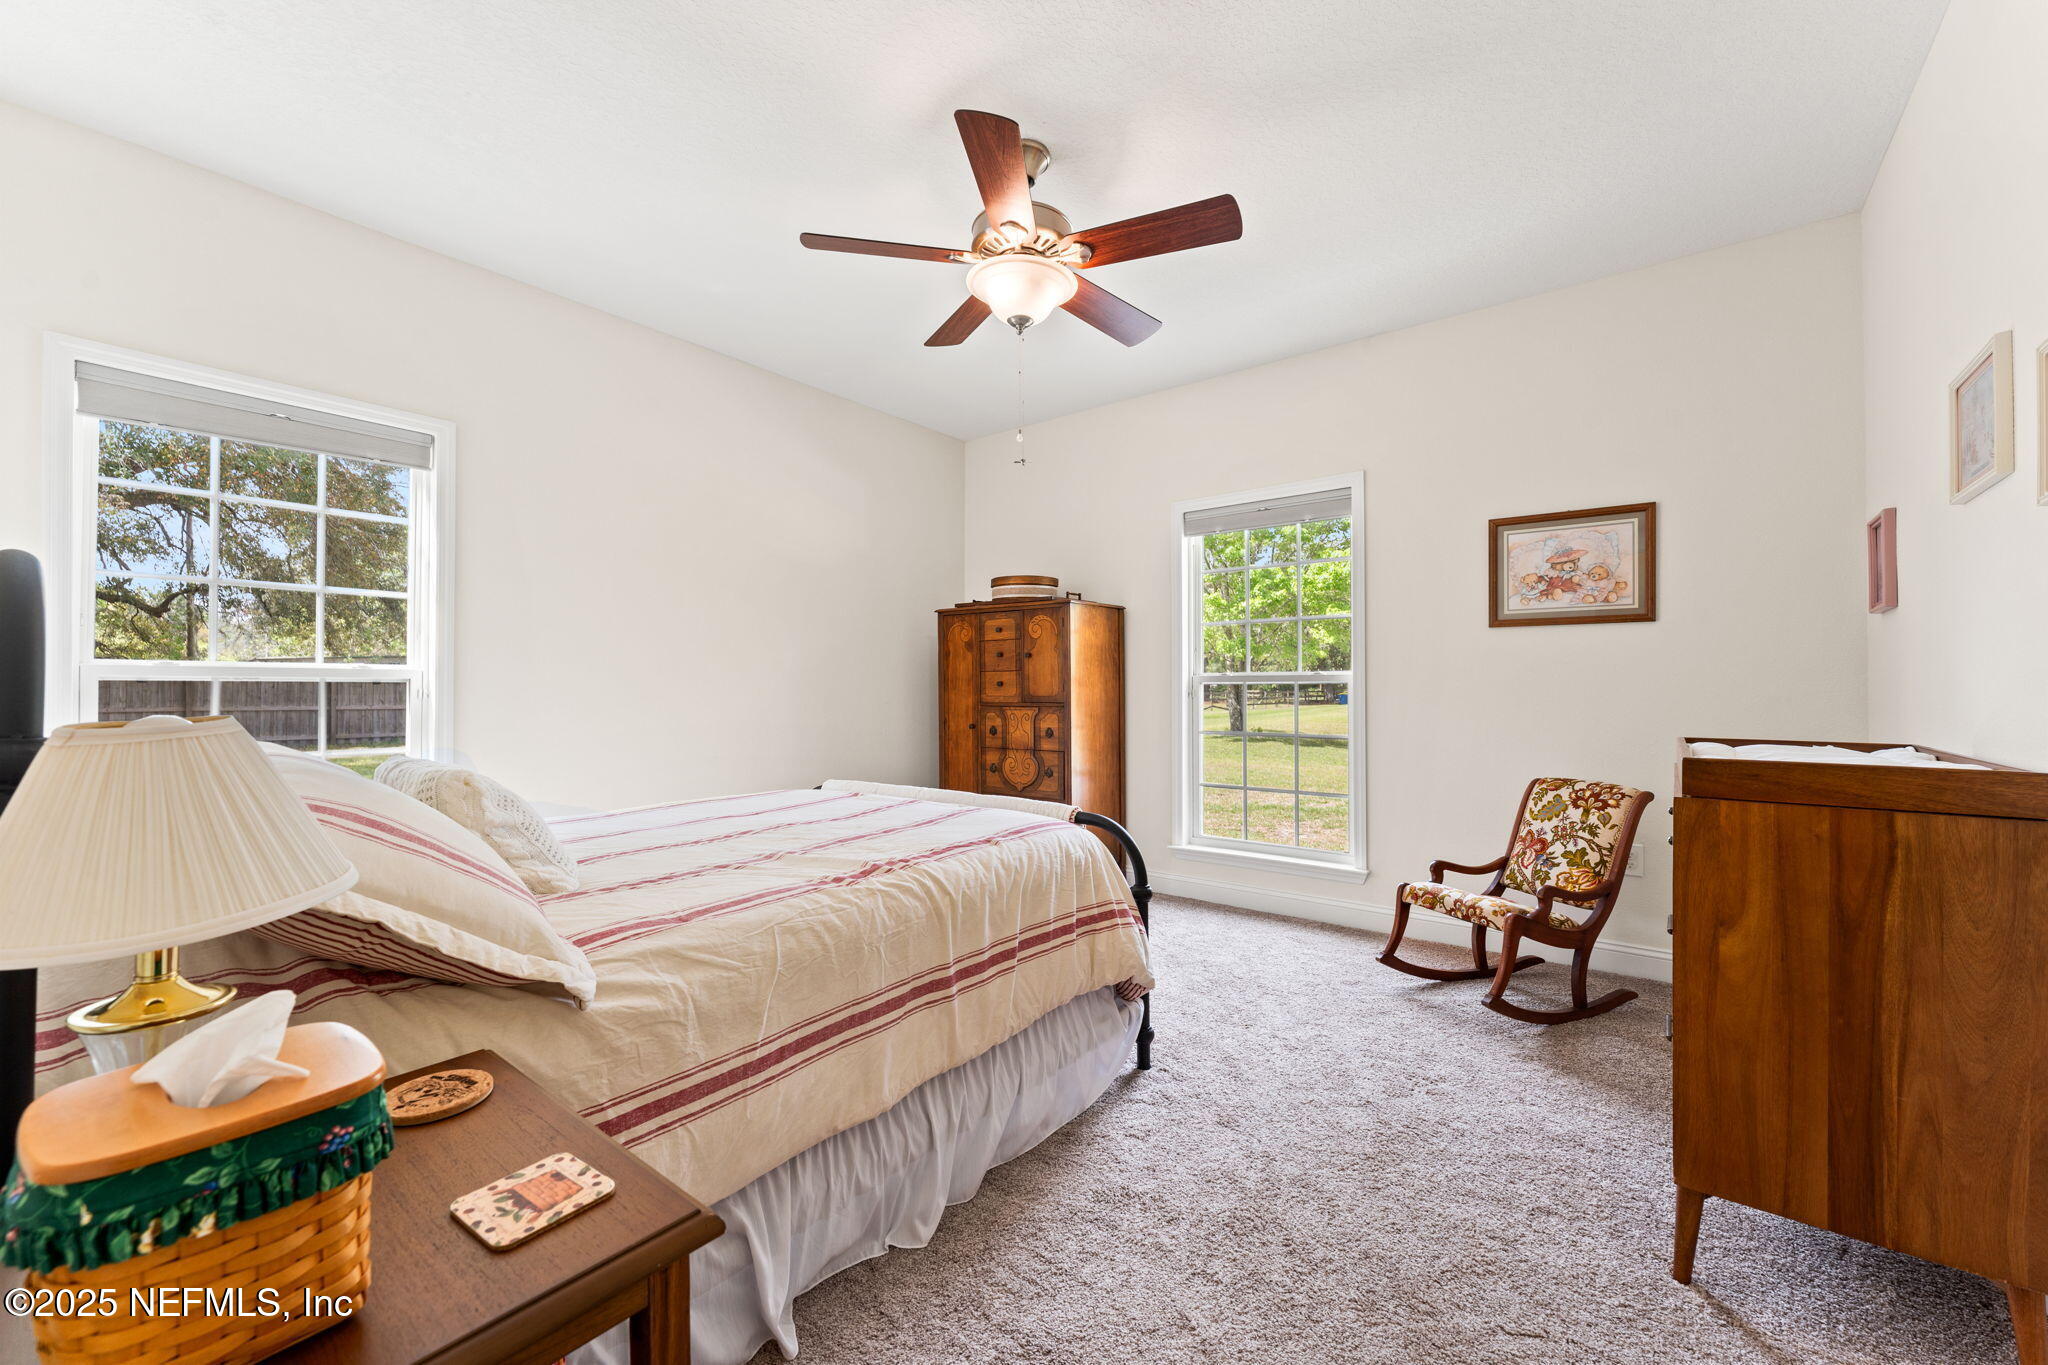
Furnished bedroom with a striped bedspread, wooden dressers, and a floral rocking chair beside two windows.
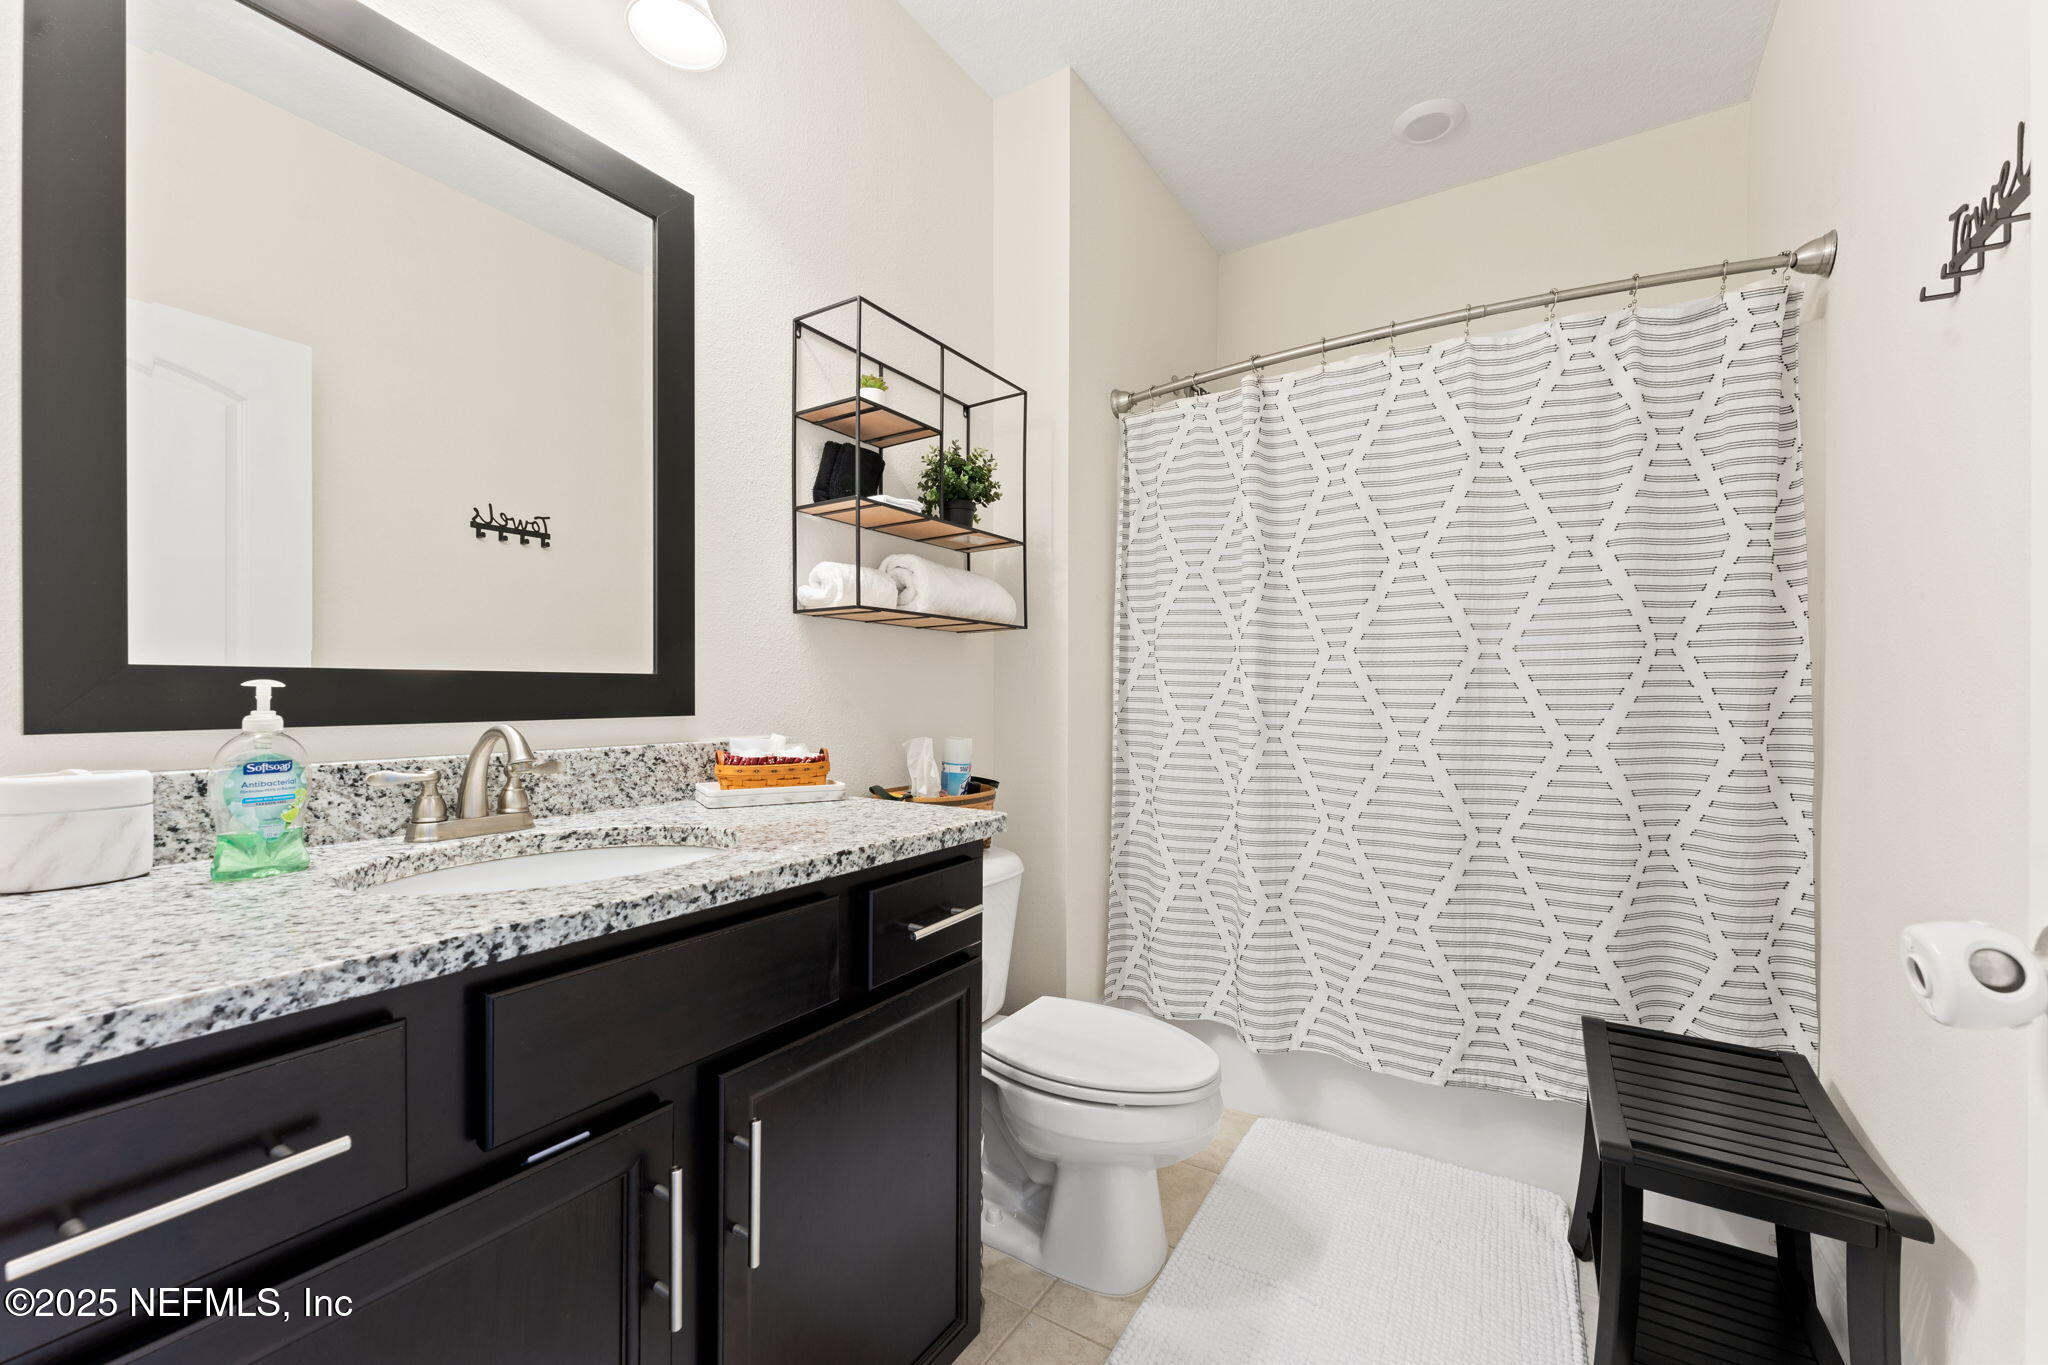
Bathroom with dark wood vanity, granite counter, patterned shower curtain, and black slatted bench.
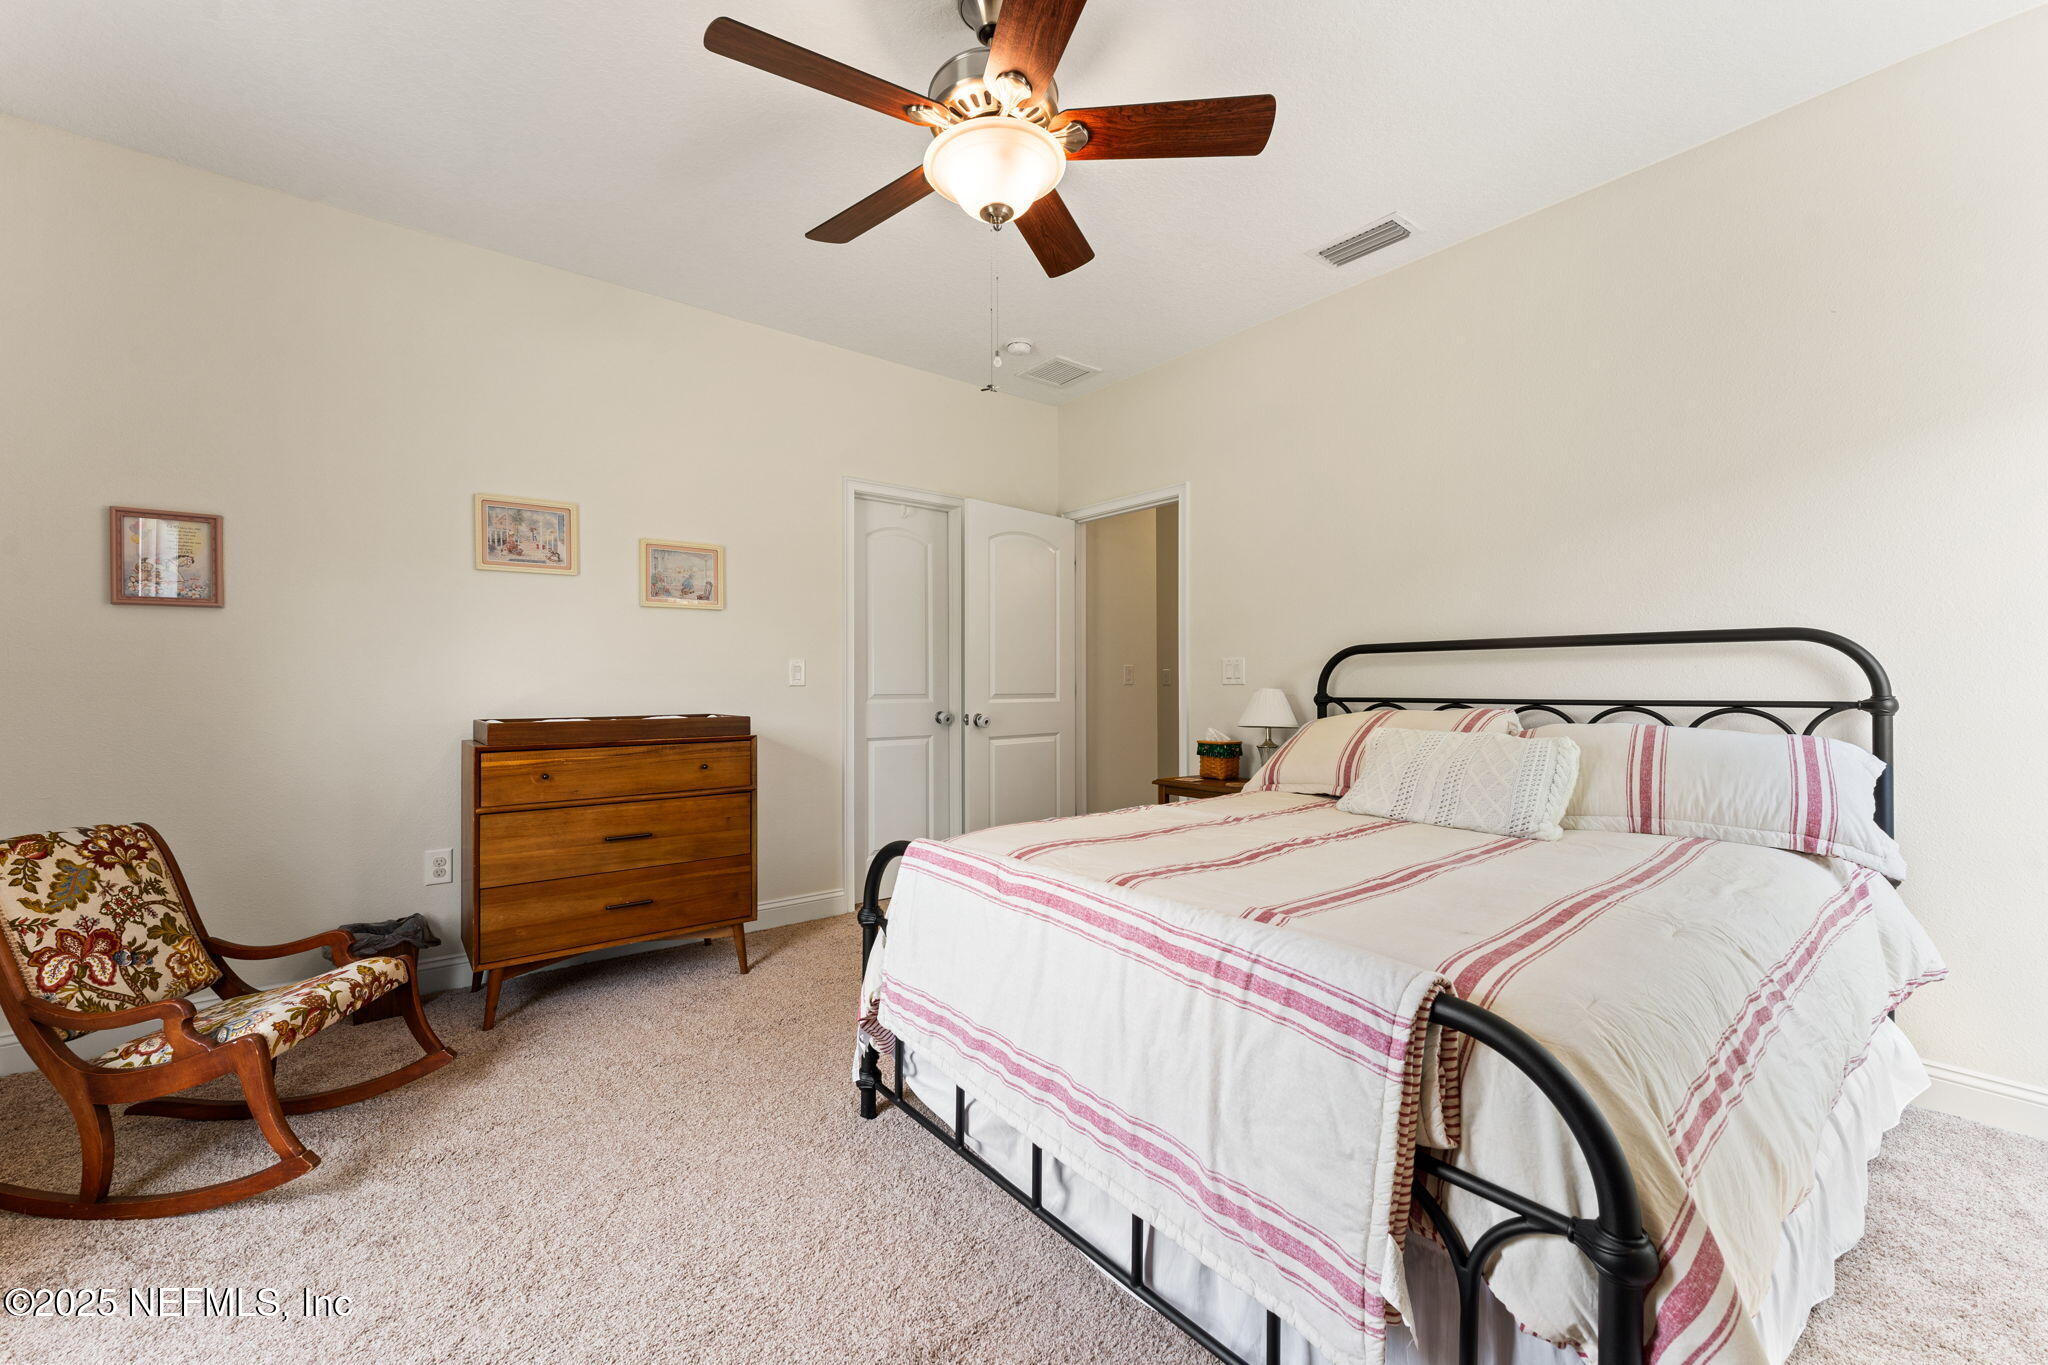
Bedroom with a black metal bed, red-striped white bedding, wooden dresser, and floral rocking chair.
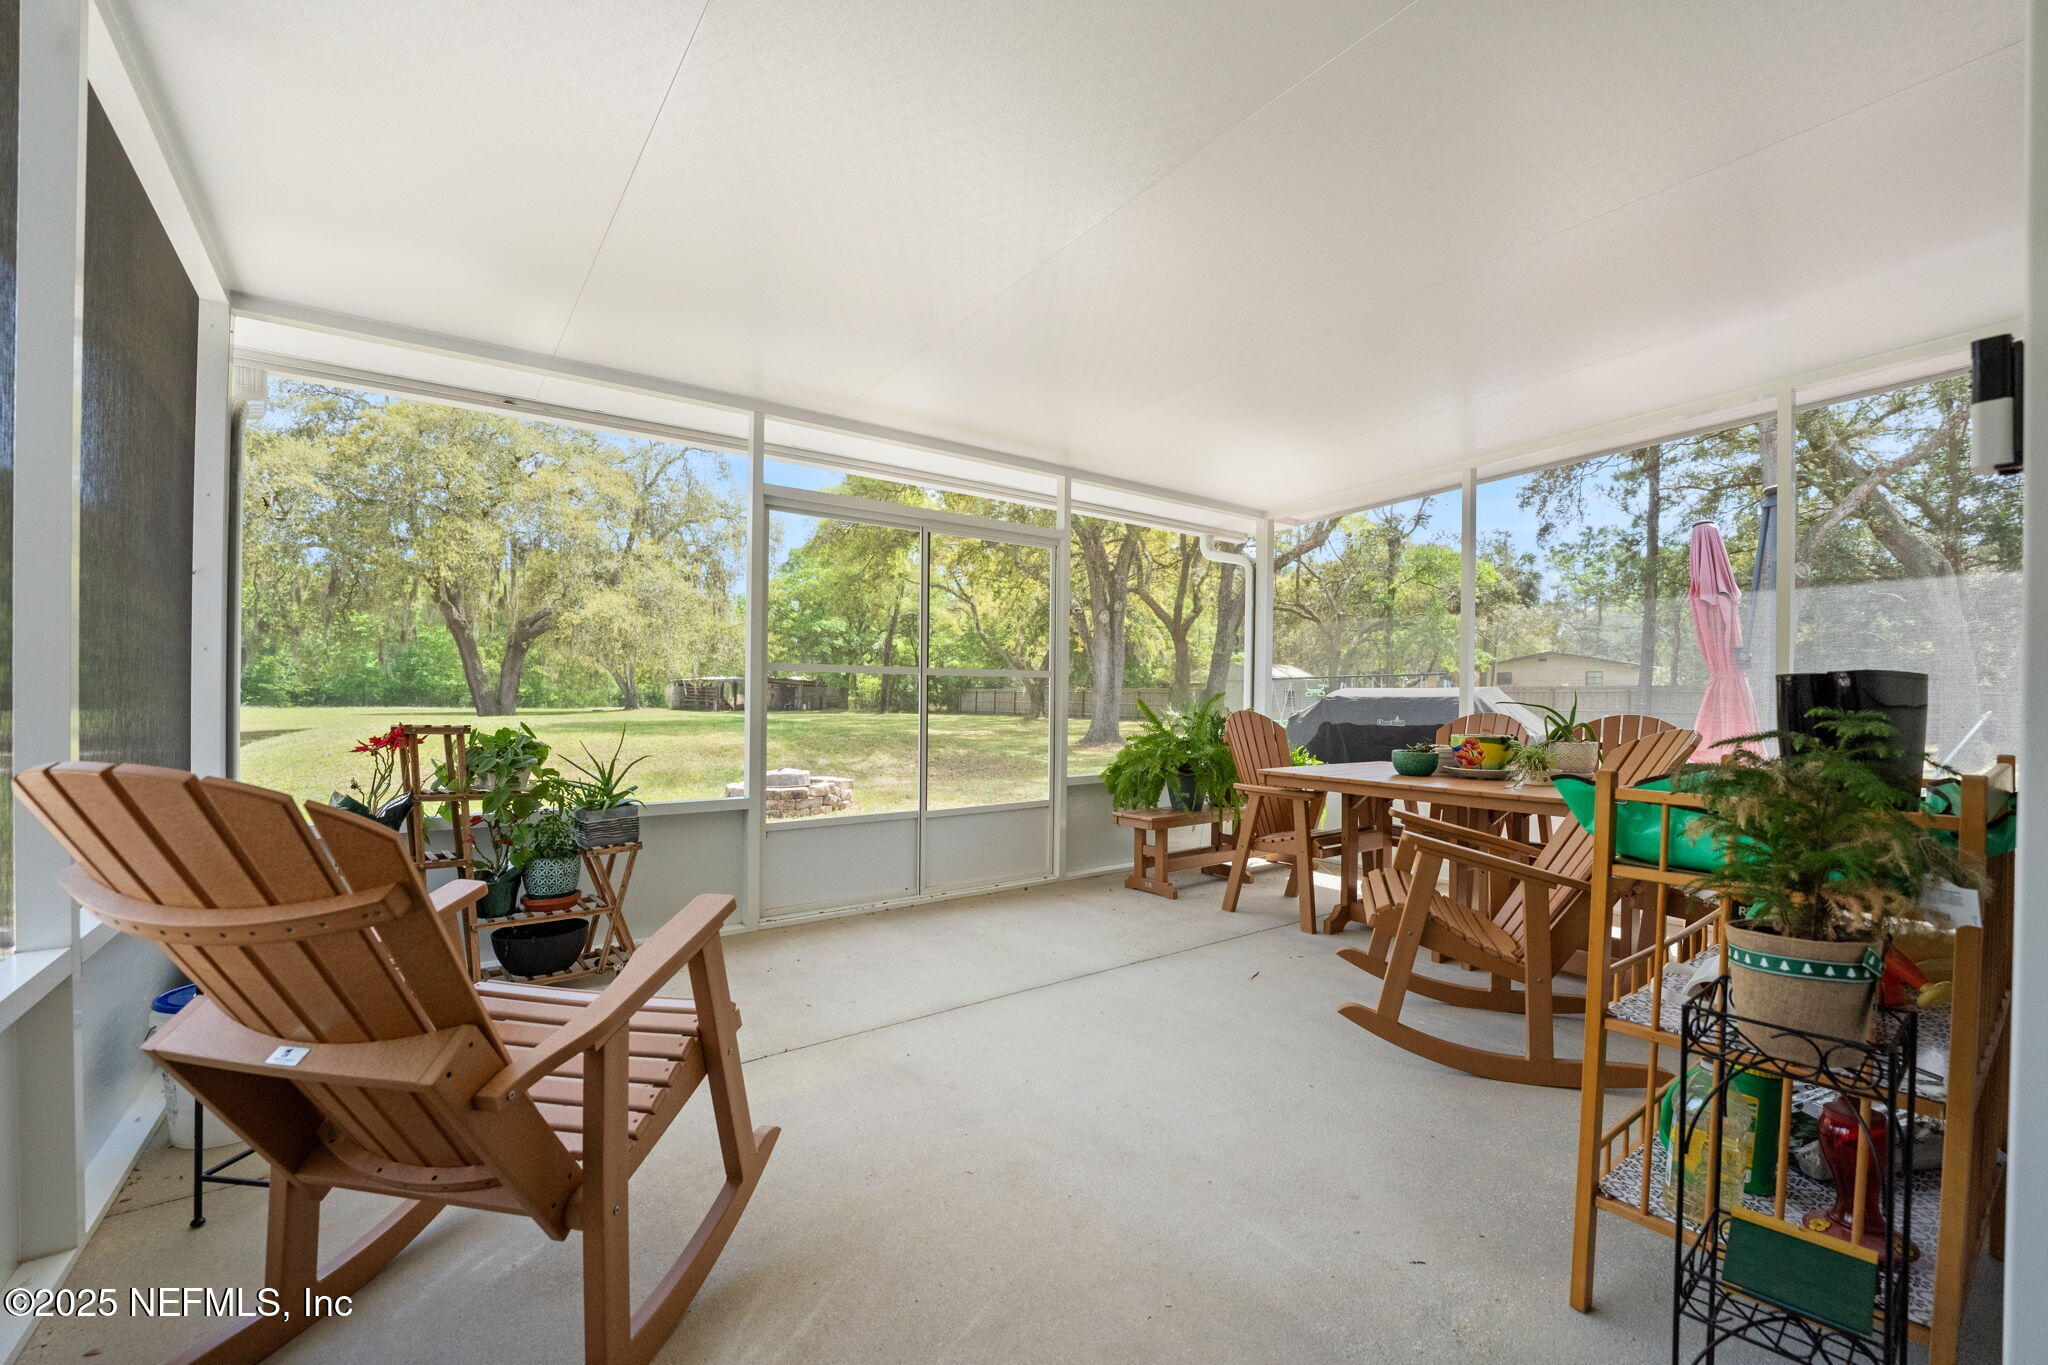
Screened-in porch with wooden rocking chairs and dining table overlooking a tree-filled yard.
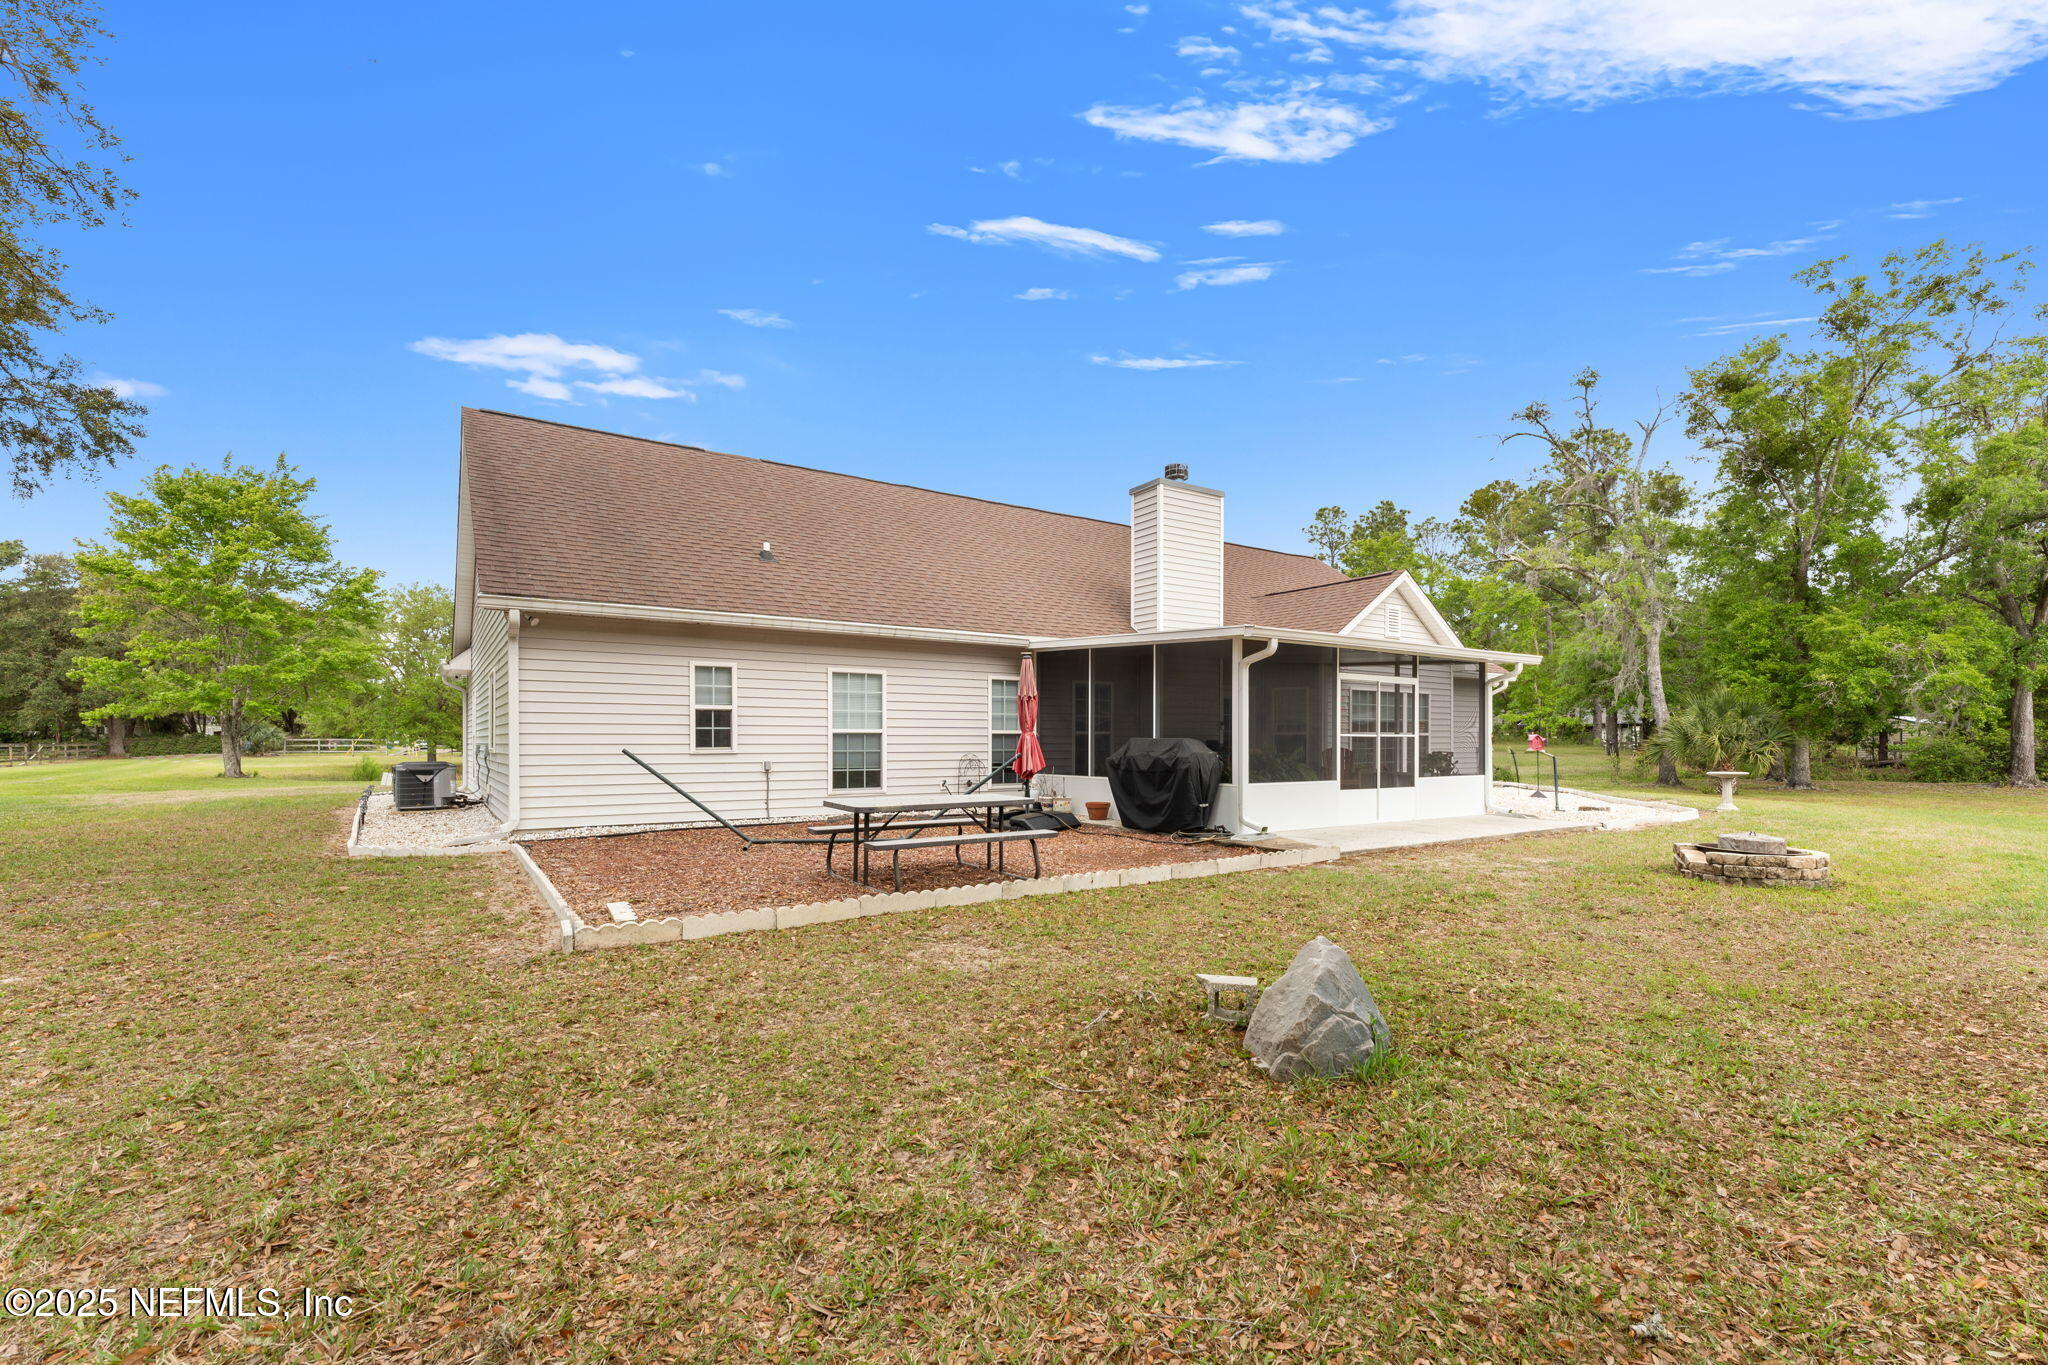
Rear of a light-sided house with a screened porch, picnic table, and spacious grassy backyard.
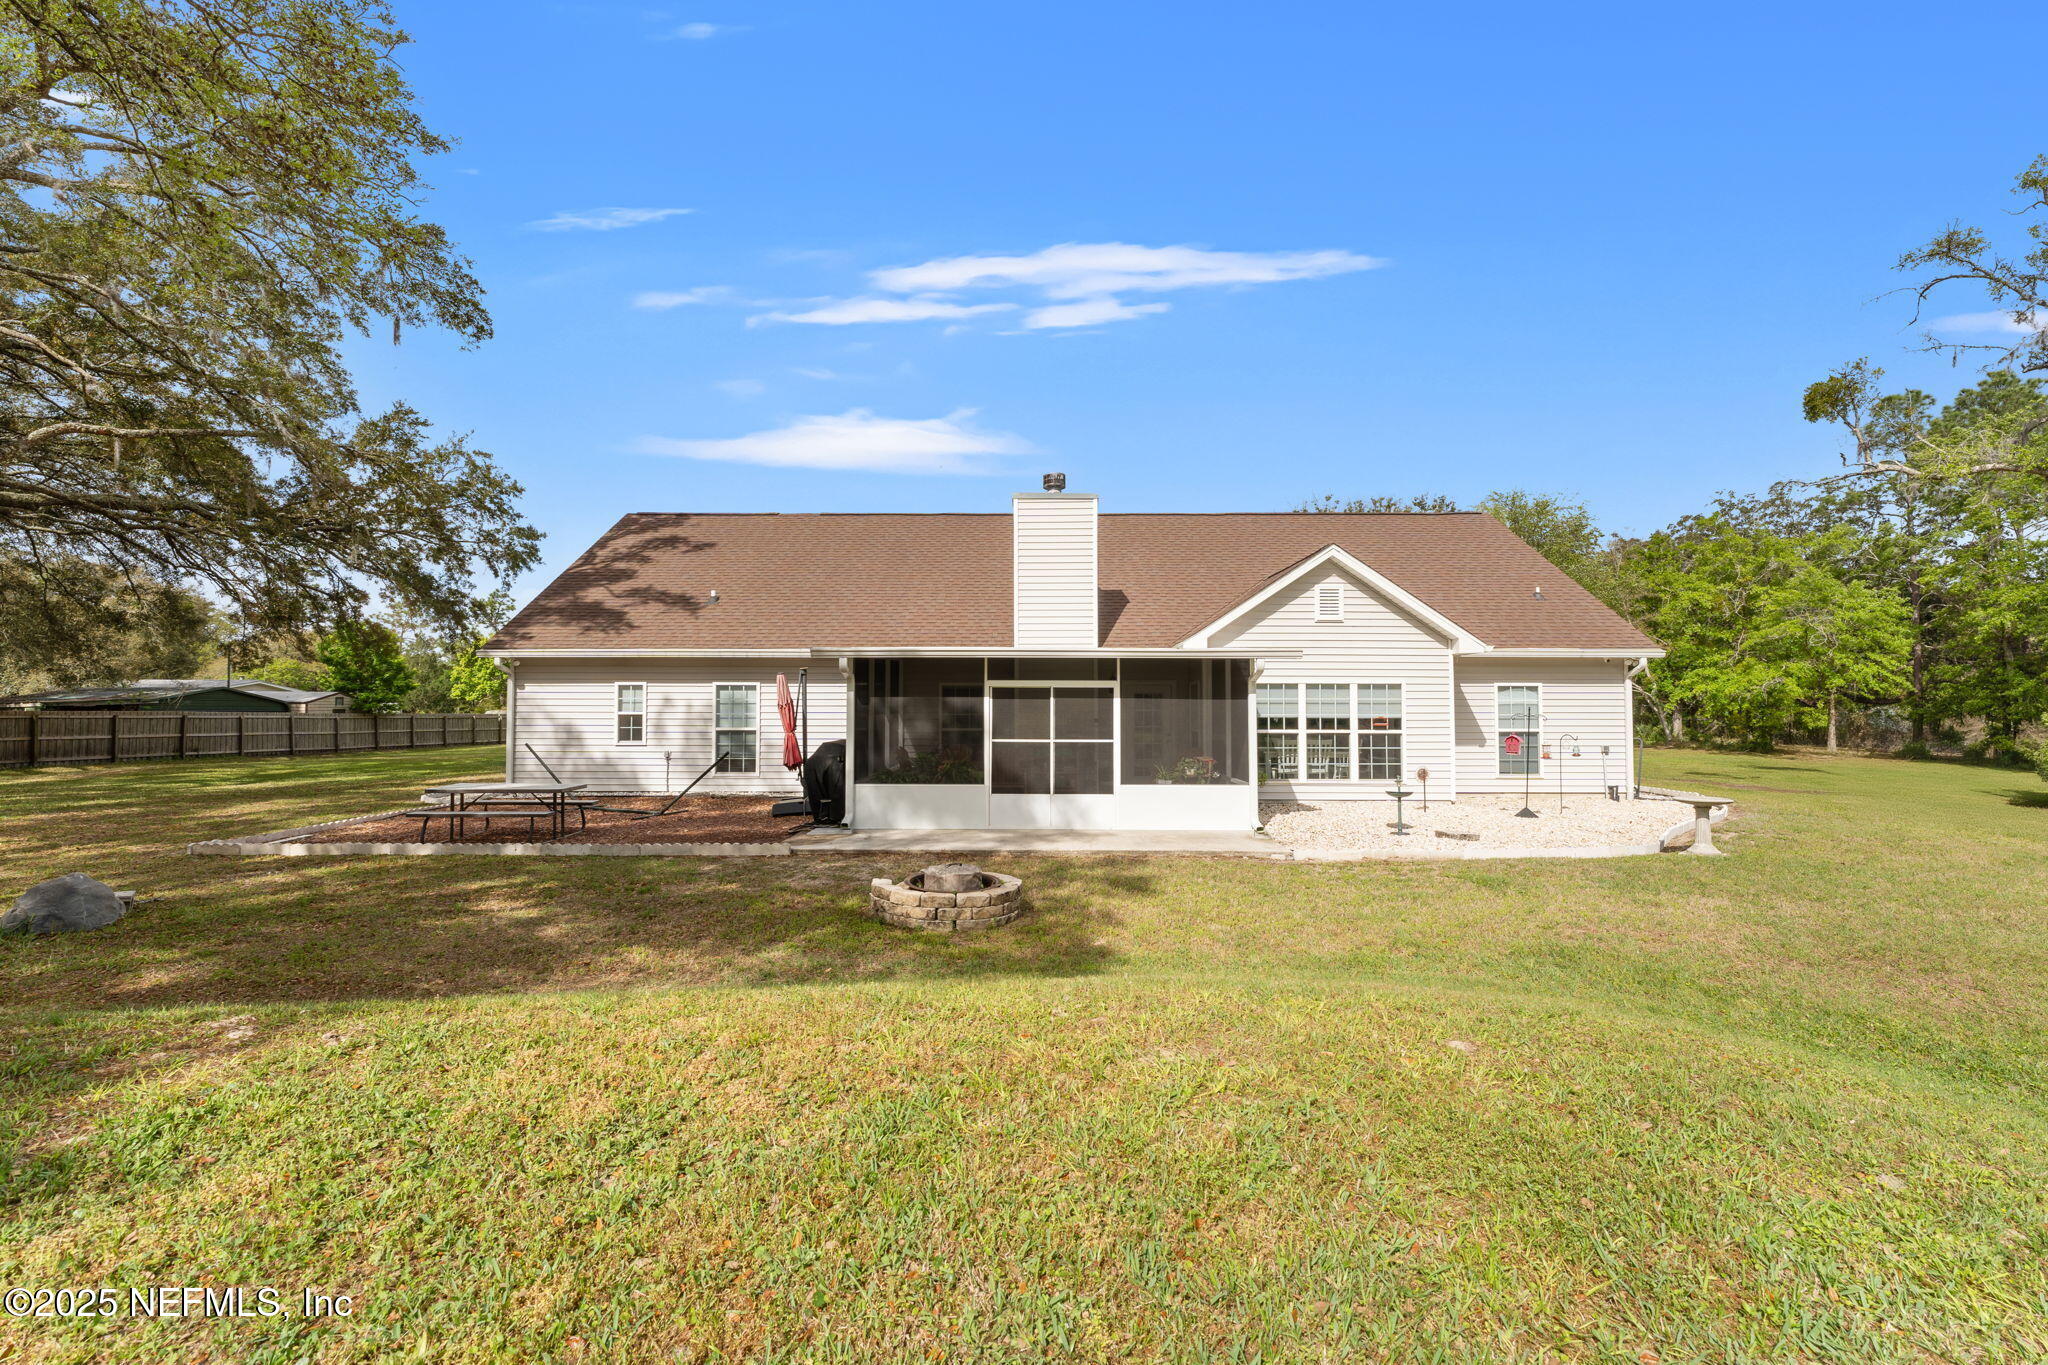
Rear of a light-colored house with a screened porch, grassy yard, and stone fire pit.
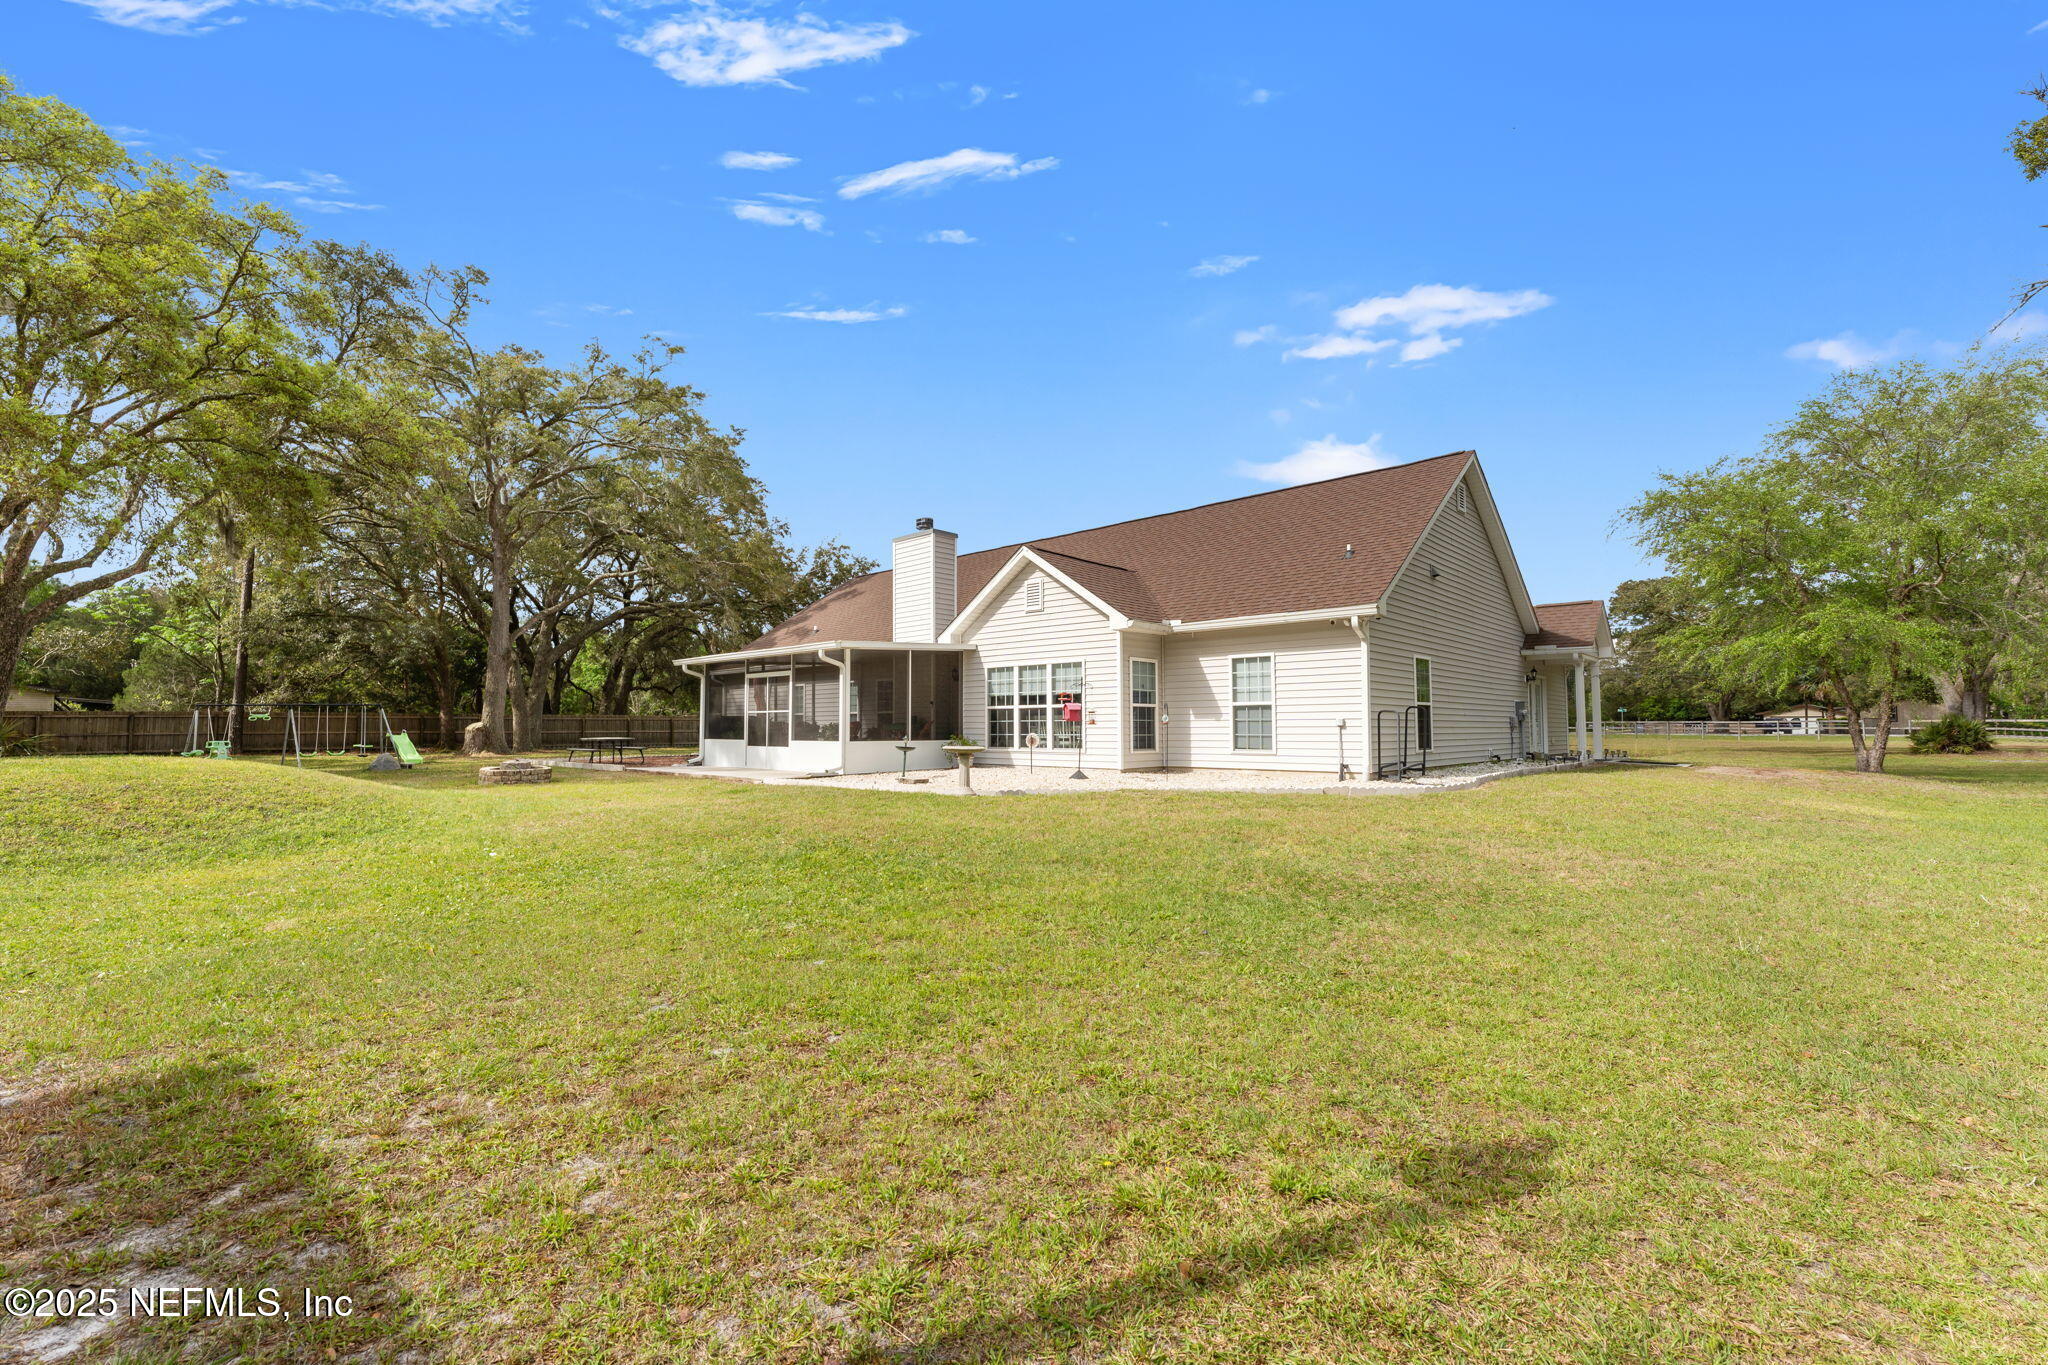
Rear of a light-colored house with a screened porch, broad grassy yard, mature trees, and a swing set.
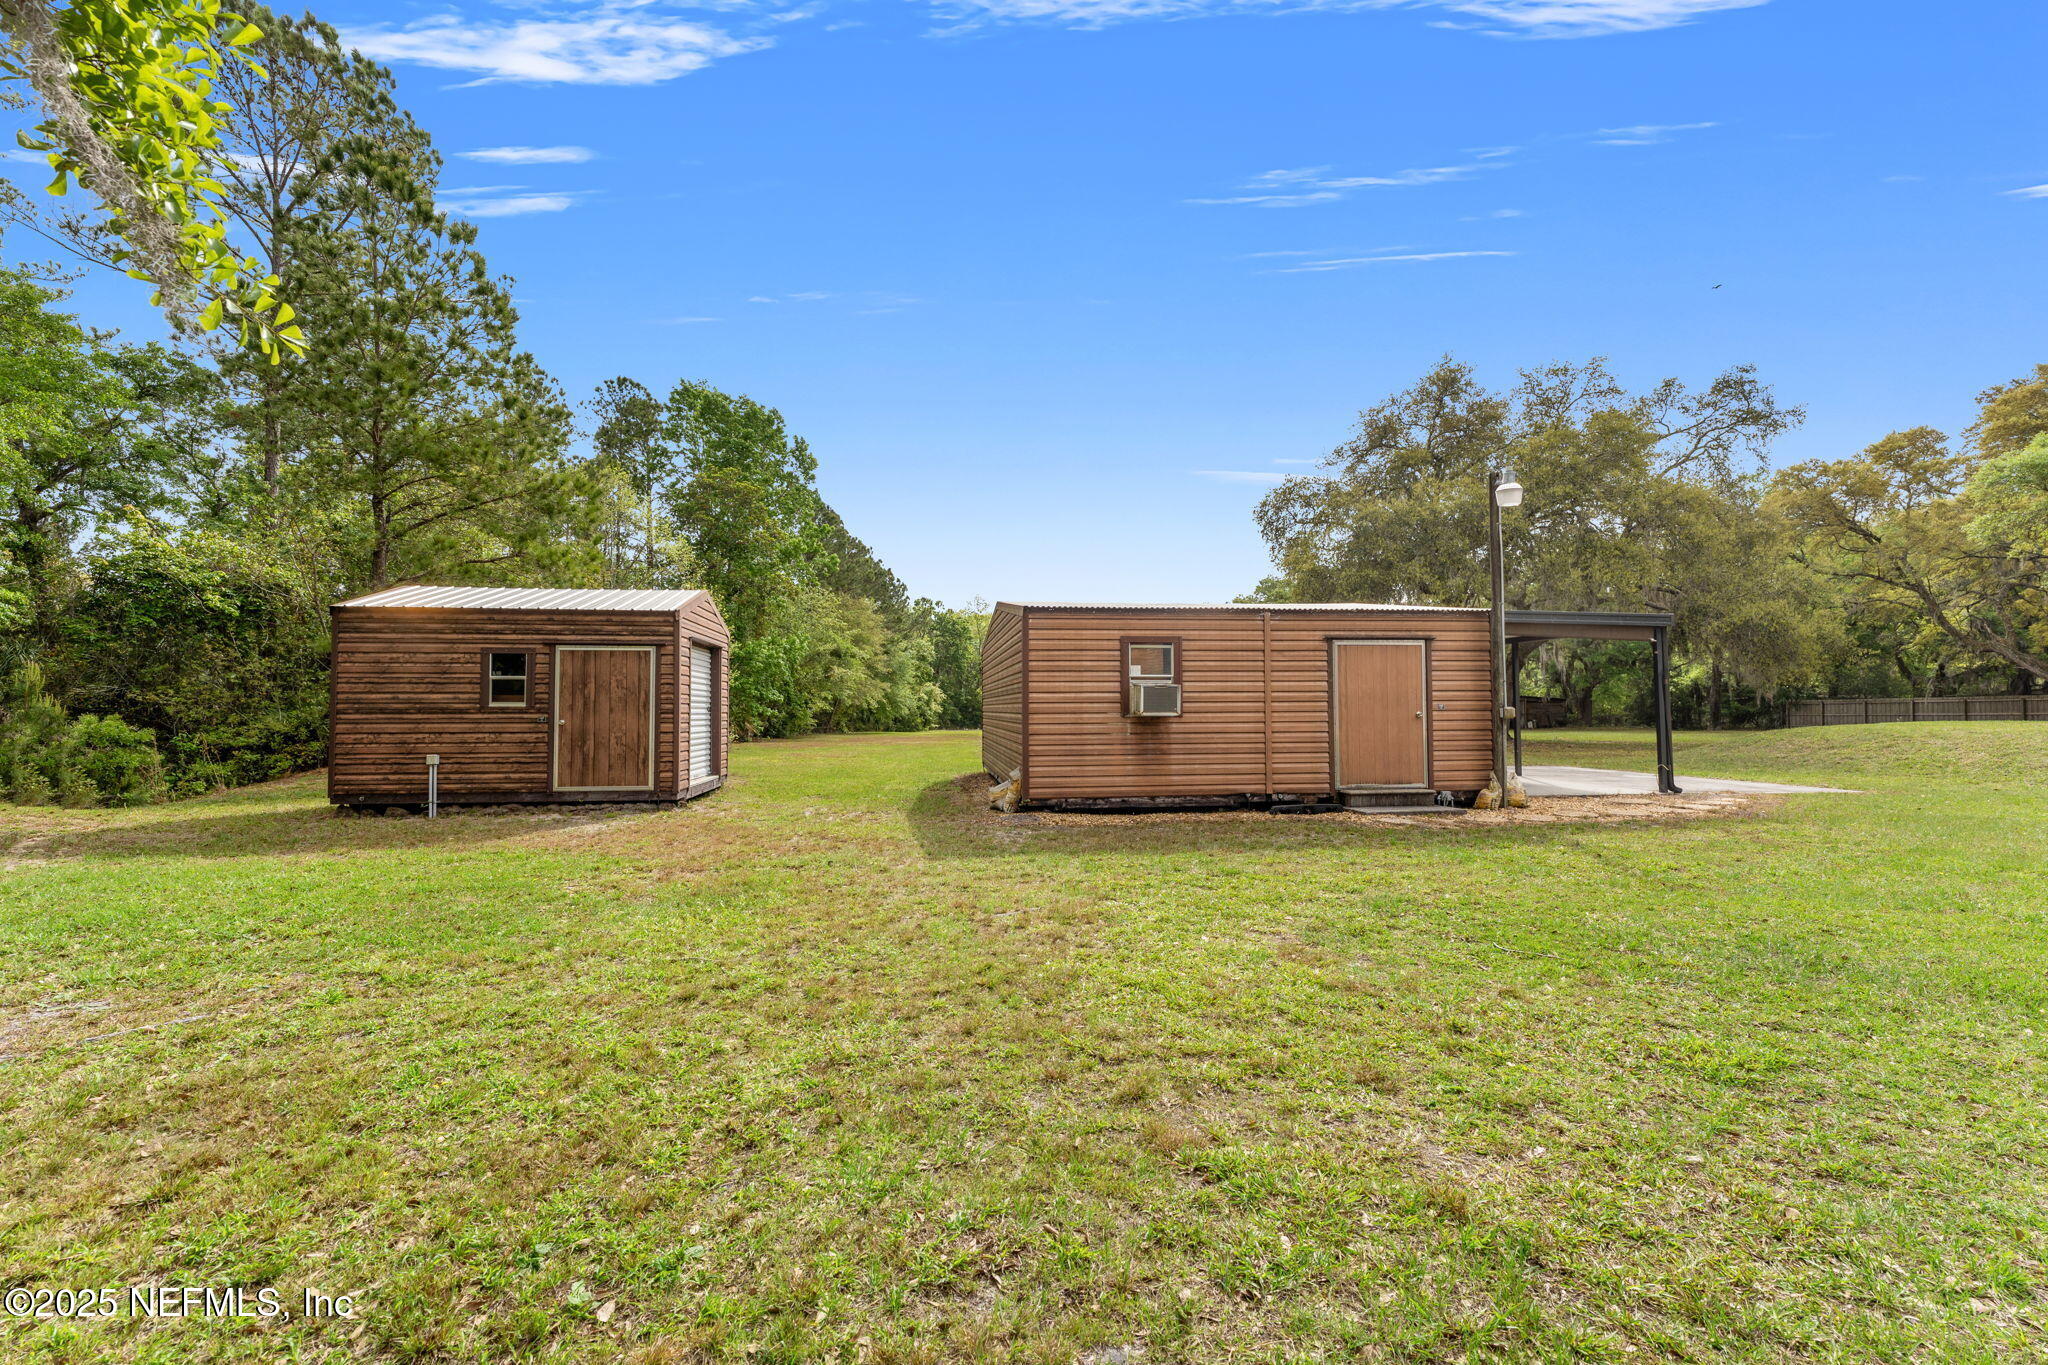
Two brown outbuildings on a grassy lot, including a shed and a structure with an attached carport.
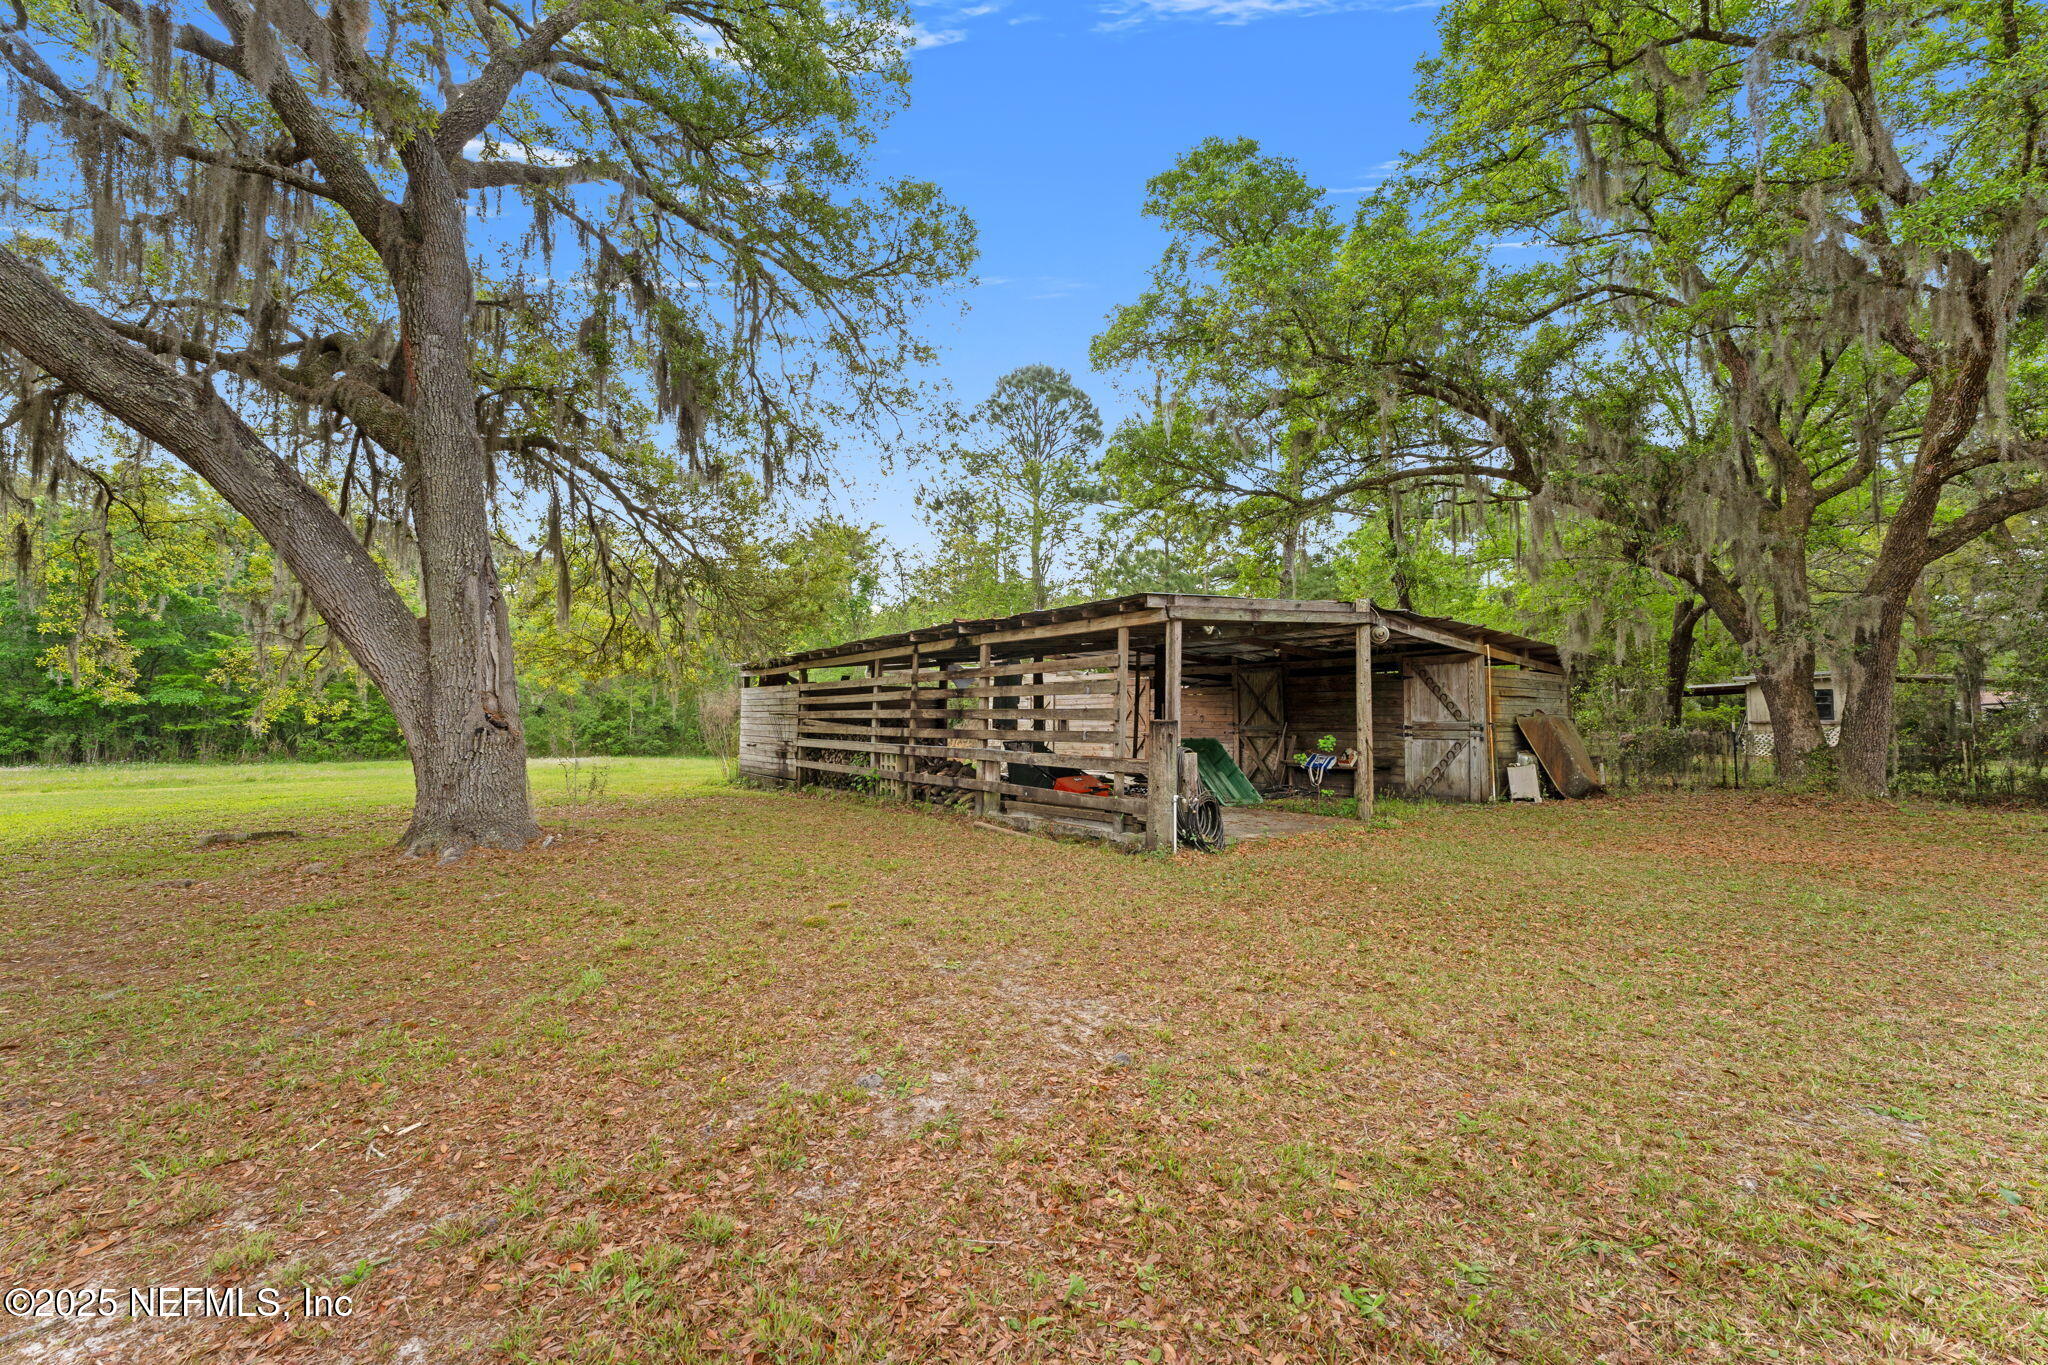
Rustic open-sided wooden outbuilding beneath moss-draped oak trees in a grassy yard.
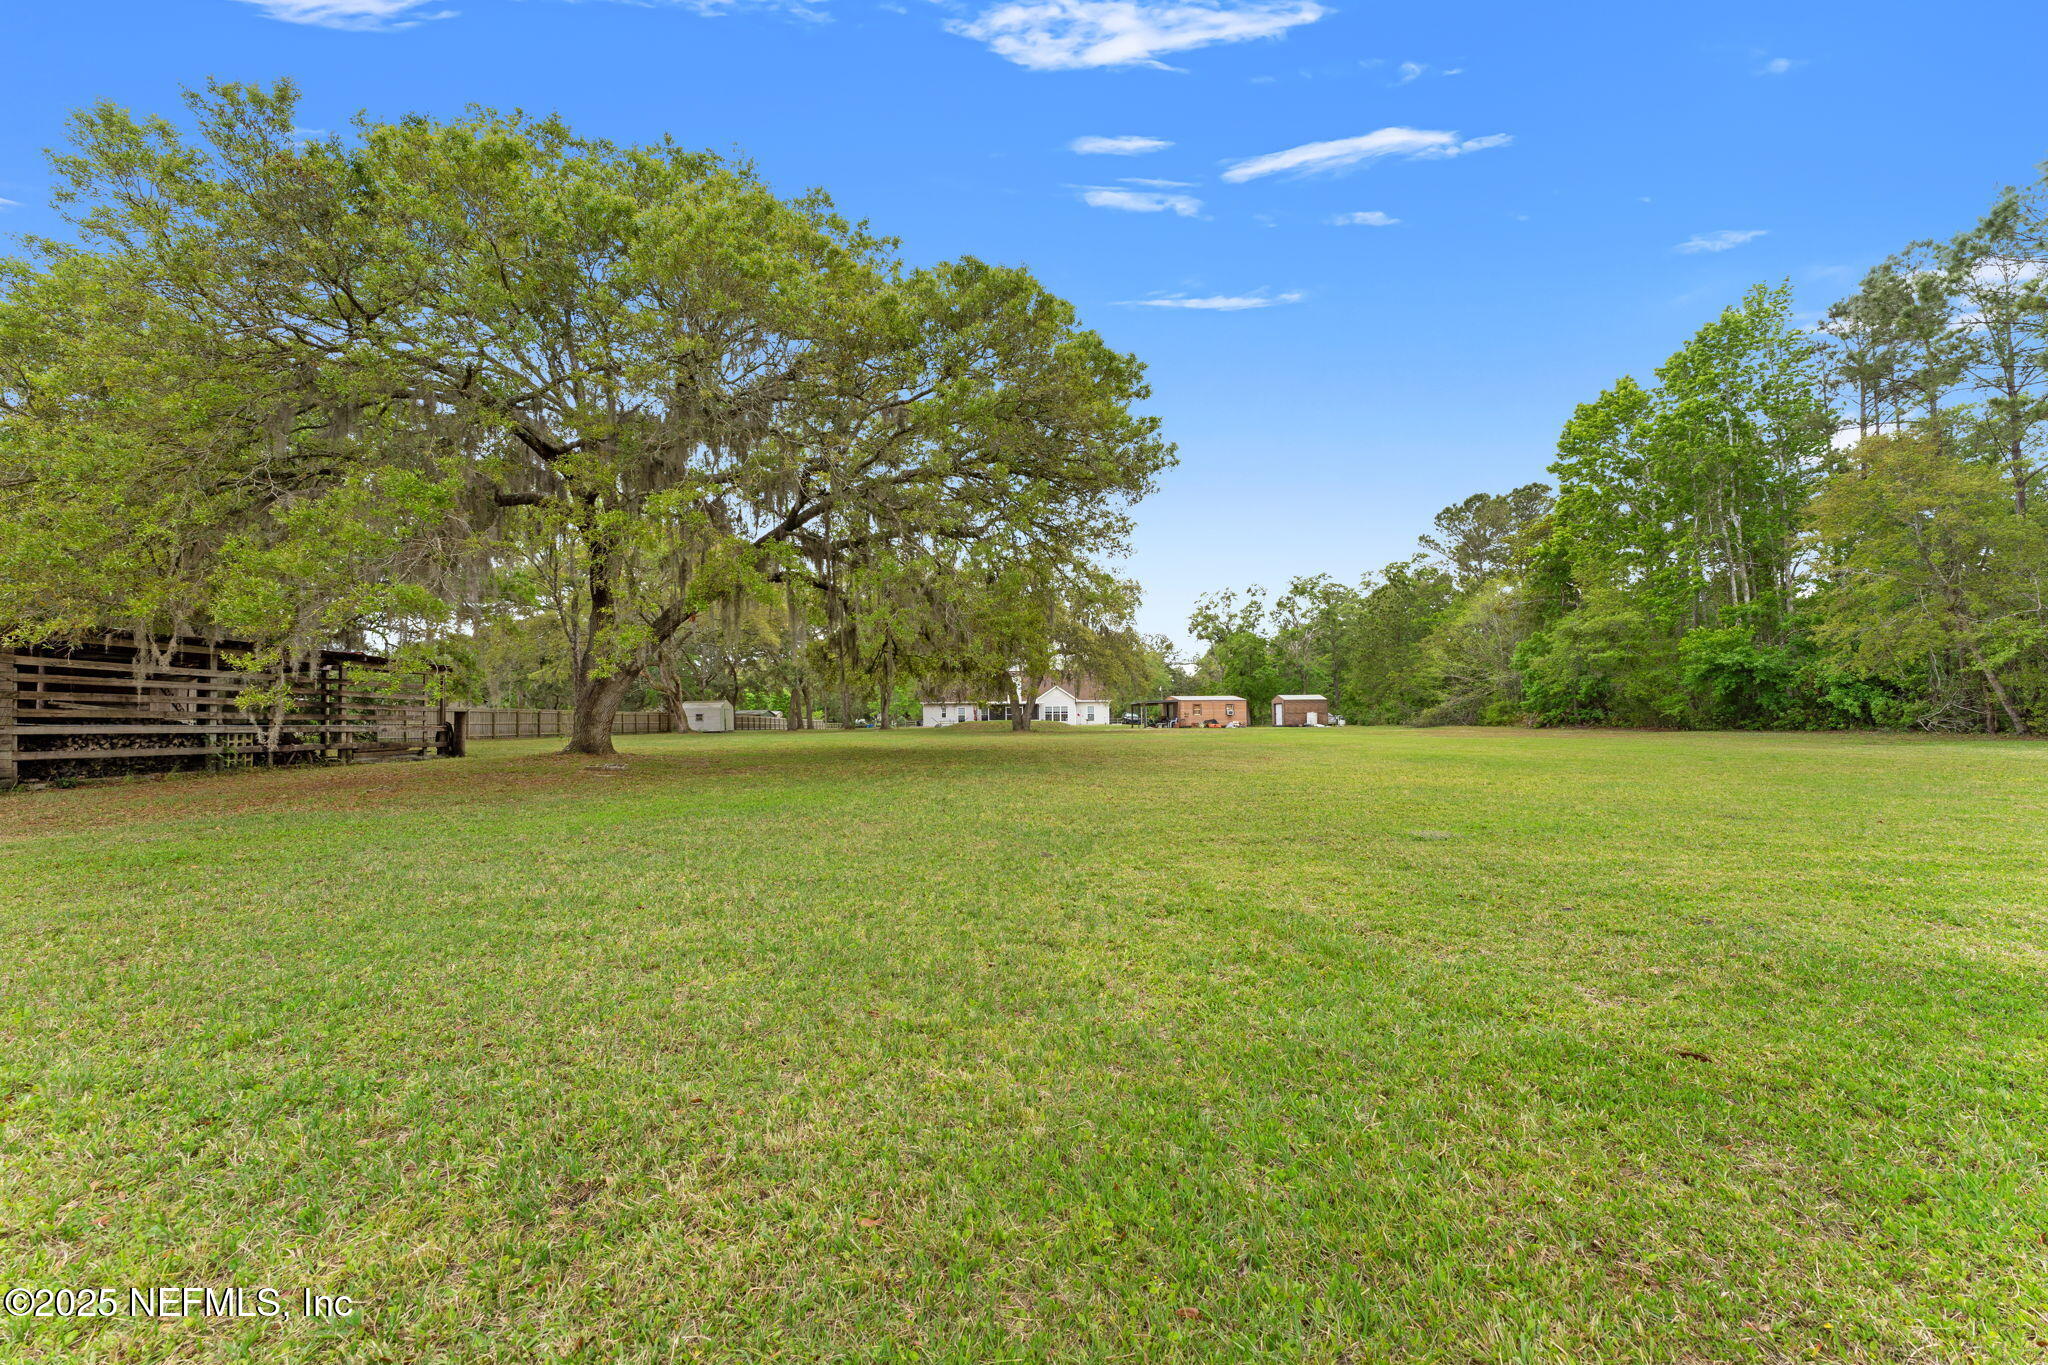
Grassy property lot with mature trees, a wooden fence and small buildings in the distance.
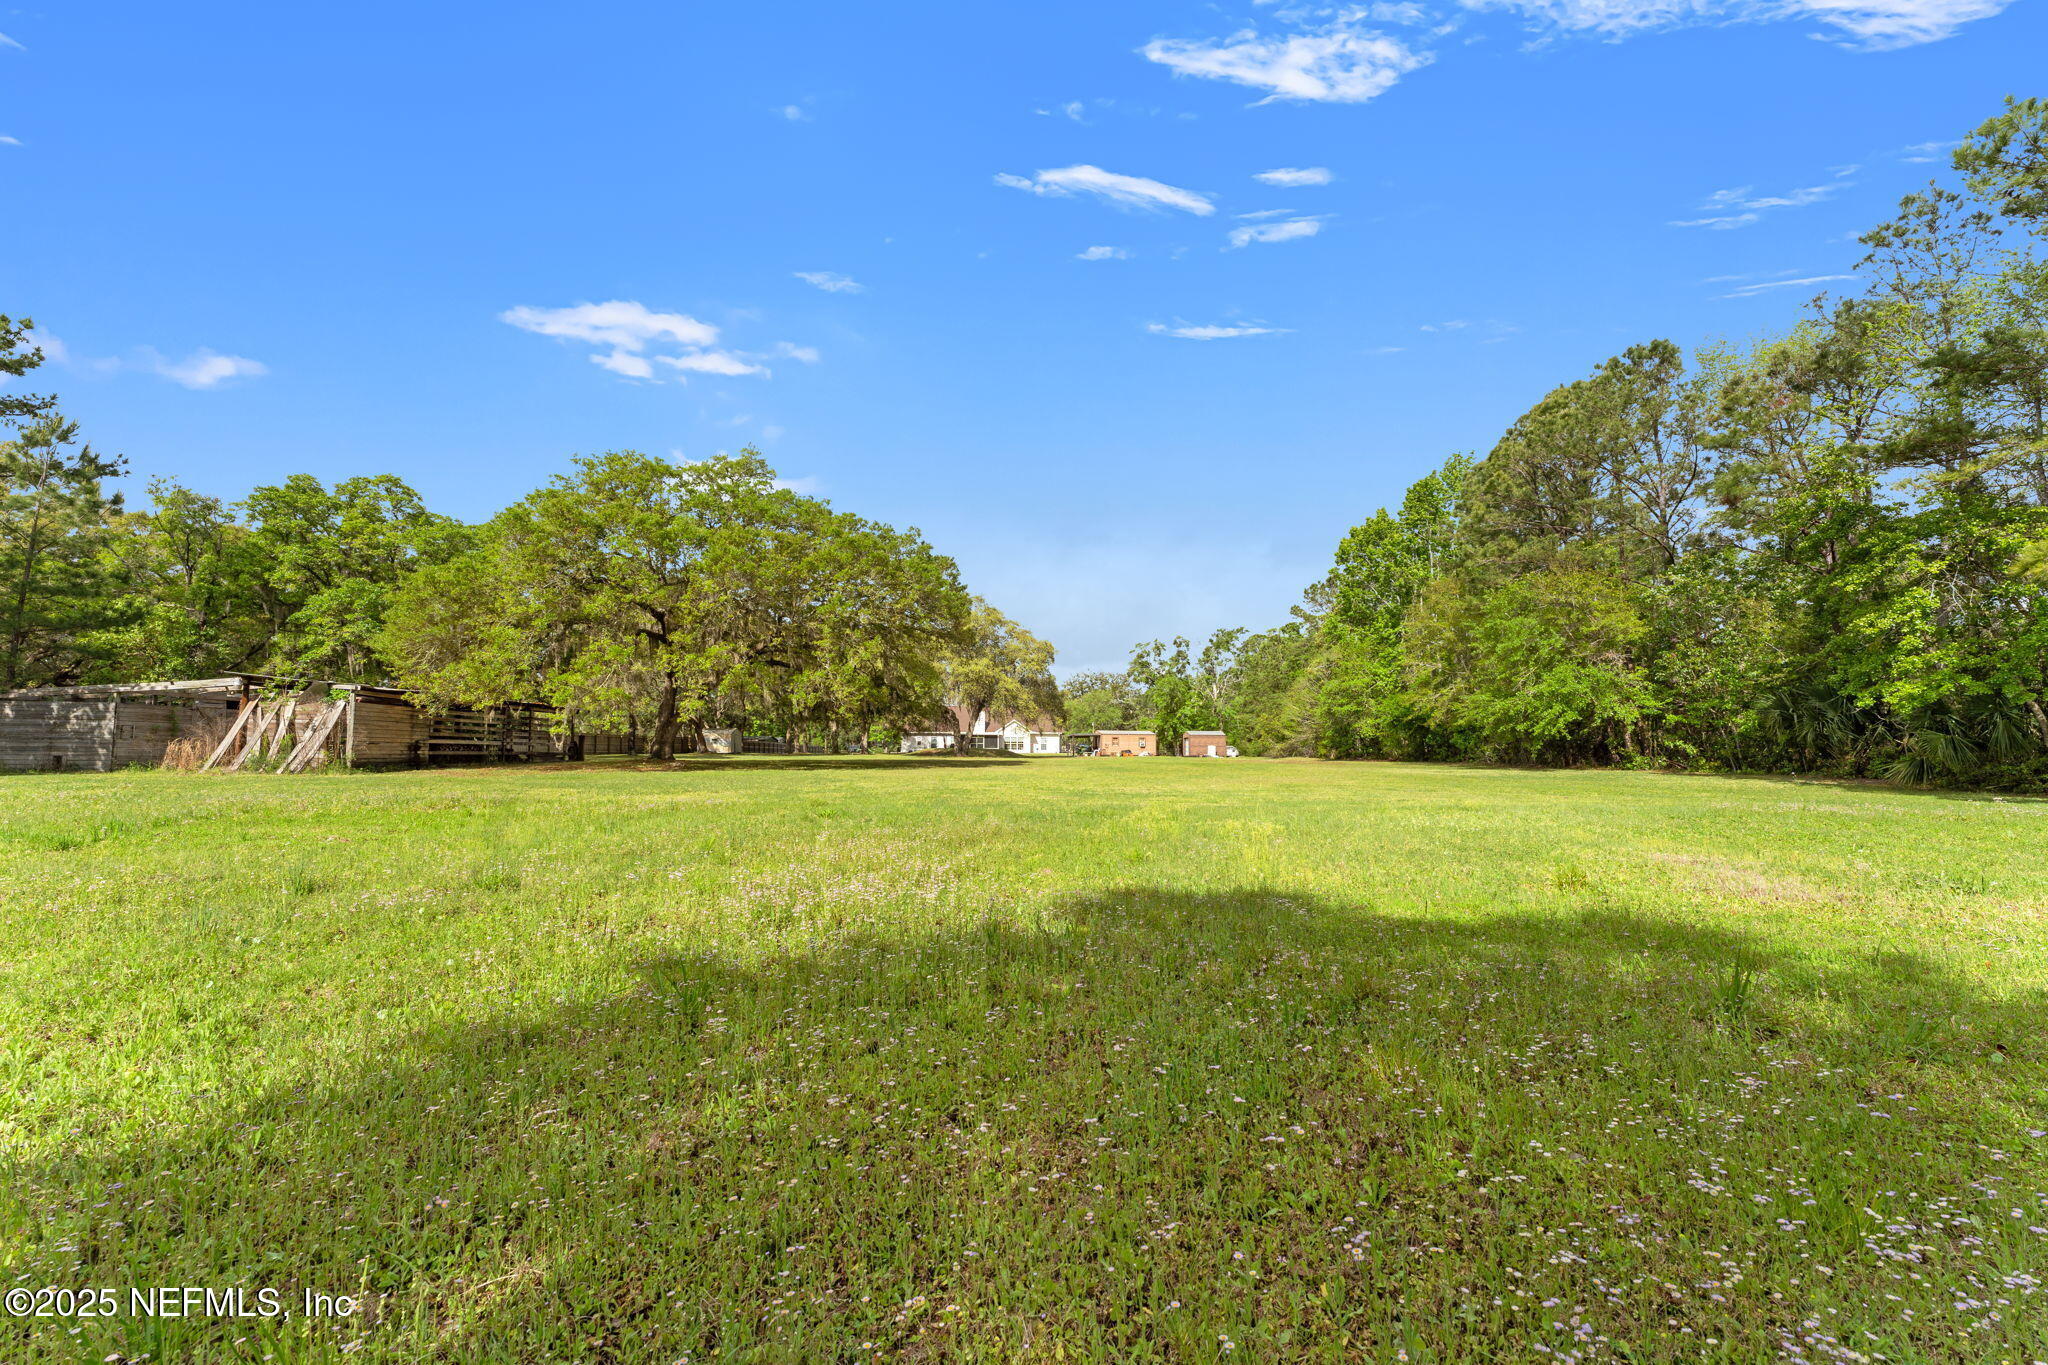
Open grassy lot bordered by mature trees, with wooden outbuildings along one side.
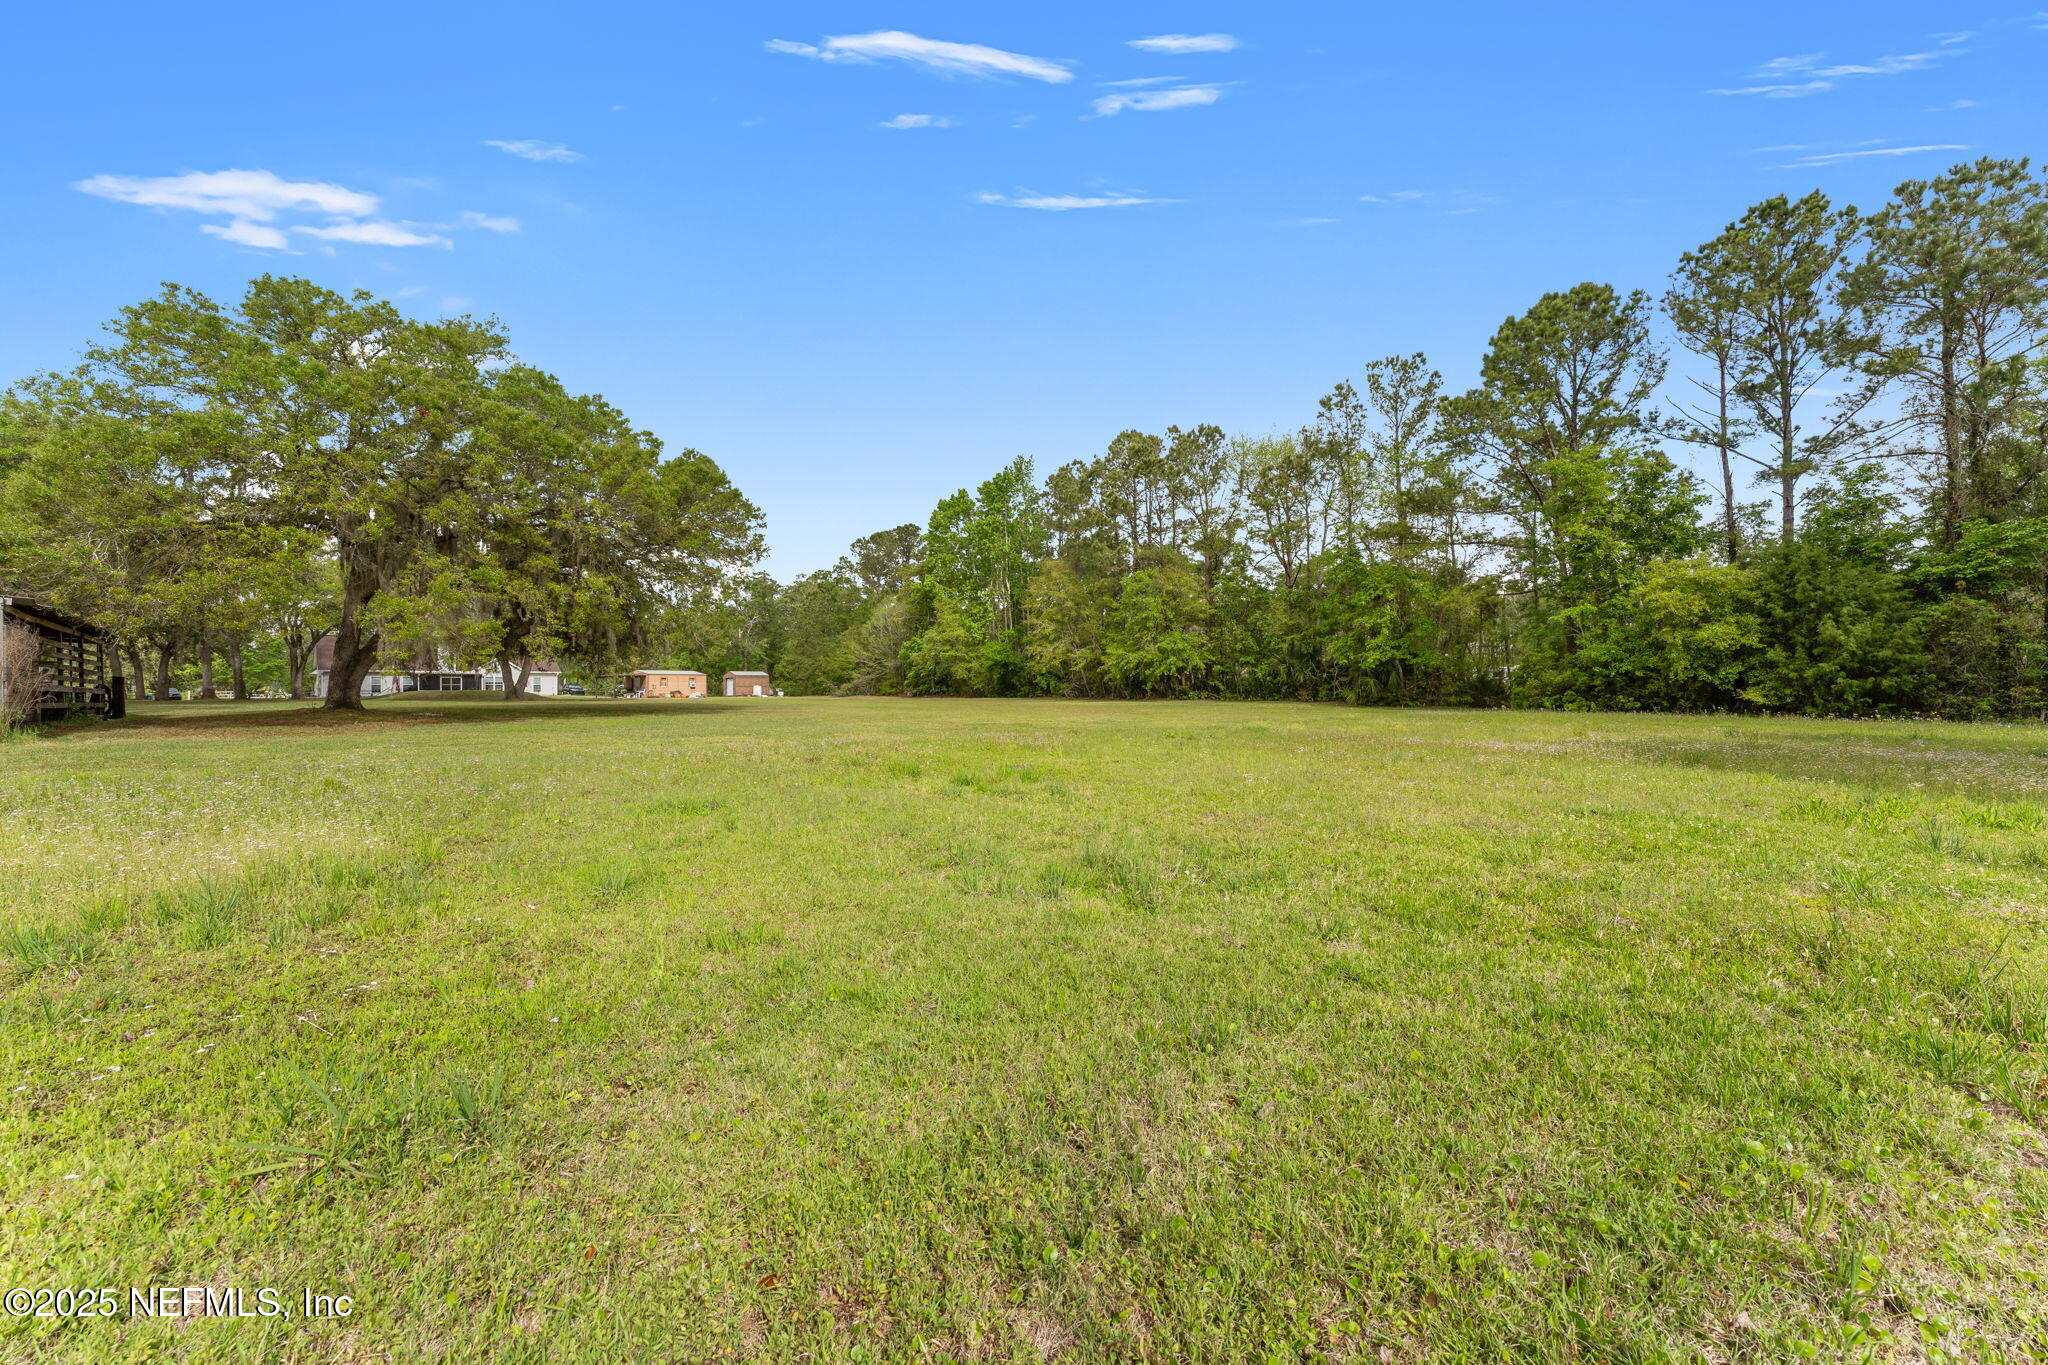
Open grassy lot bordered by mature trees, with small outbuildings in the distance.
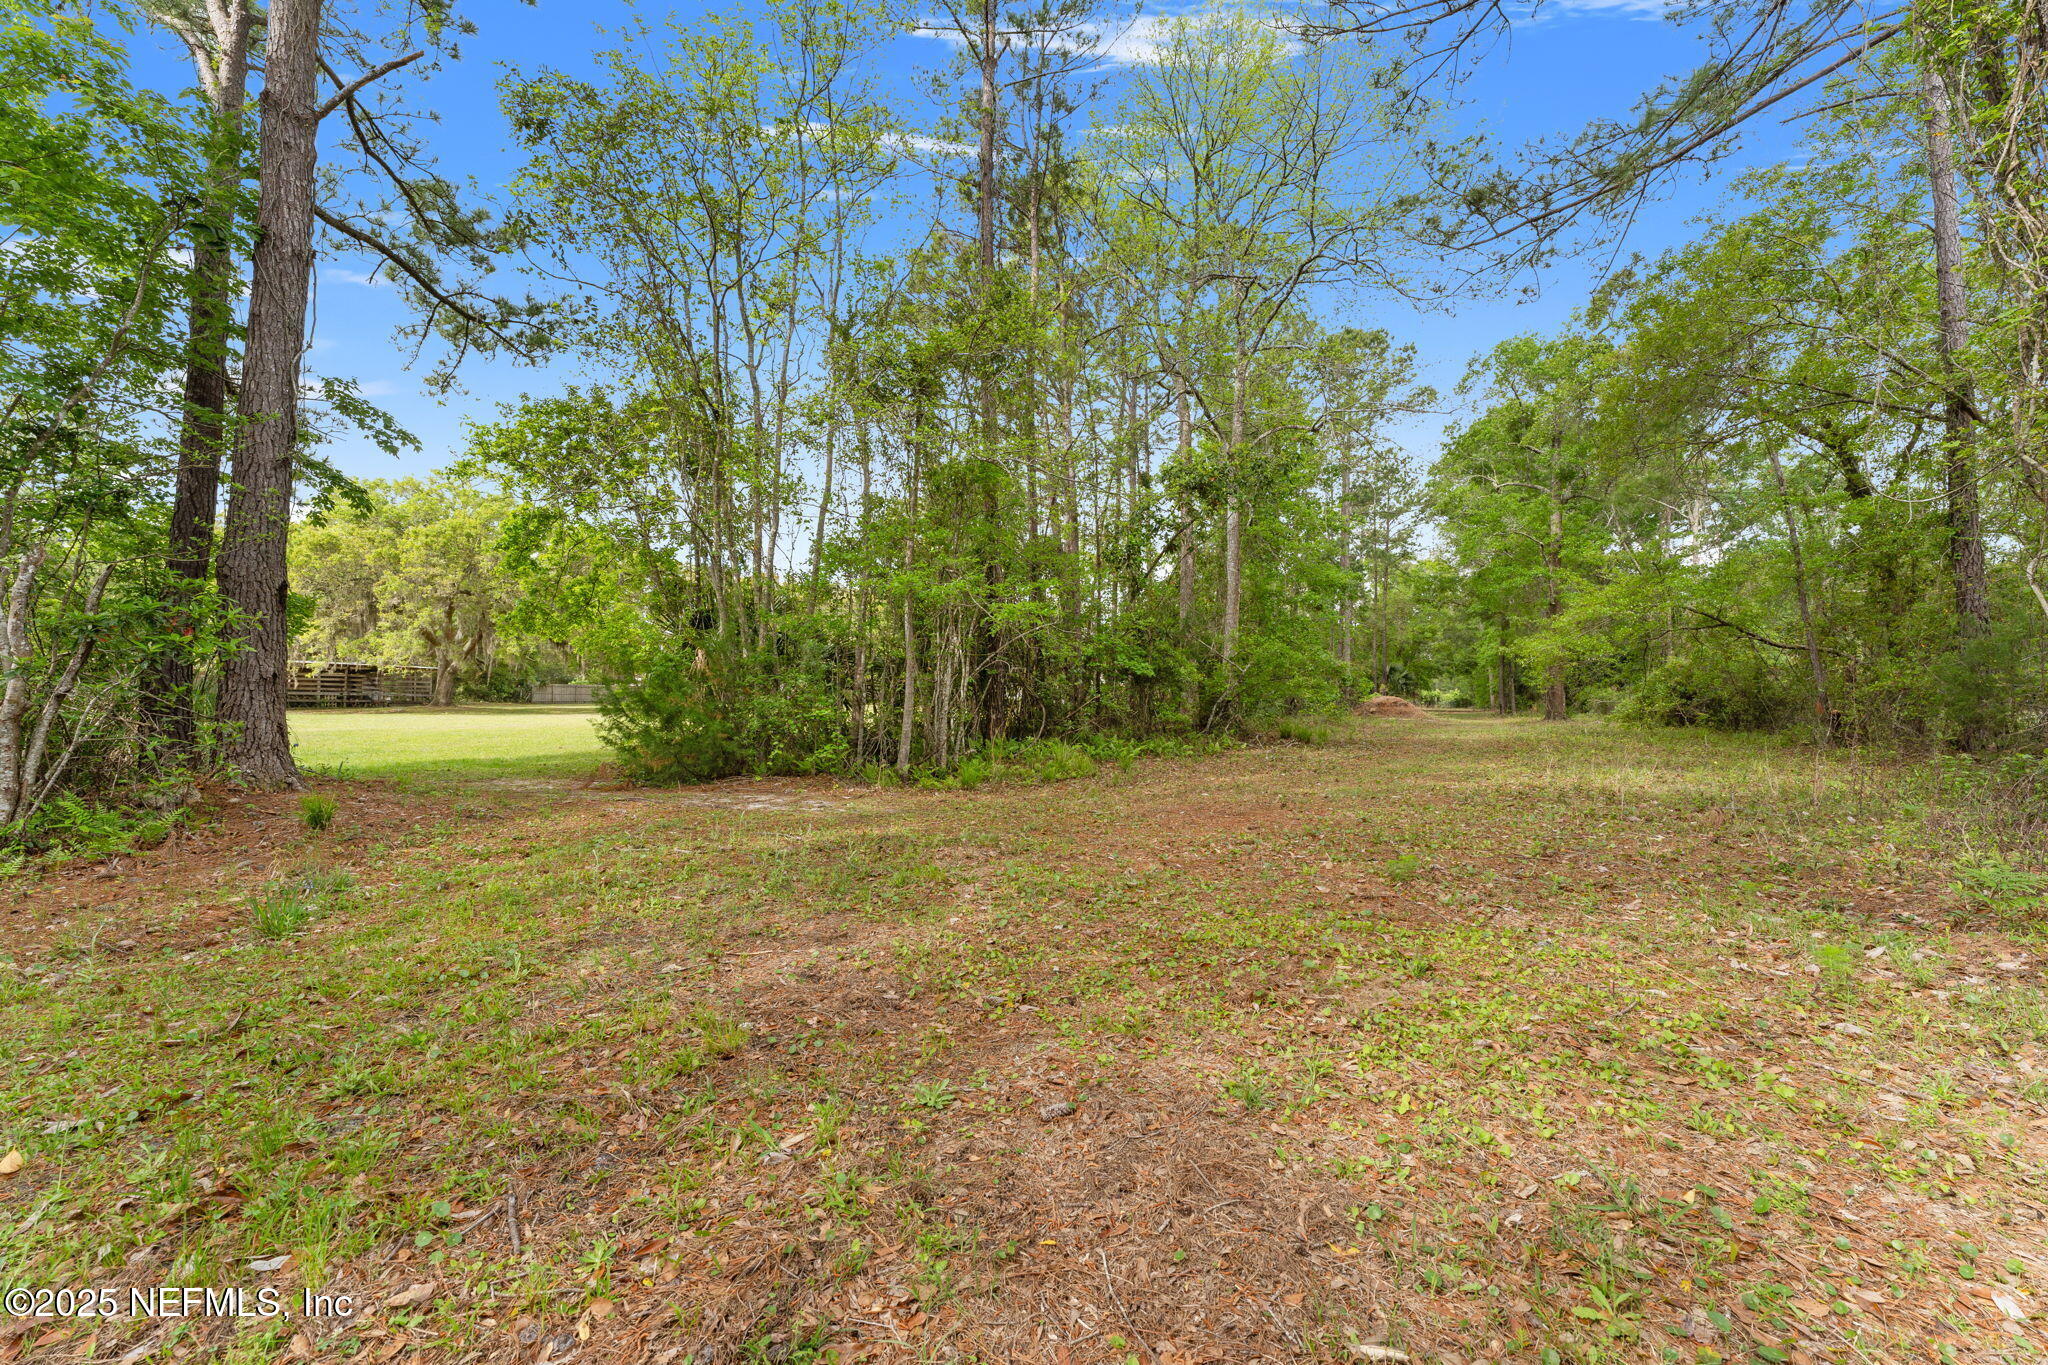
Wooded property clearing with mature trees and a small lawn in the background.
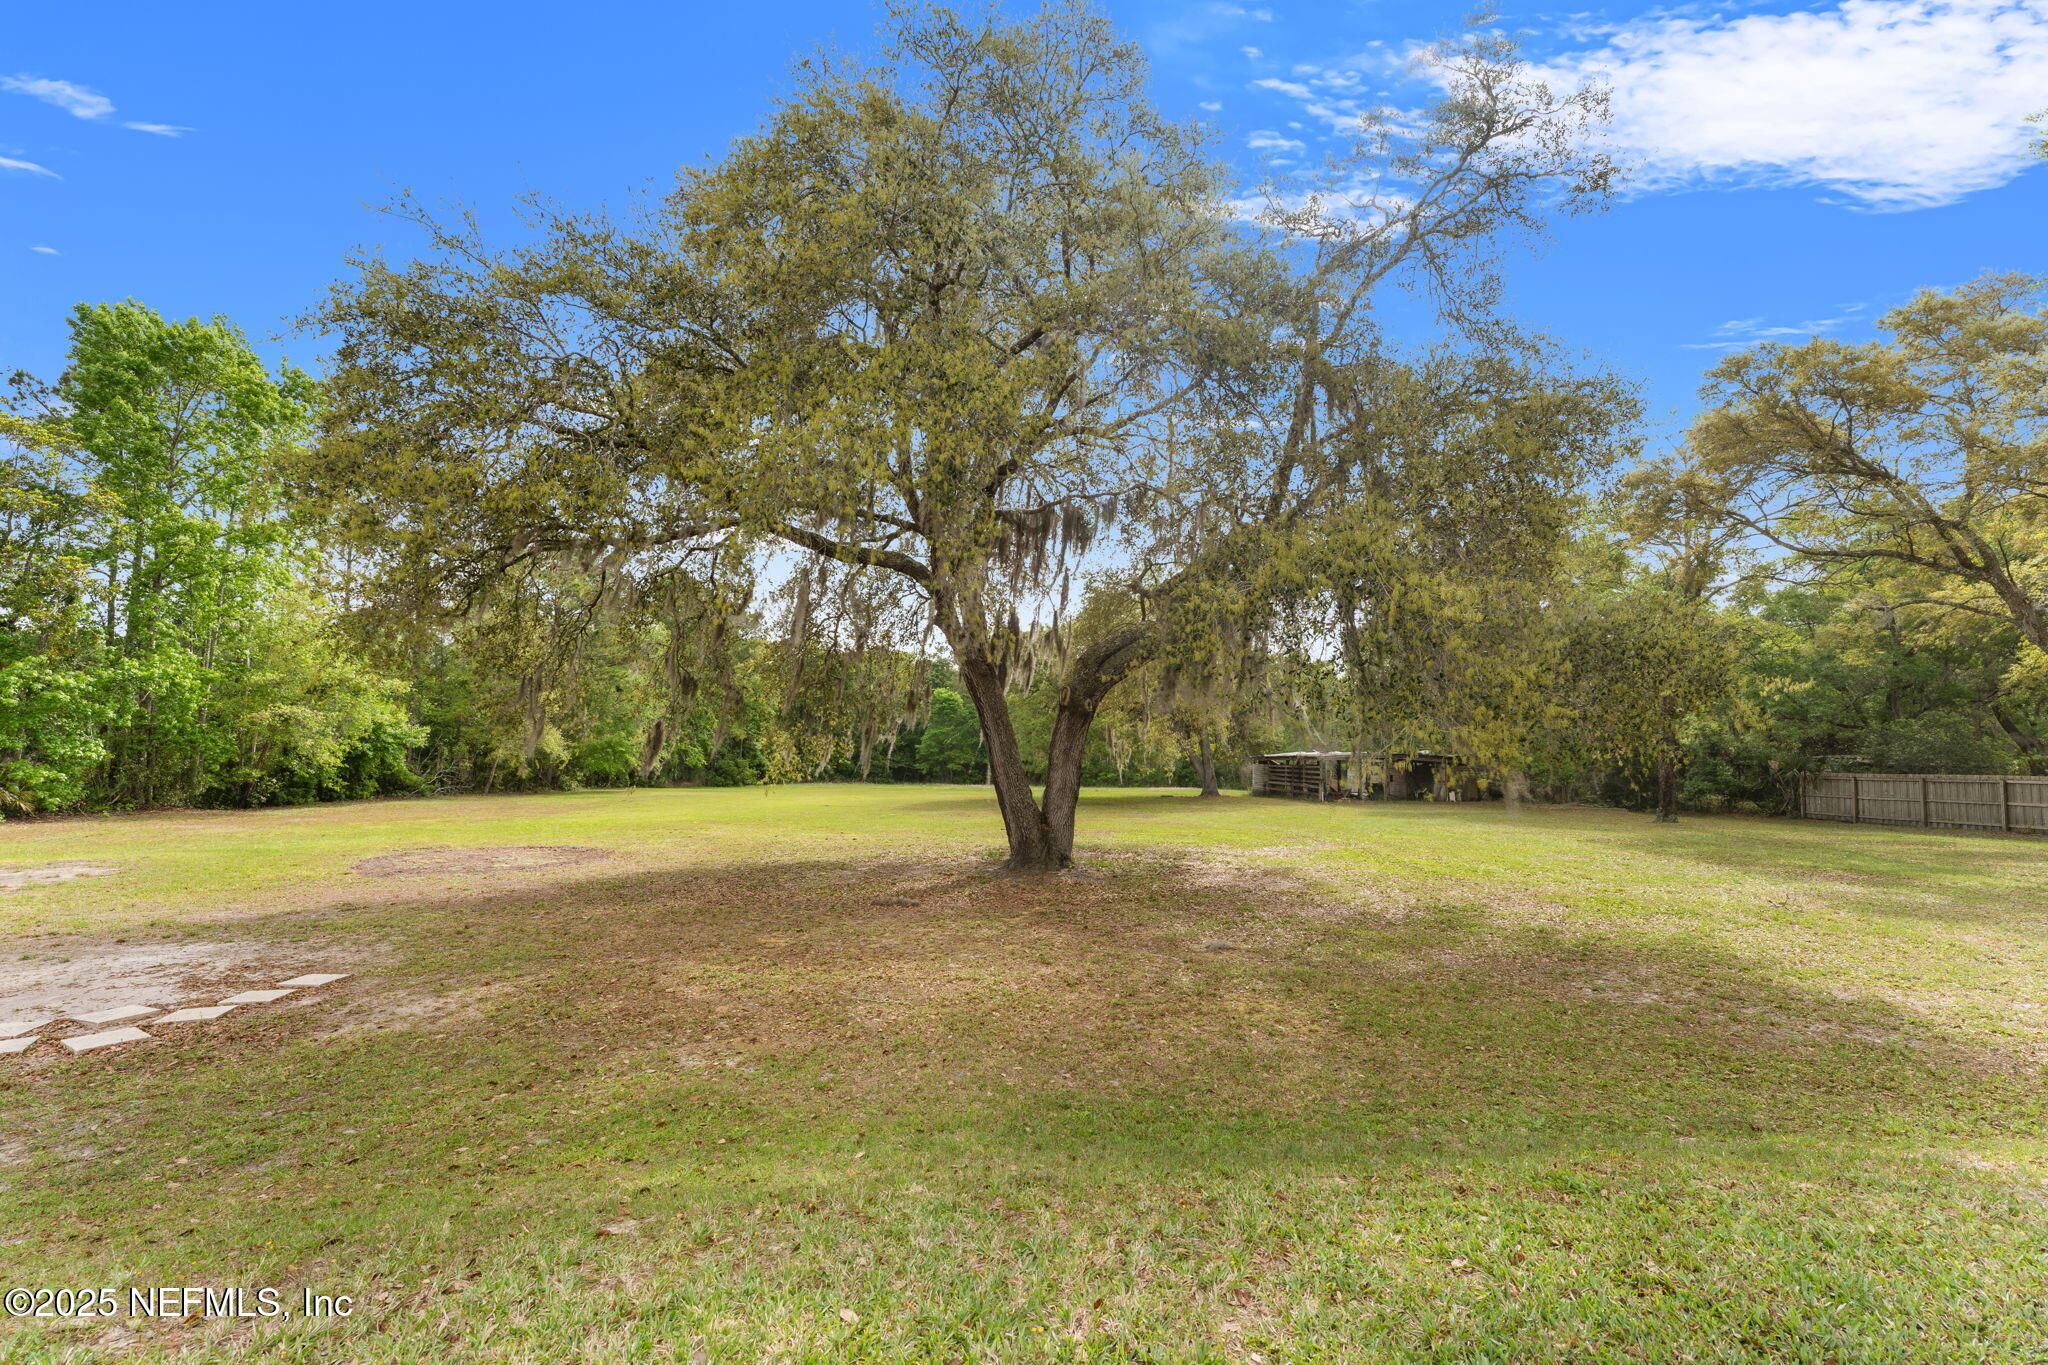
Spacious grassy yard with a large Spanish moss-draped oak, trees, a small outbuilding, and a fence.
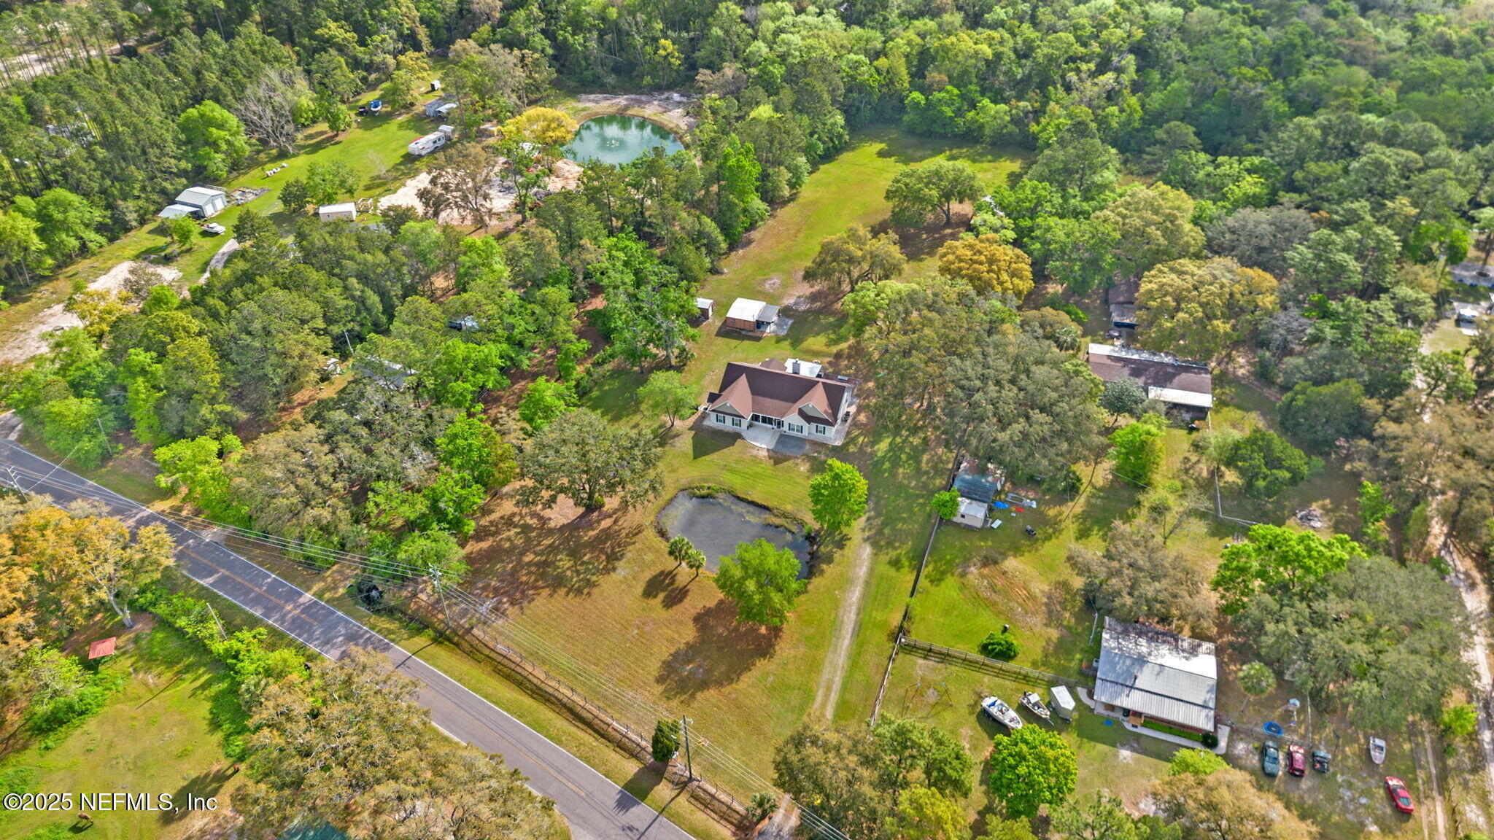
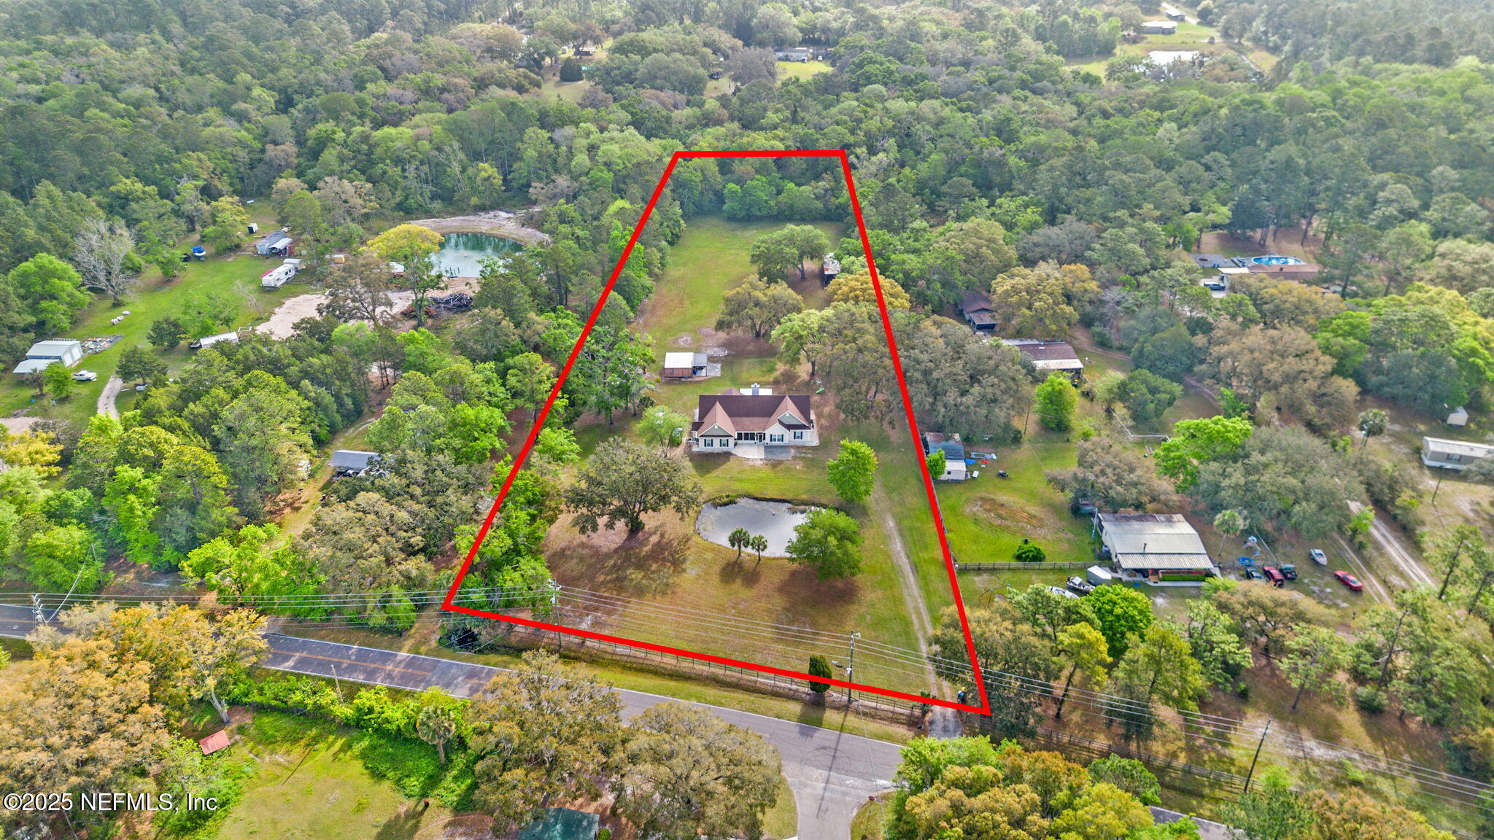
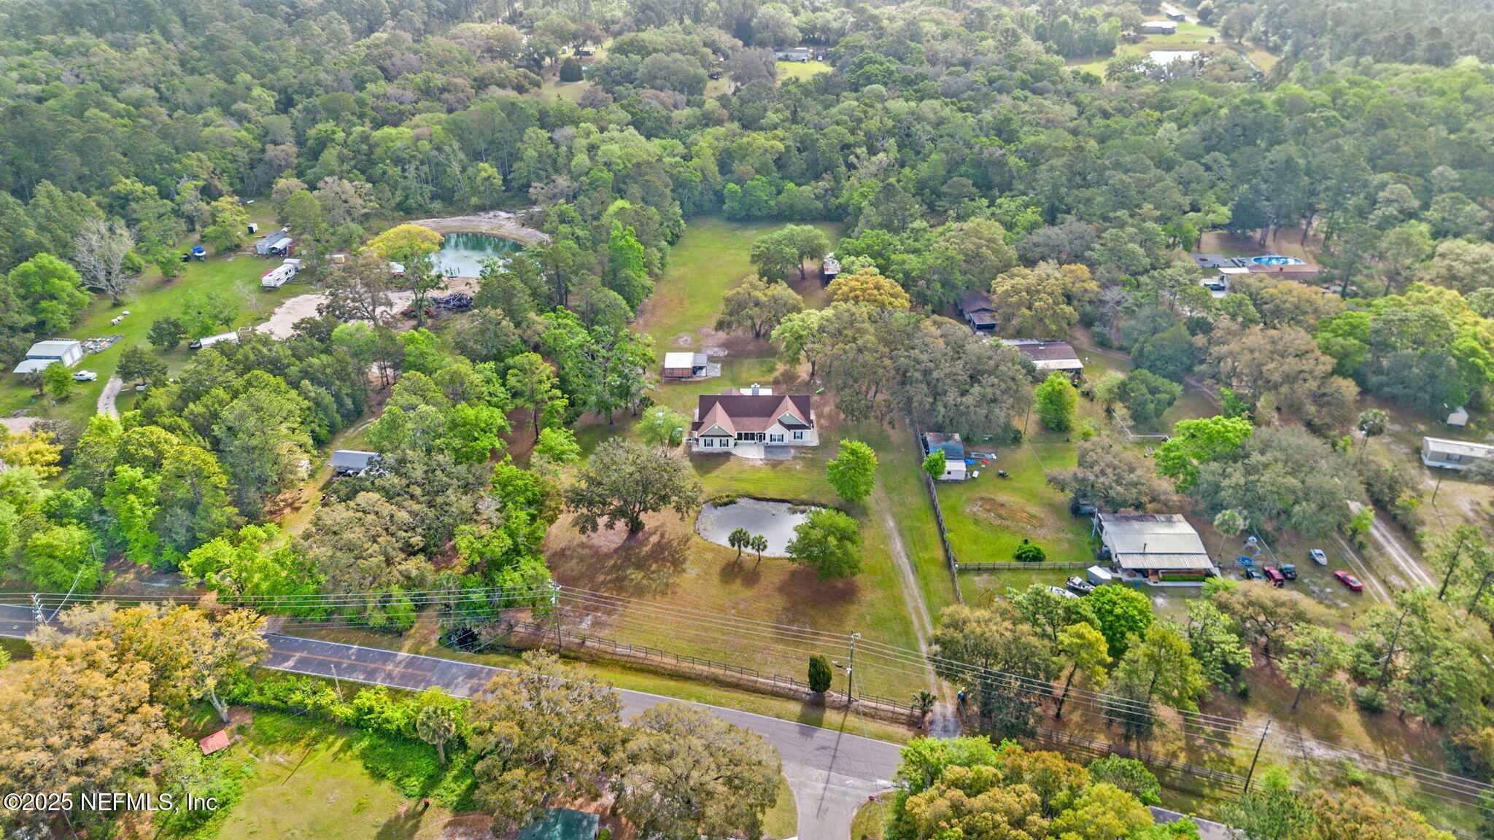
Aerial view of a wooded property with a house, two ponds, open grass, and outbuildings.
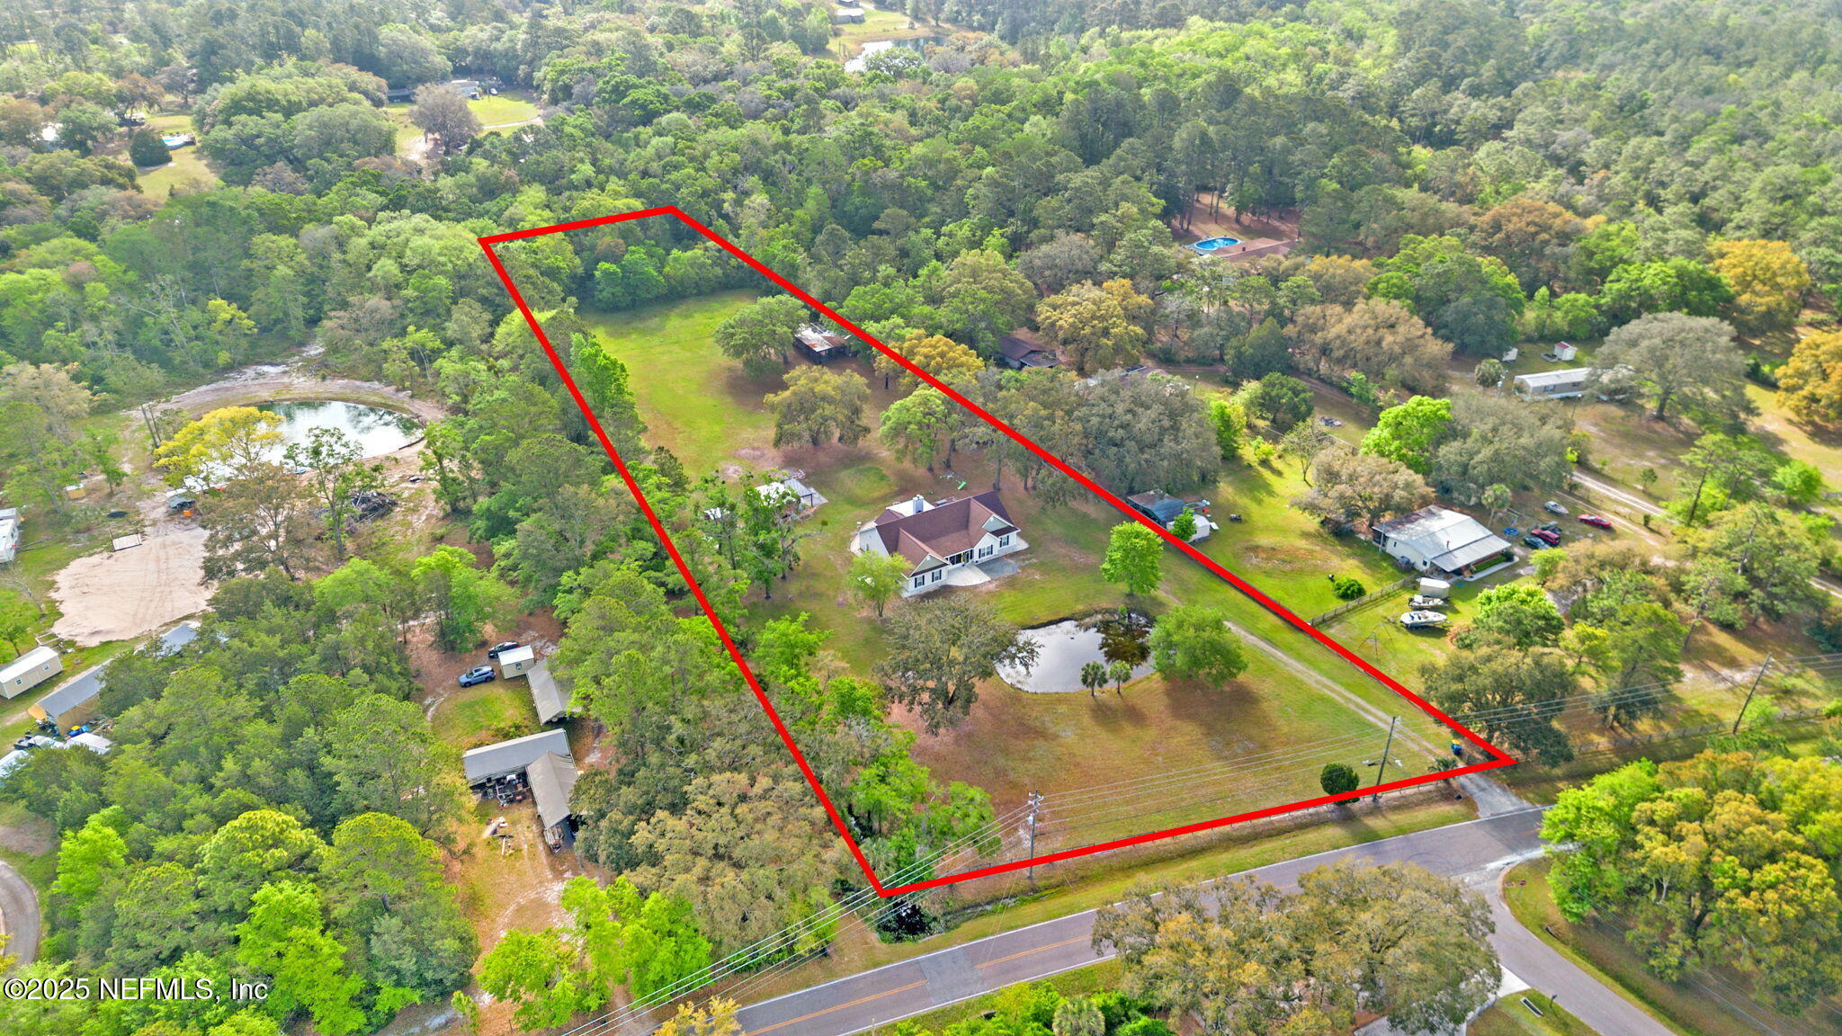
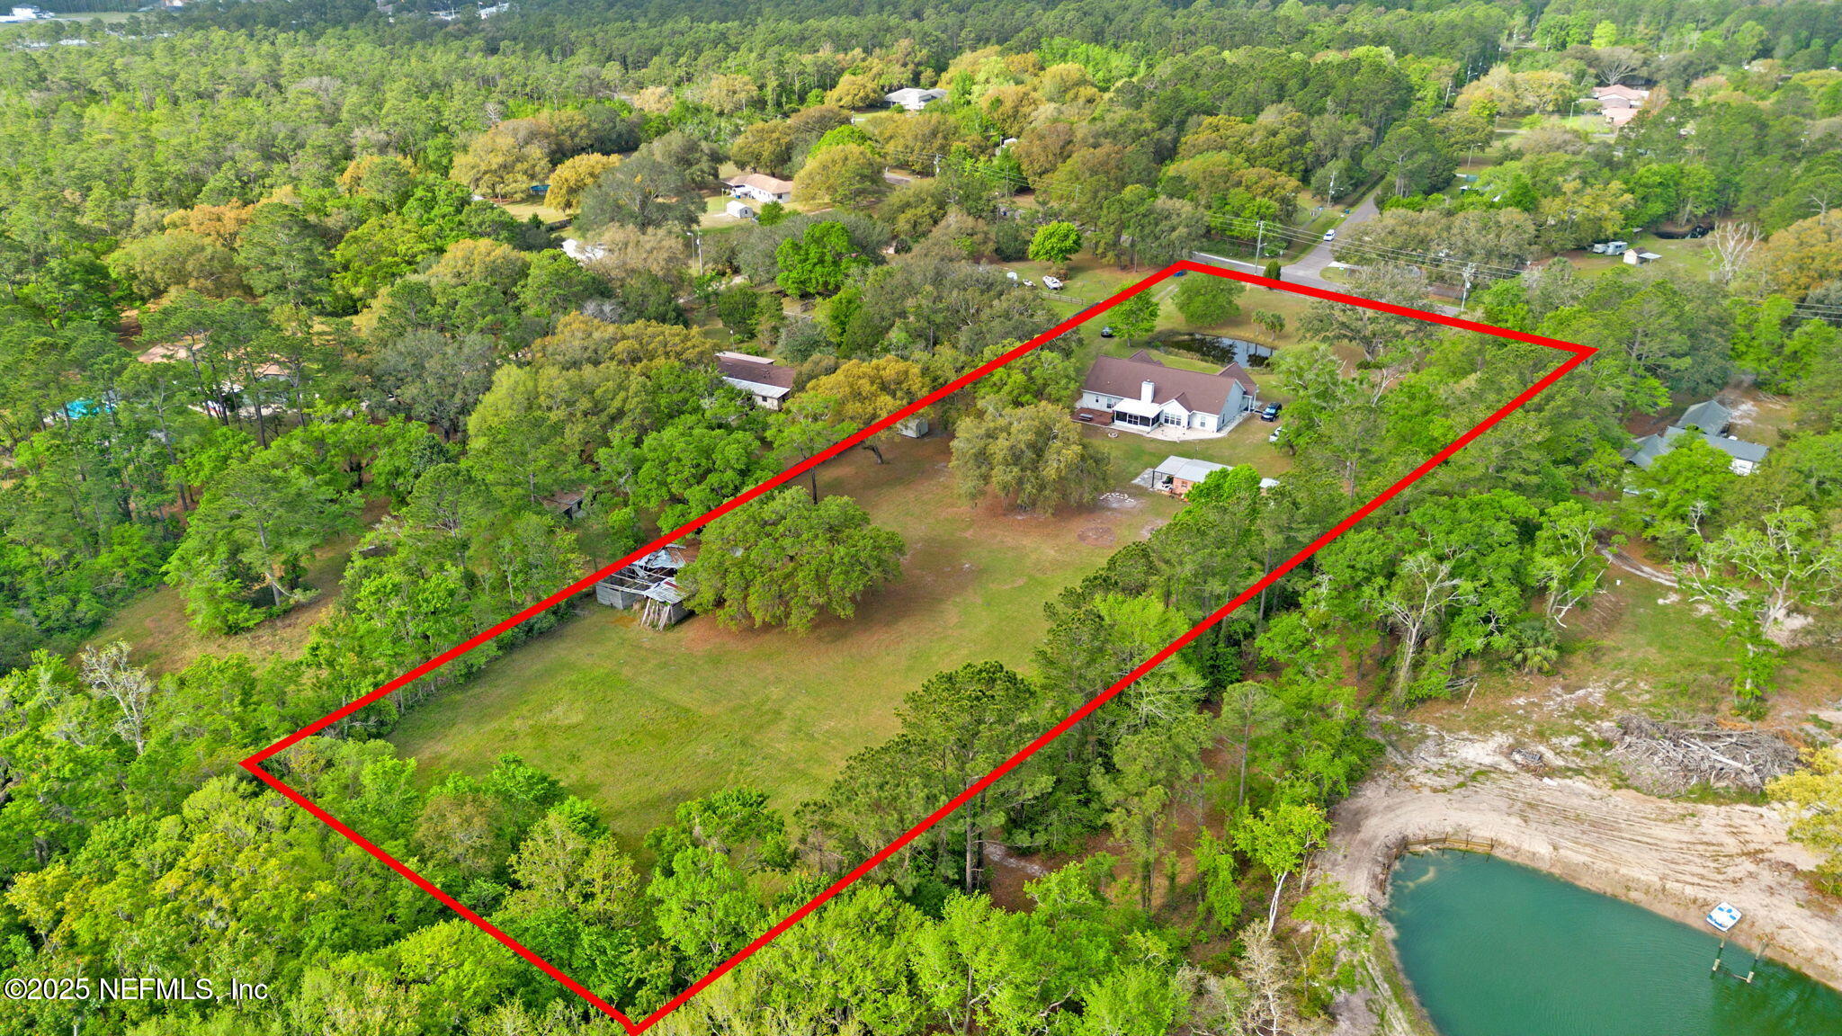
Aerial view of a wooded property outlined in red, with a house, open lawn, and pond.
Aerial view of a wooded property with a house, pond, open lawn, and red boundary outline.
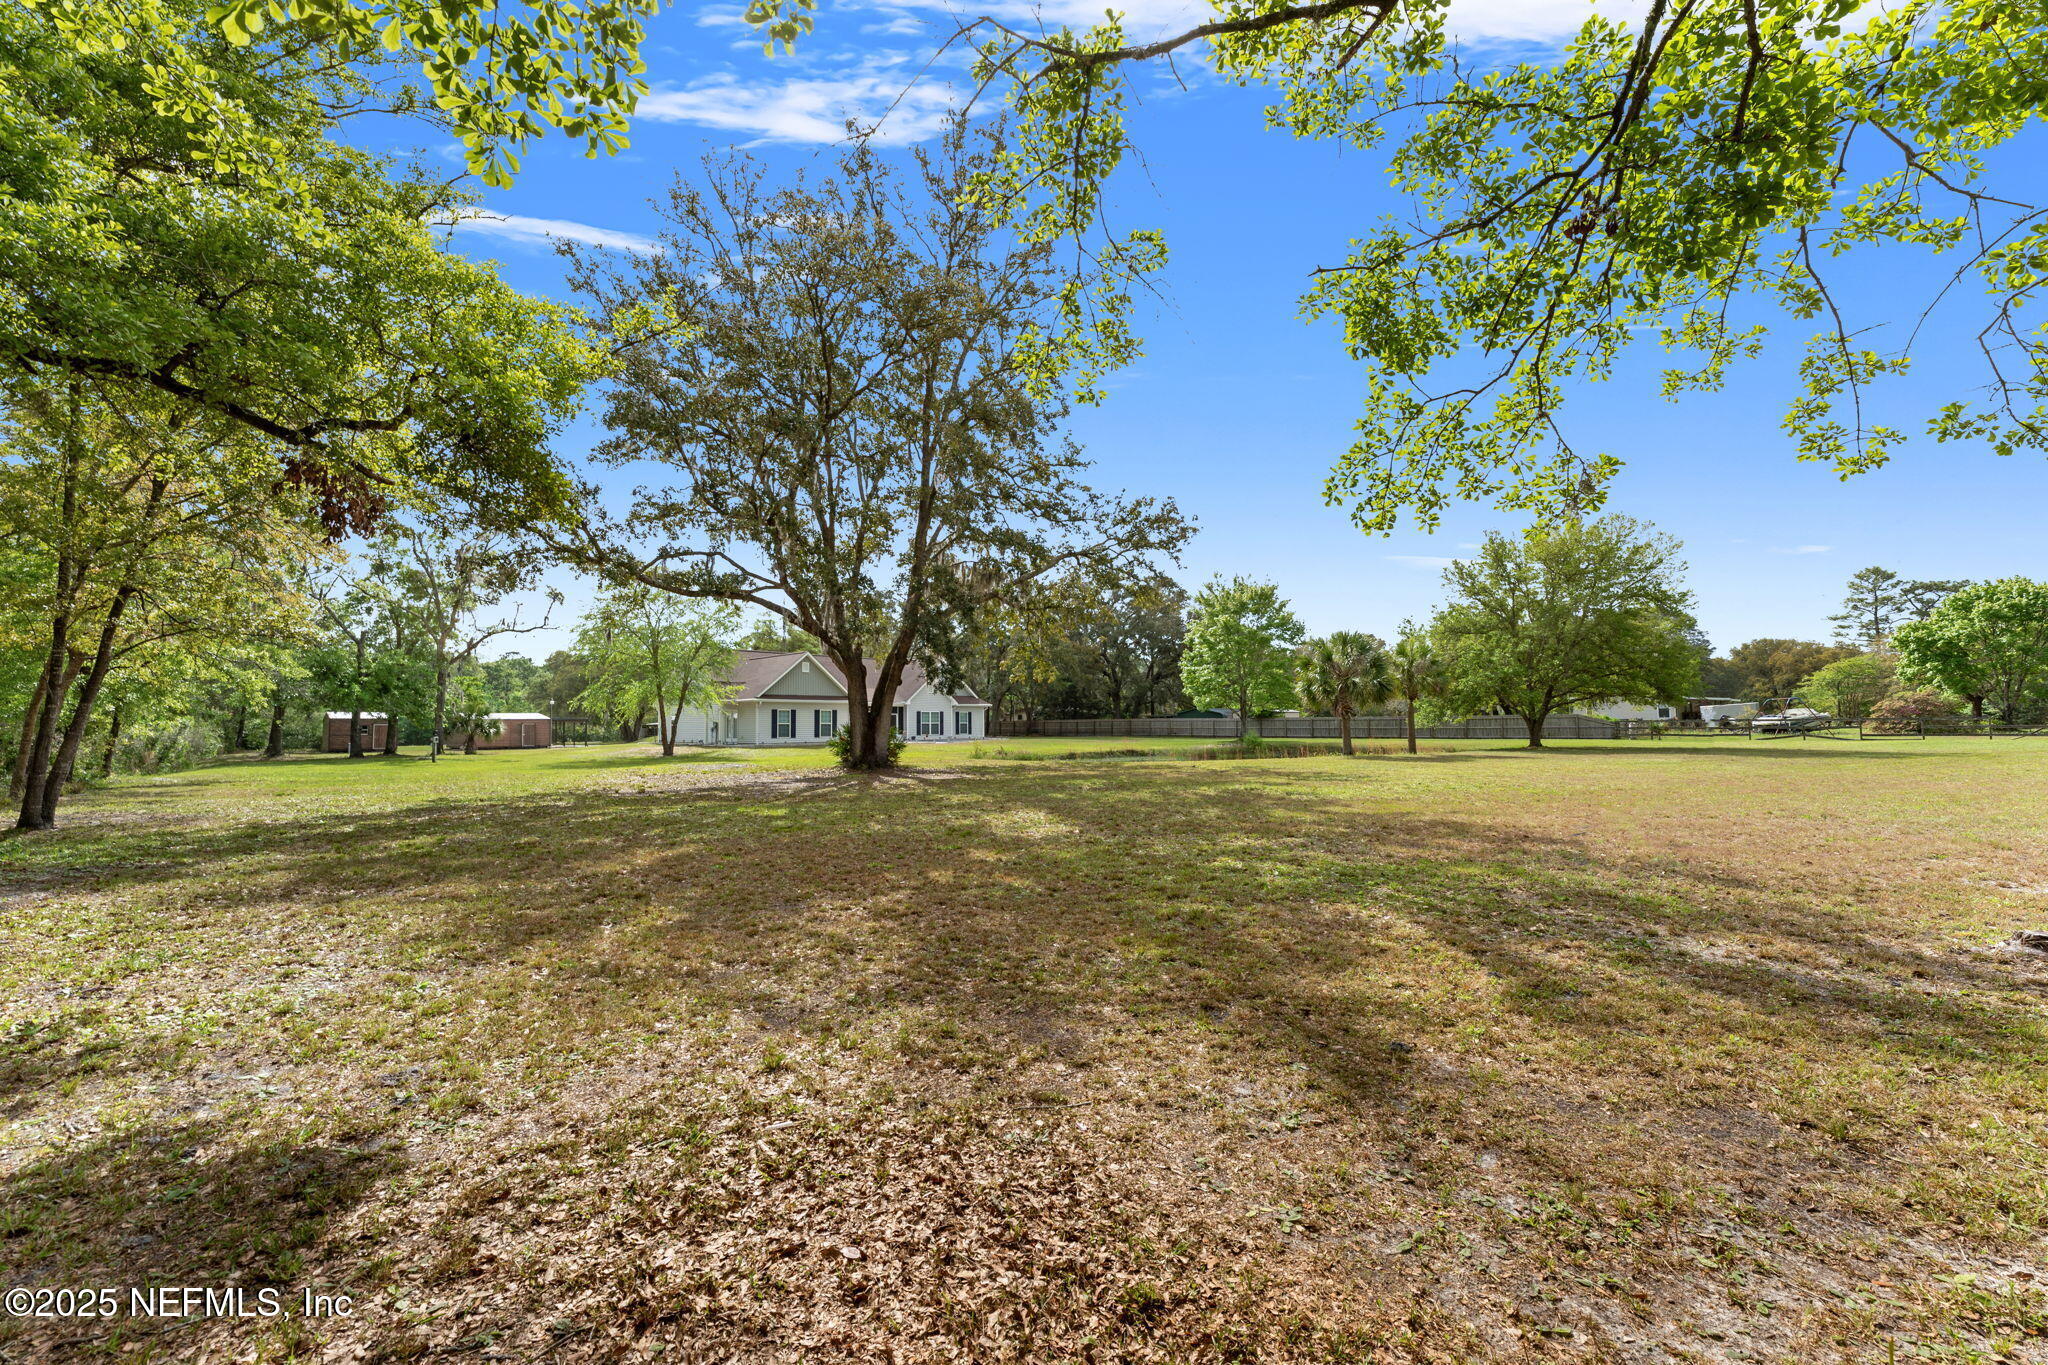
Spacious grassy yard shaded by mature trees, with the house visible in the distance.
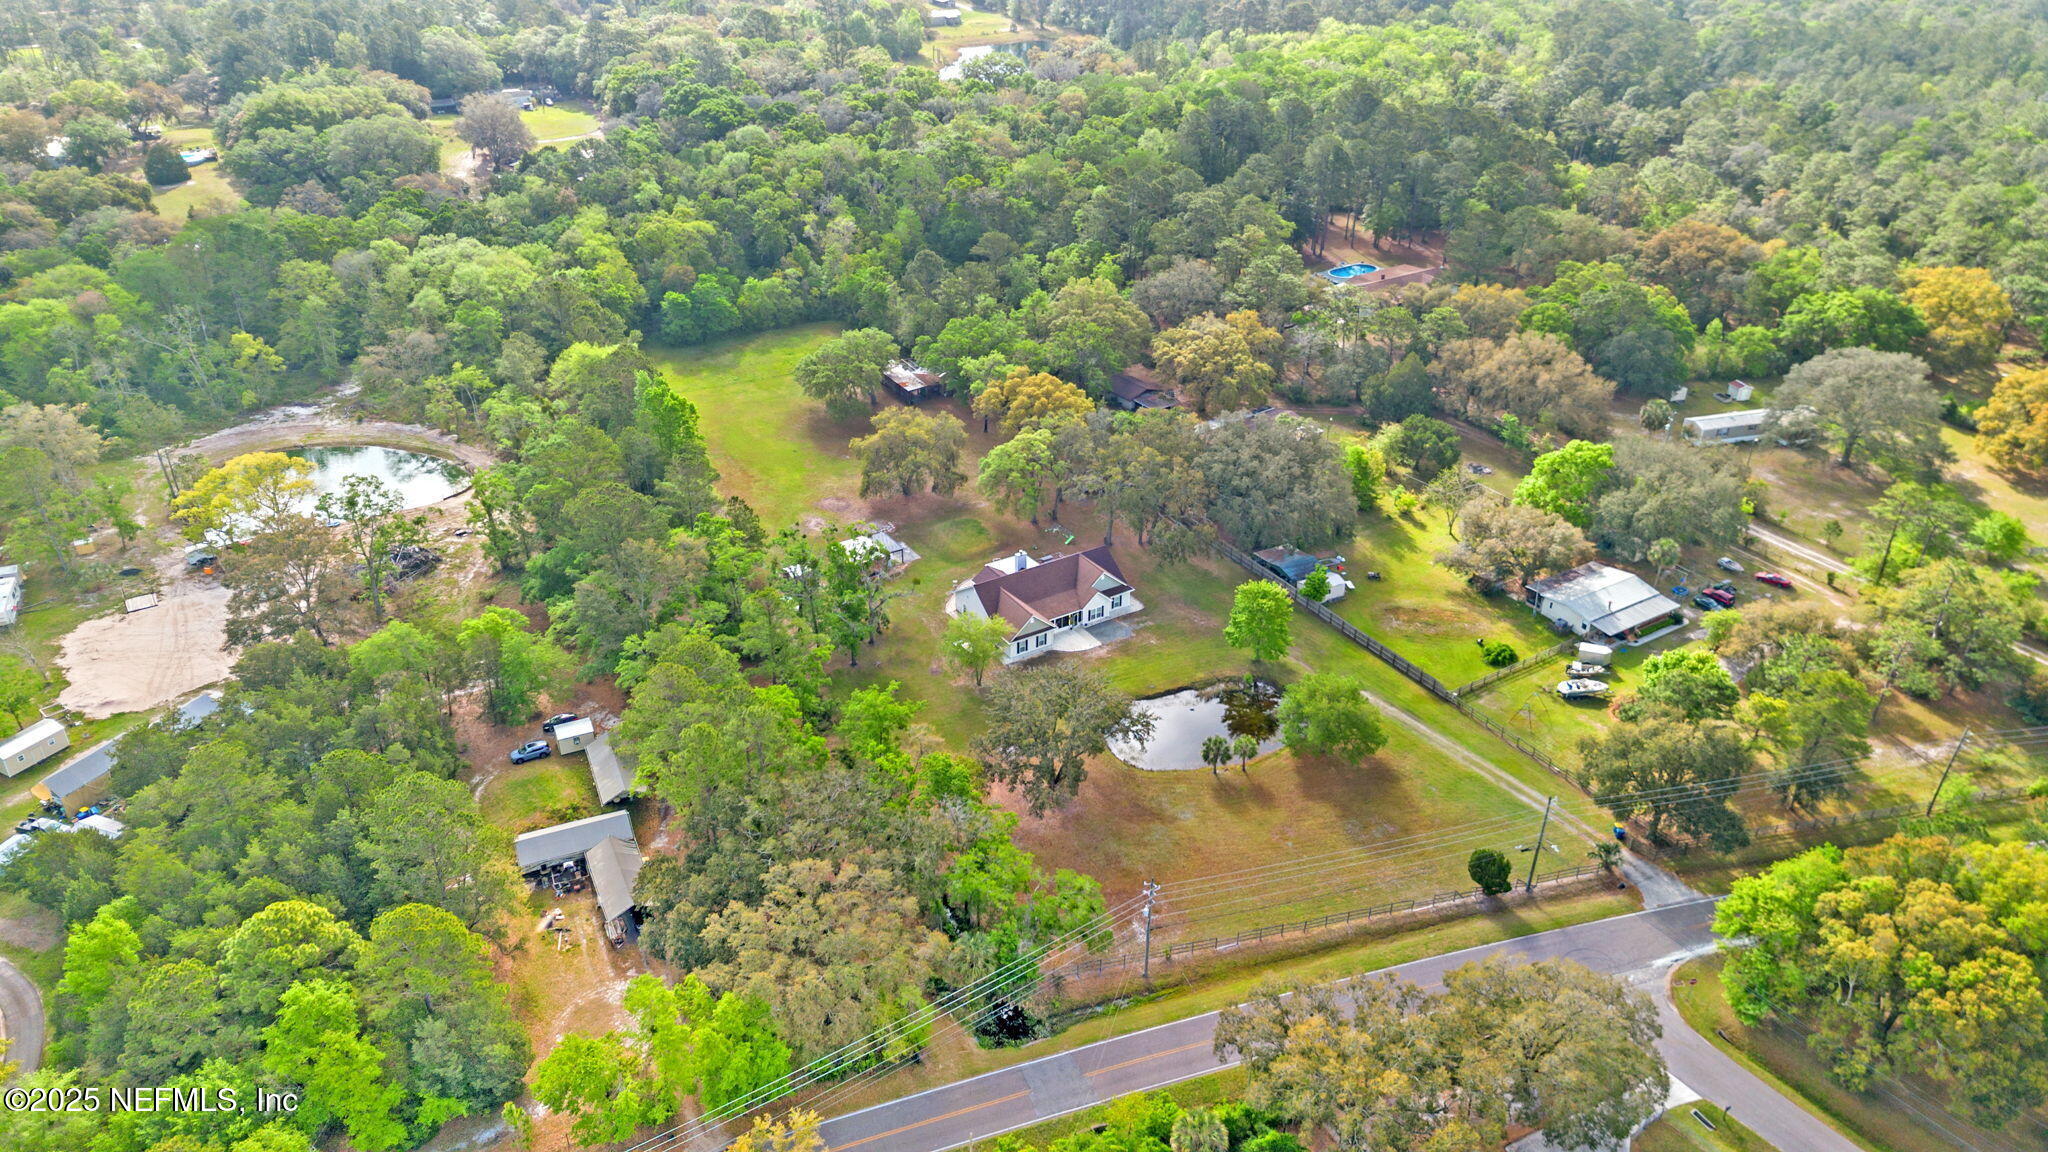
Aerial view of a house amid wooded grounds, open lawn, outbuildings, and two ponds.
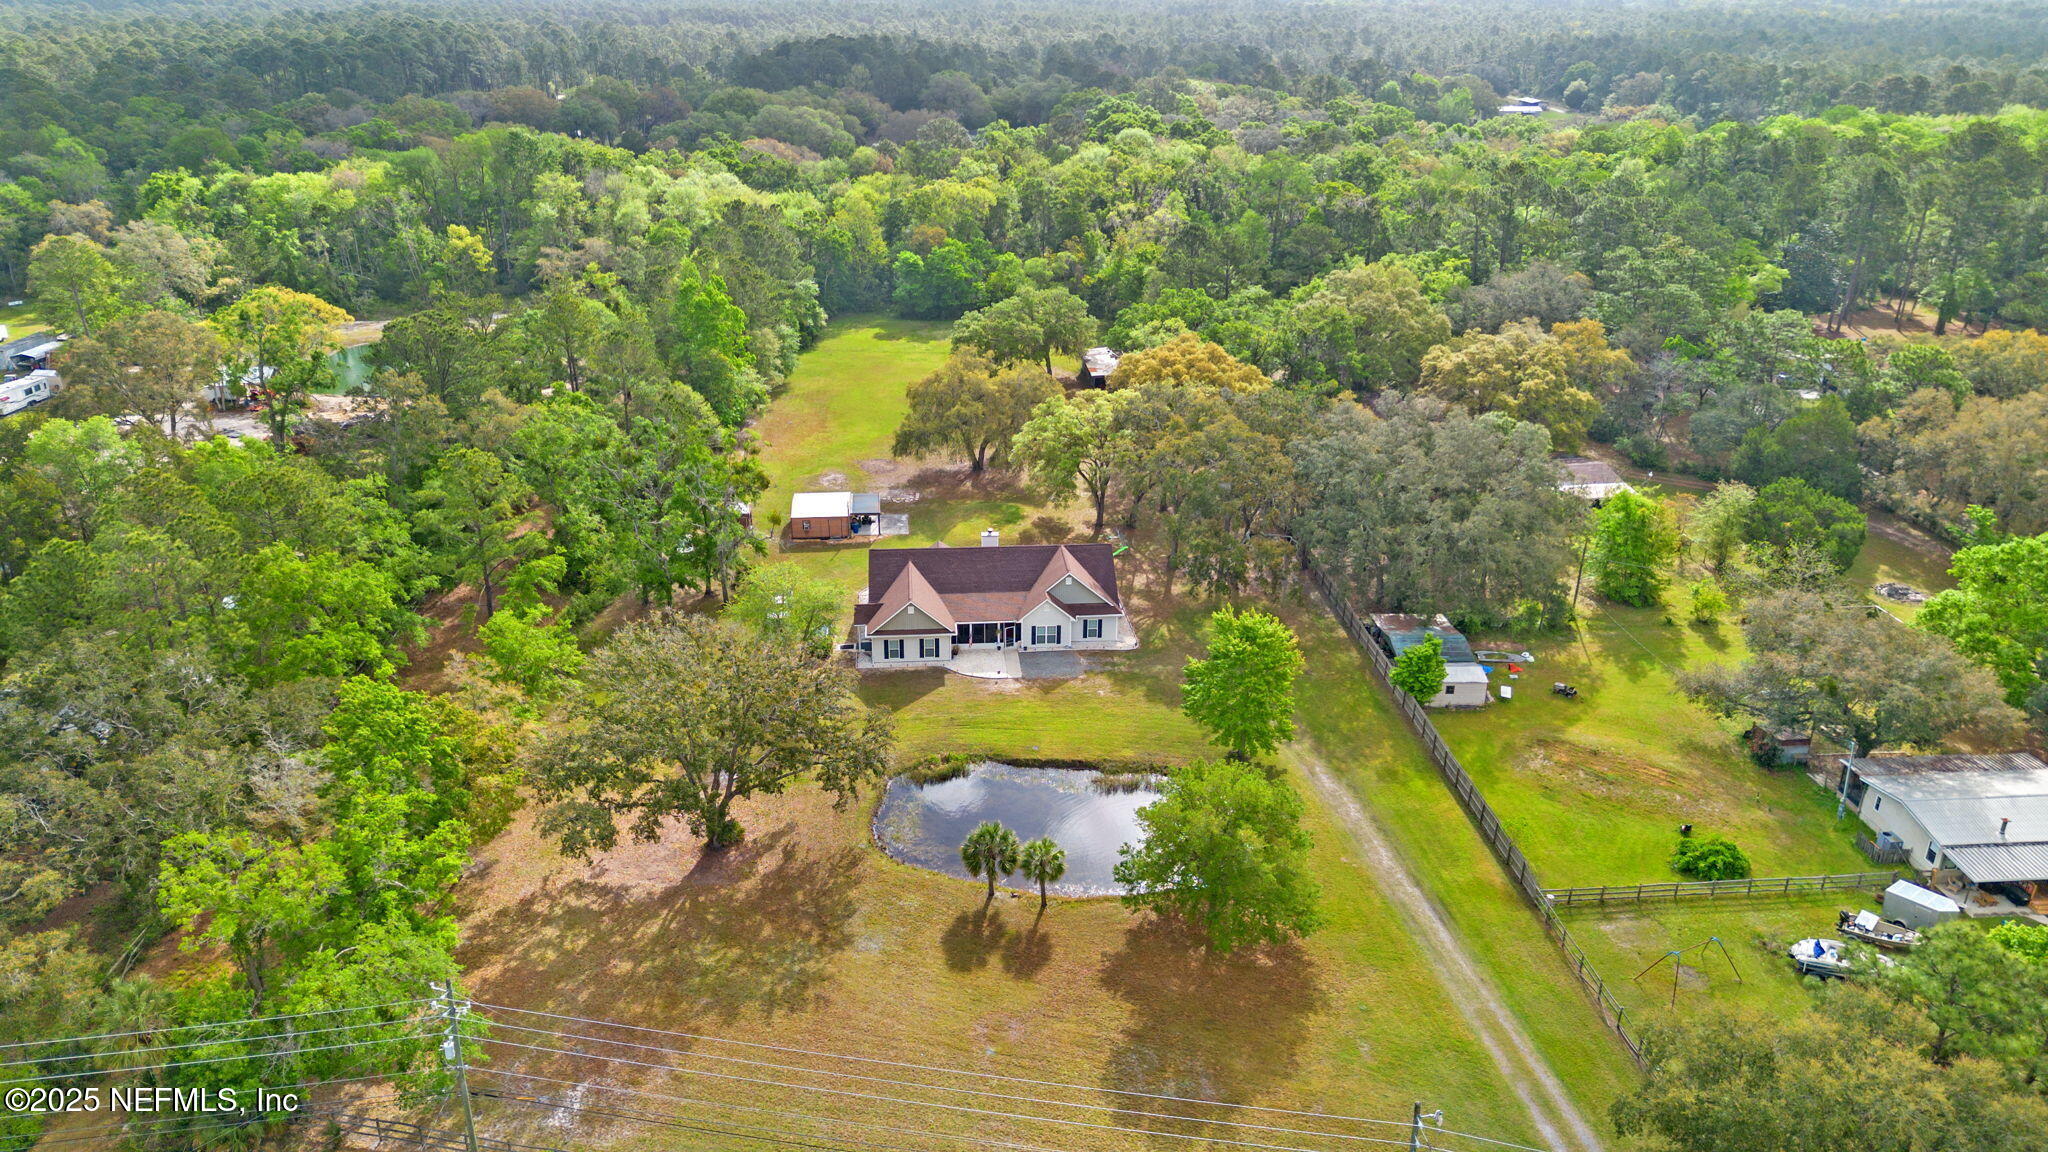
Broad grassy backyard with mature trees and palms framing the rear of a single-story home.
Aerial view of a rural home on wooded acreage with two ponds and outbuildings.
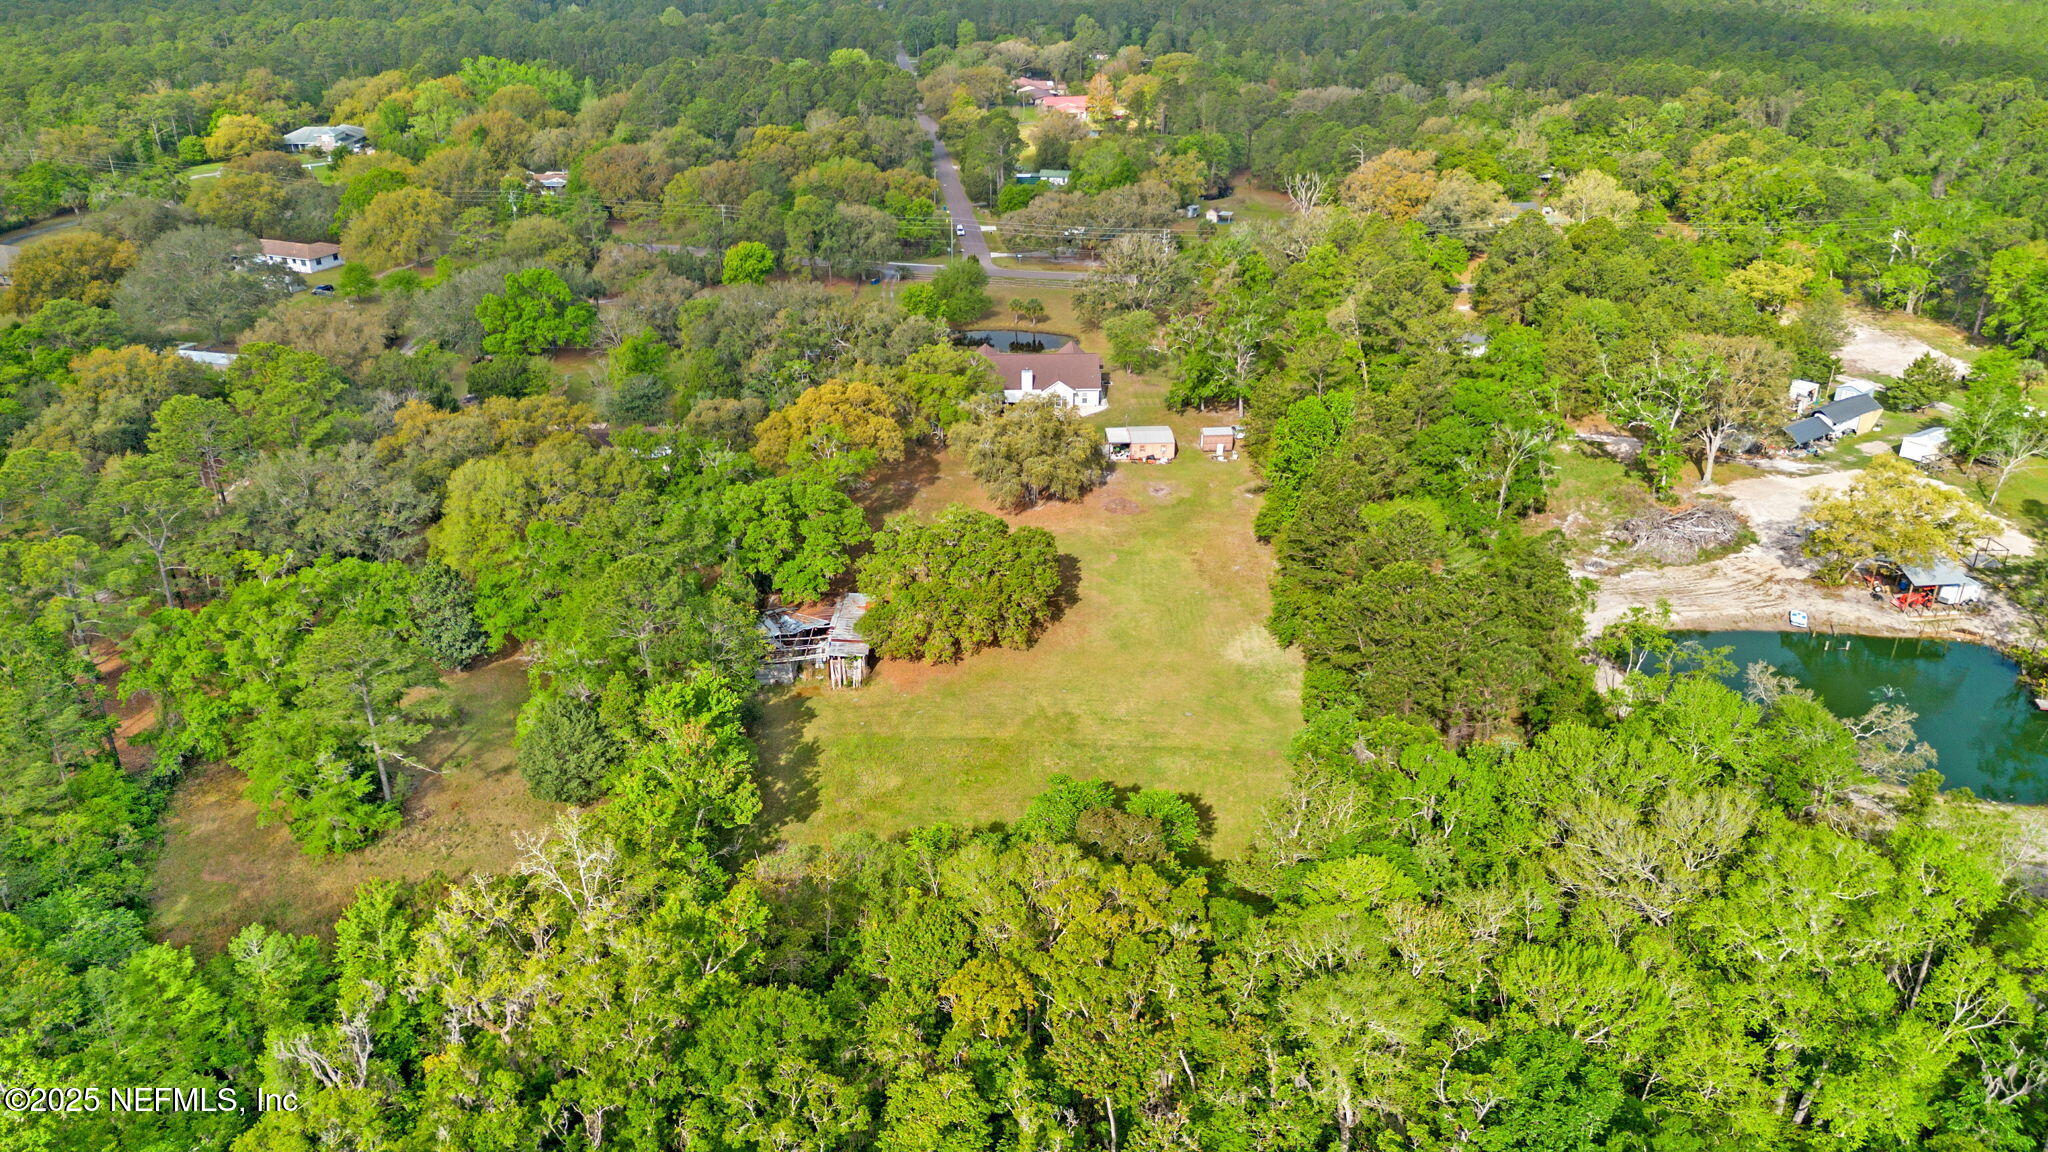
Aerial view of a wooded property with a central grassy clearing, house, outbuildings, and pond.
Aerial view of a wooded property outlined in red, with a house, grassy yard, and small pond.
Aerial view of a house surrounded by trees, with a pond and outbuildings on the property.
Wide grassy clearing bordered by trees, with small outbuildings and homes in the distance.
SEE ALL PHOTOS
Single-story light-sided house with dark shutters, multiple gables, and a screened porch behind a broad lawn.
Single-story home beyond a pond, framed by tall palms and mature trees.
Grassy lot with a gravel driveway leading toward a distant white house, mature trees, and fencing.
Home exterior with a screened porch, American flag, and gravel landscaping beside the entrance walkway.
Covered front porch with a bright red door, white rocking chairs, and a patterned rug.
Entryway with an open red front door, tiled floor, patterned rug, and living room fireplace beyond.
Furnished entryway with white front door, gridded window, patterned runner, and Florida pillow.
Furnished entry foyer with tiled floors, decorative columns, a patterned rug, and a white front door.
Tiled entry sitting area with white columns, a bench, and a large window overlooking the yard.
Furnished living room with a tiled fireplace, patterned rug, and glass-front cabinets.
Open-plan kitchen and dining area with reddish wood cabinets, granite counters, and a large peninsula.
Open-plan kitchen and dining area with reddish-brown cabinets and a large white table.
Kitchen and dining area with cherry cabinets, granite island, stainless steel appliances, and a white table.
Bright dining area with a white table beside large windows overlooking a lawn.
Open kitchen and living area with a large wood island, granite counters, and matching cabinets.
Kitchen with reddish wood cabinets, granite counters, and stainless steel appliances opening to the living area.
Kitchen with dark wood cabinets, granite counters, central island, and bright dining area by large windows.
Kitchen with dark wood cabinets, granite counters, a large island, and windows beside the dining area.
Bonus room with wood-look flooring, a ceiling fan, television, exercise equipment, and glass-paneled double doors.
Spacious bonus room with wood-look floors, a ceiling fan, cabinets, and a children's play area.
Laundry room with Maytag washer and dryer, utility sink, and laundry-care signs.
Furnished home office with two workstations, wood furniture, and a window overlooking greenery.
Bathroom with a granite vanity, dark wood cabinets, striped shower curtain, and white toilet.
Furnished bedroom with a large bed, light-wood furniture, ceiling fan, and two bright windows.
Bedroom with a patterned bedspread, light wood furniture, and a ceiling fan with its light on.
Bathroom with a glass-enclosed tiled shower and two dark wood vanities.
Bathroom with a soaking tub beneath a large window, glass-enclosed tiled shower, and dark wood vanity.
Bedroom with wooden bunk beds, toys, a separate bed, and a colorful road-pattern rug.
Furnished bedroom with a striped bedspread, wooden dressers, and a floral rocking chair beside two windows.
Bathroom with dark wood vanity, granite counter, patterned shower curtain, and black slatted bench.
Bedroom with a black metal bed, red-striped white bedding, wooden dresser, and floral rocking chair.
Screened-in porch with wooden rocking chairs and dining table overlooking a tree-filled yard.
Rear of a light-sided house with a screened porch, picnic table, and spacious grassy backyard.
Rear of a light-colored house with a screened porch, grassy yard, and stone fire pit.
Rear of a light-colored house with a screened porch, broad grassy yard, mature trees, and a swing set.
Two brown outbuildings on a grassy lot, including a shed and a structure with an attached carport.
Rustic open-sided wooden outbuilding beneath moss-draped oak trees in a grassy yard.
Grassy property lot with mature trees, a wooden fence and small buildings in the distance.
Open grassy lot bordered by mature trees, with wooden outbuildings along one side.
Open grassy lot bordered by mature trees, with small outbuildings in the distance.
Wooded property clearing with mature trees and a small lawn in the background.
Spacious grassy yard with a large Spanish moss-draped oak, trees, a small outbuilding, and a fence.
Aerial view of a wooded property with a house, two ponds, open grass, and outbuildings.
Aerial view of a wooded property outlined in red, with a house, open lawn, and pond.
Aerial view of a wooded property with a house, pond, open lawn, and red boundary outline.
Spacious grassy yard shaded by mature trees, with the house visible in the distance.
Aerial view of a house amid wooded grounds, open lawn, outbuildings, and two ponds.
Broad grassy backyard with mature trees and palms framing the rear of a single-story home.
Aerial view of a rural home on wooded acreage with two ponds and outbuildings.
Aerial view of a wooded property with a central grassy clearing, house, outbuildings, and pond.
Aerial view of a wooded property outlined in red, with a house, grassy yard, and small pond.
Aerial view of a house surrounded by trees, with a pond and outbuildings on the property.
Wide grassy clearing bordered by trees, with small outbuildings and homes in the distance.
For Sale

12869 BONEY Road

12869 BONEY Road, Jacksonville, FL 32226

$890,000
Welcome home to your private oasis with this pristine 4-bedroom, 3-bath estate nestled on almost 5 acres in the serene countryside of North Jacksonville, near Pumpkin Hill Creek Preserve State Park. Bring your boats, RVs, chickens, and horses.

This nearly new home was custom built with a thoughtful floor plan and upgrades. Enter through the new screened-in front porch to spacious main living and dining areas. The gourmet kitchen features stainless steel appliances and plenty of granite countertop space ideal for cooking and entertaining. In addition to the bedrooms, a versatile flex space adds even more potential-perfect for a playroom, media room, gym, or studio tailored to your lifestyle.

Located just minutes from shopping, dining, and the conveniences of city life, yet tucked away in a tranquil setting, this is a rare opportunity to own a slice of country paradise without sacrificing accessibility.

Luxury. Privacy. Space. The best value for a home with land in Jacksonville, FL

4
beds

3
baths

3,066 Sq.Ft. LIVING AREA

4.97 Acres lot

Aubrey Wessolowski

Aubrey Wessolowski

Marilyn Gilman

Marilyn Gilman

Features & Amenities

Interior

  • total bedrooms4
  • Total bathrooms3
  • full bathrooms3
  • Flooring Carpet, Tile, Vinyl
  • APPLIANCES Dishwasher, Electric Oven, Electric Water Heater, Microwave, Refrigerator
  • other interior Features Ceiling Fan(s), Eat-in Kitchen, Entrance Foyer, His and Hers Closets, Primary Bathroom -Tub with Separate Shower, Walk-In Closet(s)

Area & Lot

  • Status For Sale
  • Living Area3,066 Sq.Ft.
  • Total Area3,066 Sq.Ft.
  • Lot Area4.97 Acres
  • MLS® ID2155616
  • TypeResidential
  • YEAR BUILT2018
  • NeighborhoodJacksonville
  • Architecture StylesContemporary, Ranch, Traditional
  • View DescriptionTrees/Woods
  • Middle SchoolSelect One

Exterior

  • STORIES1
  • water SourceWell
  • utilitiesCable Available, Electricity Connected, Water Connected
  • roofShingle
  • lot featuresCleared
  • parkingAttached
  • HEAT TYPECentral
  • AIR CONDITIONINGCentral Air
  • sewerSeptic Tank

Financial

  • Sales Price$890,000
  • Real Estate Tax $5,415/yr
Single-story home beyond a pond, framed by tall palms and mature trees.

Schedule a Showing

We would love to show you our beautiful property. Please select your preferred date and time below. An agent will be in touch shortly to confirm your appointment.

Schedule a Showing

We would love to show you our beautiful property. Please select your preferred date and time below. An agent will be in touch shortly to confirm your appointment.

Thank you for your interest in 12869 BONEY Road, Jacksonville, FL 32226. We are reviewing your request and will be in touch shortly!

Mortgage Calculator

Estimate your monthly mortgage payment, including the principal and interest, property taxes, and HOA. Adjust the values to generate a more accurate rate.

All estimates are provided for informational purposes only. Actual amounts may vary.
$0,000 Your Payment 20 15 65
$0,000 Your Payment

Jacksonville

Jacksonville is a vibrant city in Northeast Florida, featuring a strong economy, beautiful natural resources, and a wide array of recreational and cultural amenities.

Explore

Work With Us

Jacksonville-born and raised, The Gilman Group combines generational expertise with modern real estate insight. Marilyn and Aubrey are trusted advisors dedicated to guiding clients for a lifetime.

Follow Me on Instagram