Leave a Message

Thank you for your message. We will be in touch with you shortly.

10982 TOWN VIEW Drive
SEE ALL PHOTOS
10982 TOWN VIEW Drive
Sold

10982 TOWN VIEW Drive

10982 TOWN VIEW Drive, Jacksonville, FL 32256

$385,000
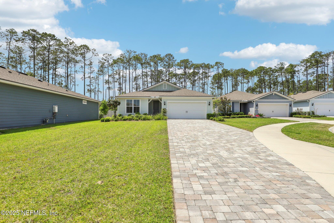
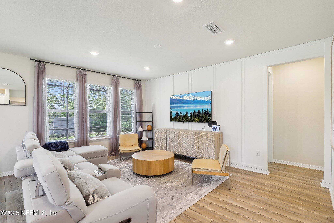
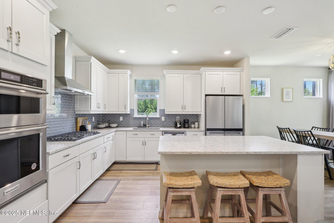
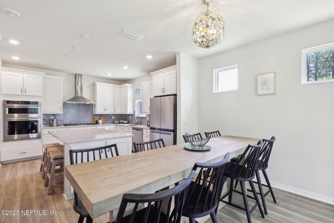
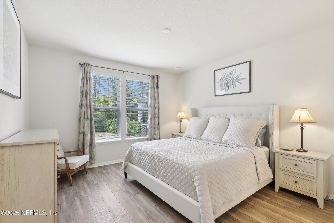
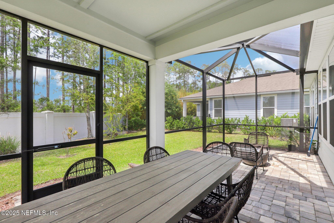
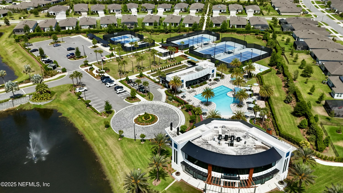
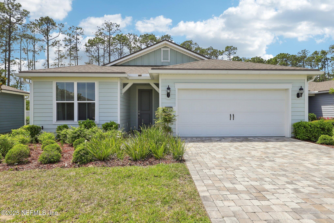
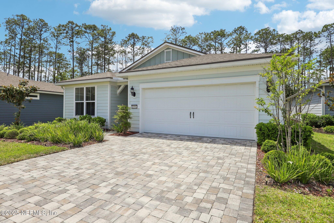
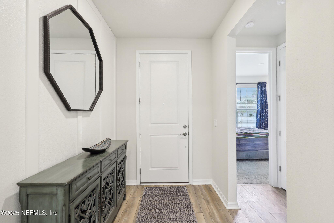
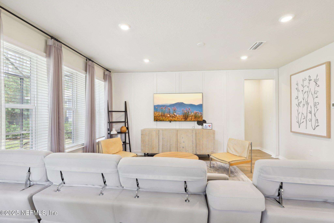
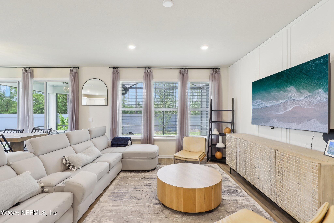
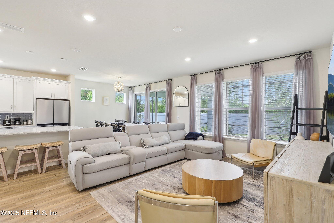
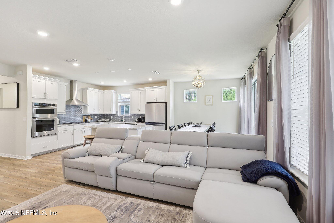
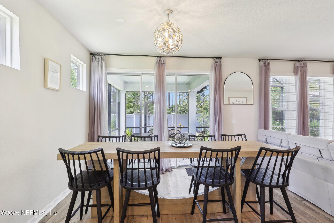
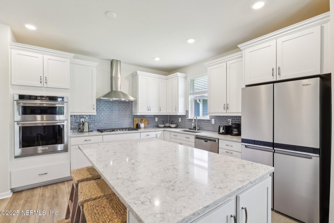
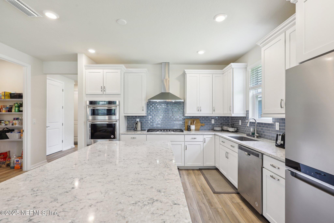
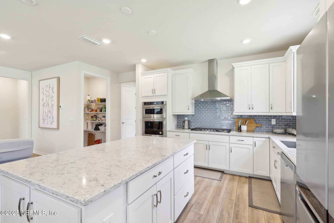
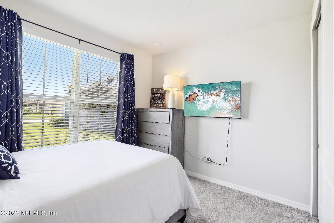
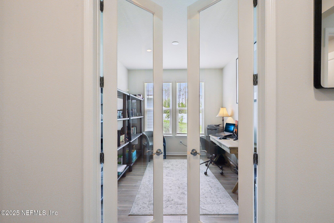
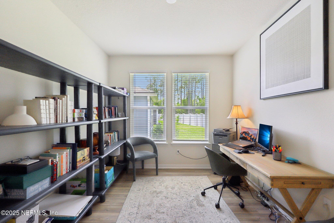
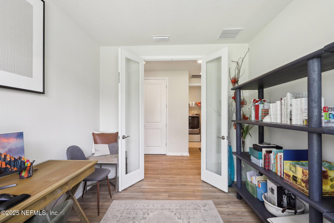
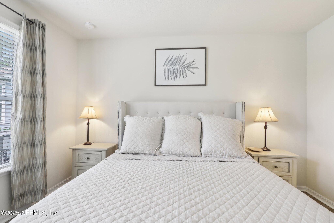
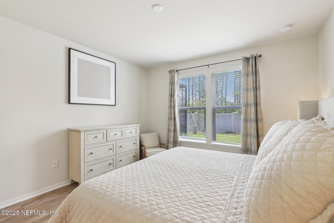
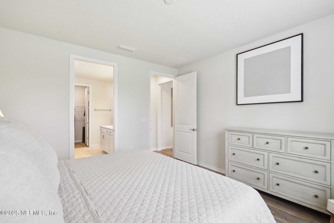
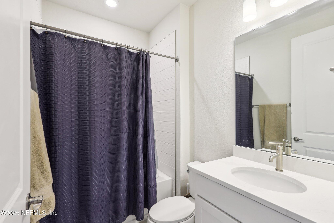
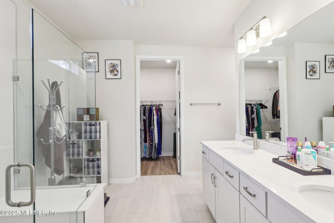
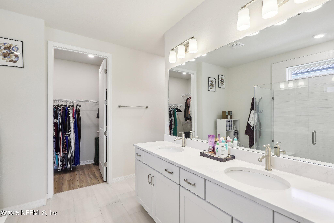
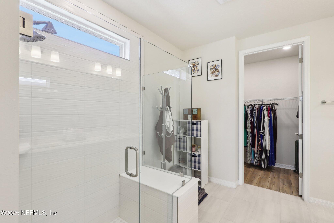
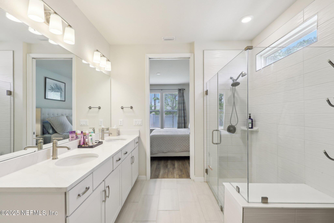
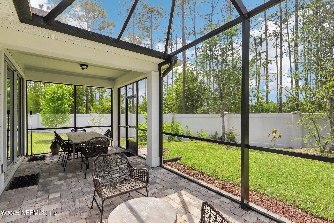
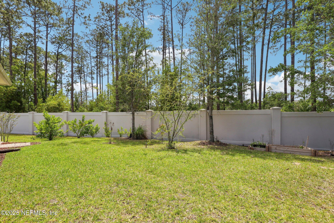
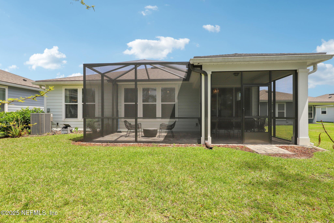
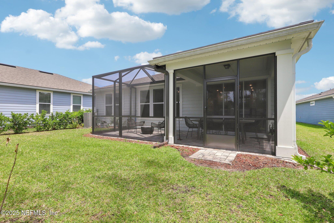
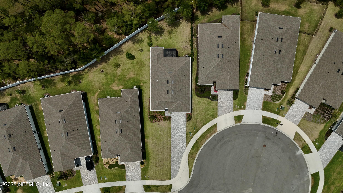
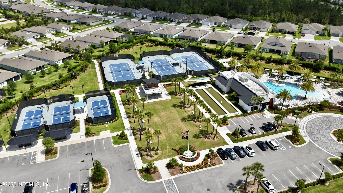
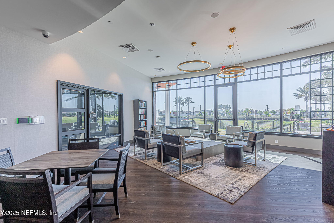
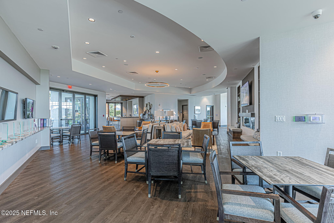
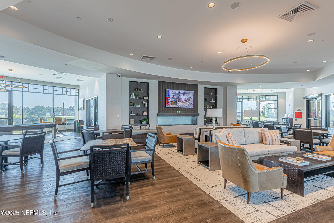
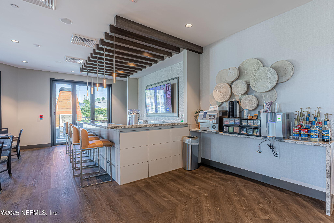
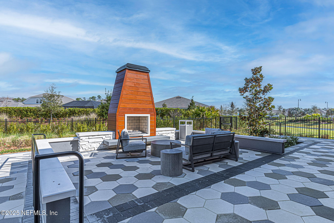
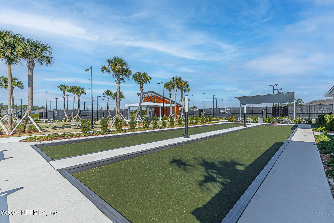
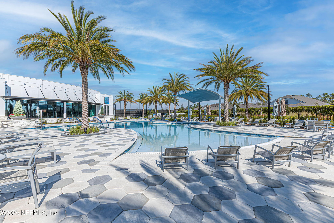
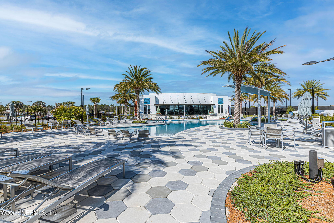
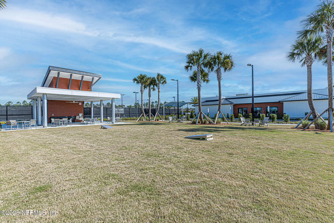
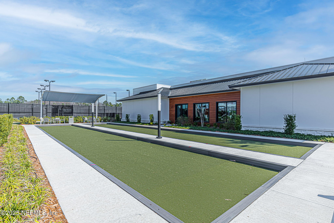
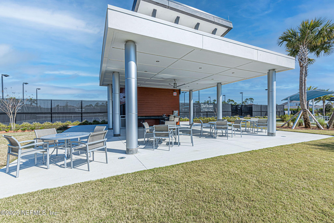
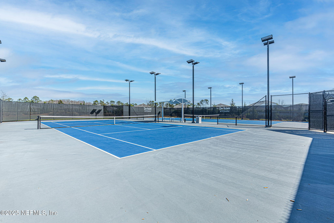
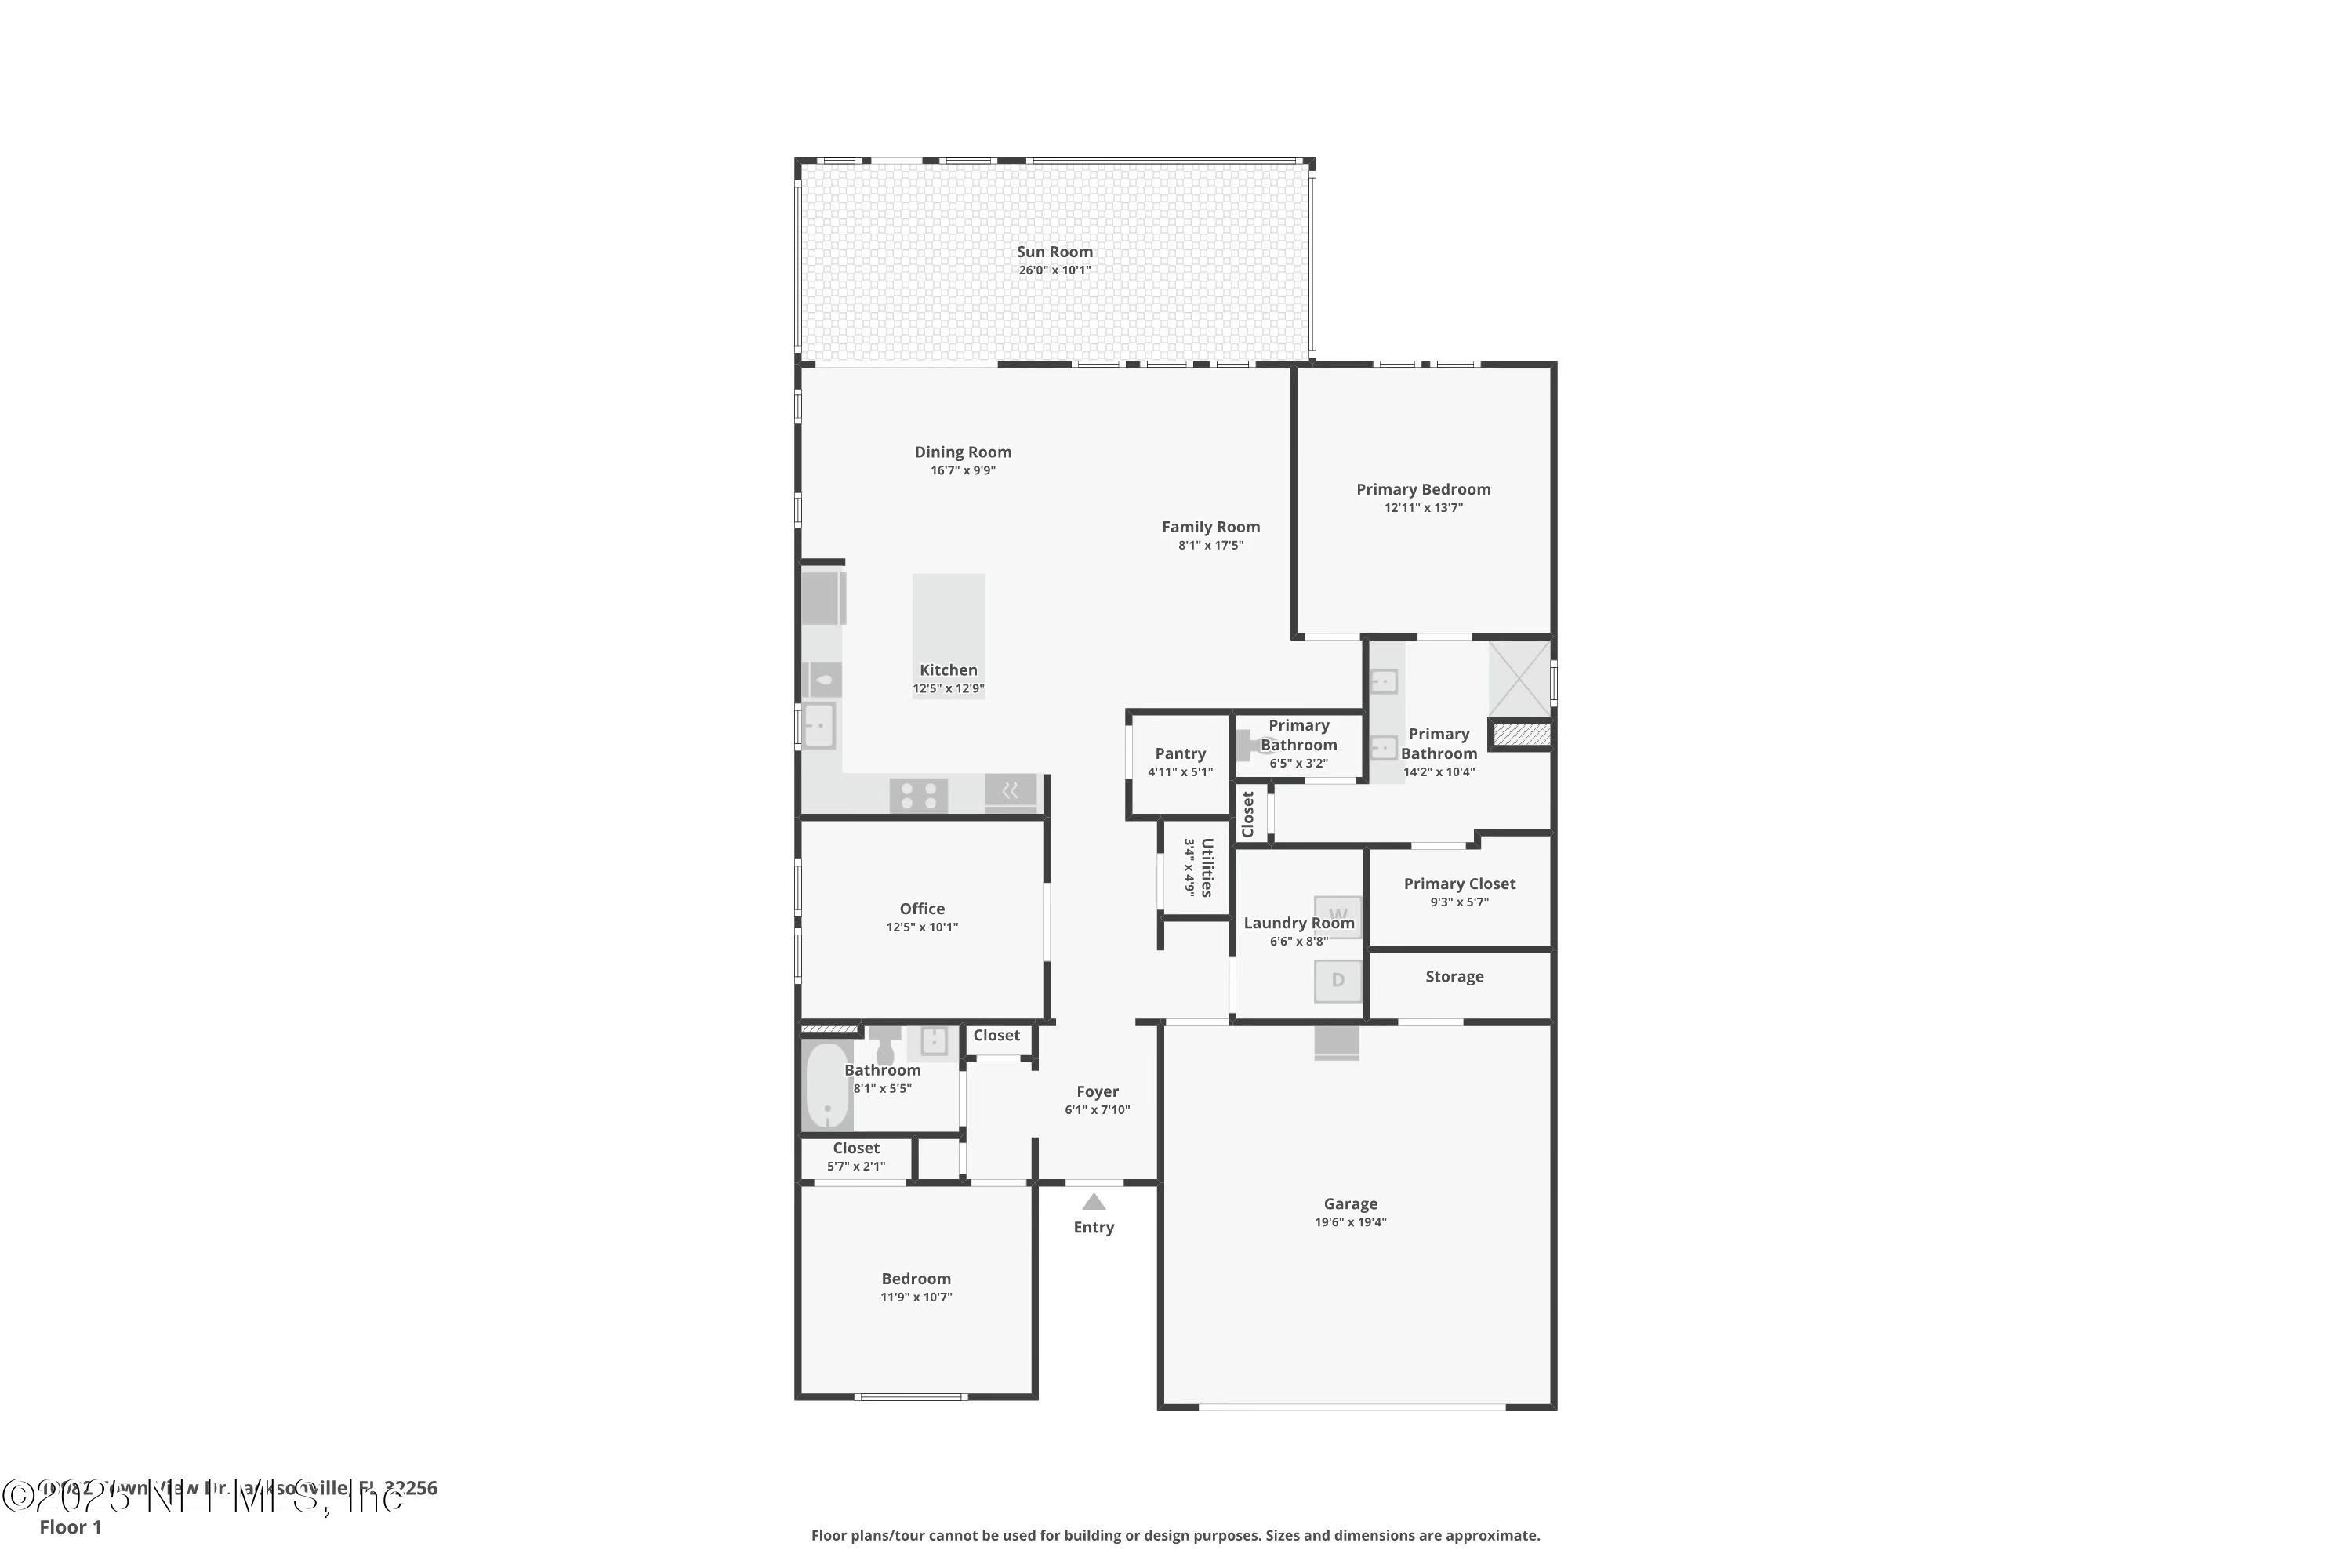
Beautifully maintained 2-bed, 2-bath home with a flex room in Del Webb eTown, a sought after age restricted active adult community designed for low-maintenance living & an engaged lifestyle. Built in 2022 and offering 1,593 square feet, this move-in ready layout features luxury vinyl plank flooring, a gourmet kitchen with oversized island, granite countertops, soft-close cabinets, stainless steel appliances and a spacious living and dining area. The private primary suite includes a walk-in closet, dual vanities and a tiled walk-in shower. The second bedroom and bath provide flexibility for guests, a fitness room or hobby space. Enjoy the screened-in patio, extended paver driveway and 2-car garage with epoxy flooring. Residents enjoy resort-style amenities including a clubhouse, fitness center, pool, pickleball, tennis courts, garden center and walking paths. Close to shopping, restaurants and major roadways. Schedule a showing today

2
beds

2
baths

1,593 Sq.Ft. LIVING AREA

8,276.4 Sq.Ft. lot

Aubrey Wessolowski

Aubrey Wessolowski

Features & Amenities

Interior

  • total bedrooms2
  • Total bathrooms2
  • full bathrooms2
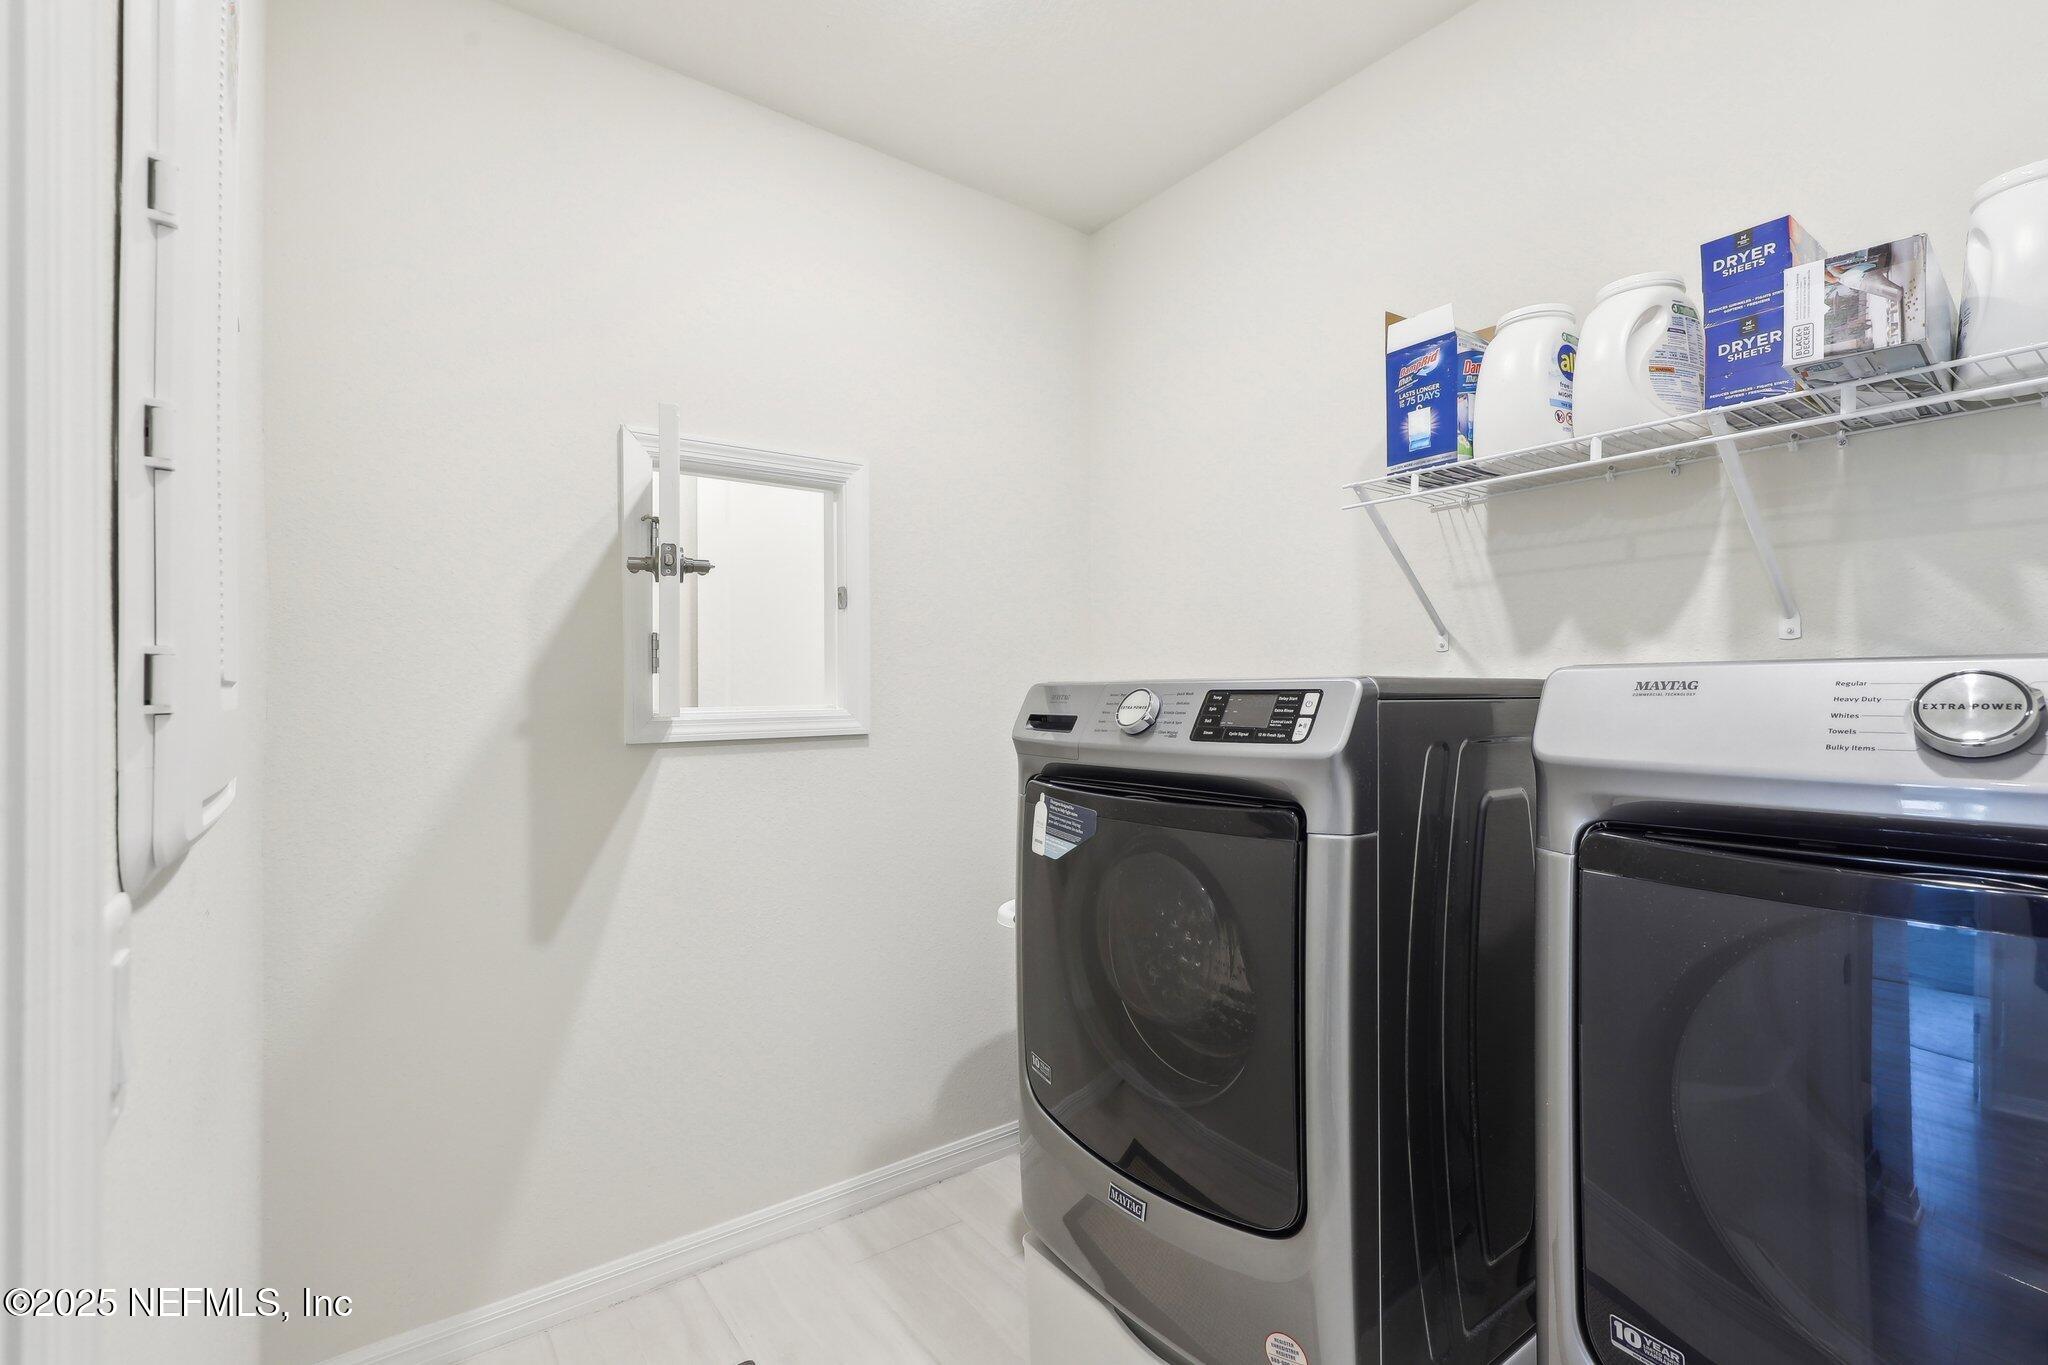
  • Laundry room In Unit
  • Flooring Carpet, Tile, Vinyl
  • APPLIANCES Dishwasher, Disposal, Double Oven, Dryer, Gas Range, Microwave, Plumbed For Ice Maker, Refrigerator, Tankless Water Heater, Washer, Water Softener Owned
  • other interior Features Breakfast Bar, Entrance Foyer, Kitchen Island, Open Floorplan, Pantry, Primary Bathroom - Shower No Tub, Split Bedrooms, Walk-In Closet(s)

Area & Lot

  • Status Sold
  • Date Sold April 6, 2026
  • Living Area1,593 Sq.Ft.
  • Lot Area8,276.4 Sq.Ft.
  • MLS® ID2086340
  • TypeResidential
  • YEAR BUILT2022
  • NeighborhoodJacksonville
  • Architecture StylesRanch

Exterior

  • STORIES1
  • Garage Space2.0
  • water SourcePublic
  • utilitiesCable Available, Electricity Available, Electricity Connected, Natural Gas Available, Natural Gas Connected, Sewer Available, Sewer Connected, Water Available, Water Connected
  • roofShingle
  • lot featuresIrregular Lot, Sprinklers In Front, Sprinklers In Rear
  • parkingAttached, Garage, Garage Door Opener
  • HEAT TYPECentral, Heat Pump
  • AIR CONDITIONINGCentral Air
  • sewerPublic Sewer
  • HOA AmenitiesPool, Clubhouse, Fitness Center, Gated, Jogging Path, Maintenance Grounds, Pickleball, Spa/Hot Tub, Tennis Court(s)
  • security FeaturesSecurity System Owned, Smoke Detector(s)

Financial

  • Sales Price$385,000
  • Real Estate Tax $6,688/yr
  • HOA $296/mo
View Virtual Tour

Jacksonville

Jacksonville is a vibrant city in Northeast Florida, featuring a strong economy, beautiful natural resources, and a wide array of recreational and cultural amenities.

Explore

Work With Us

Jacksonville-born and raised, The Gilman Group combines generational expertise with modern real estate insight. Marilyn and Aubrey are trusted advisors dedicated to guiding clients for a lifetime.

Follow Me on Instagram